Sign In or Create a Free Account to see full details of this property
Key Facts
Key facts for 409 Freure Drive
Property Type
House, 2-Storey
Parking
Carport 2 garage, 4 parking
MLS #
X12854090
Size
2500-3000 sqft
Basement
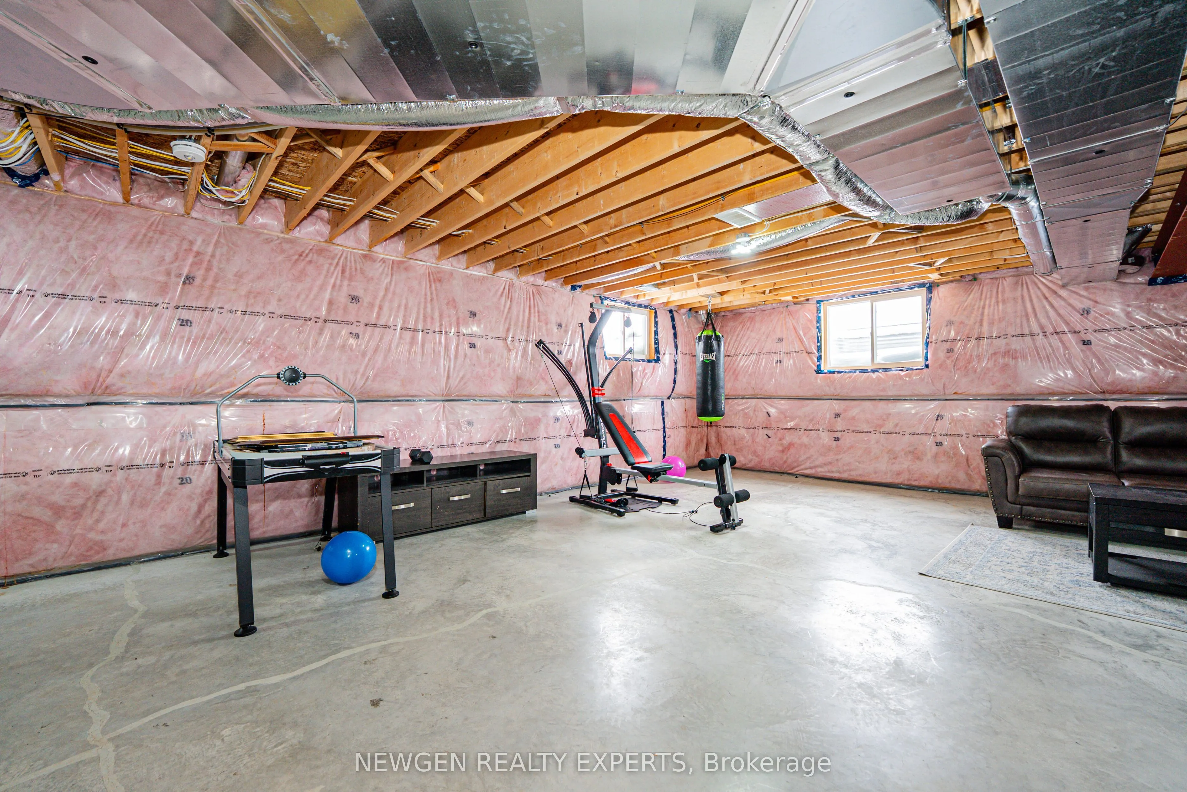
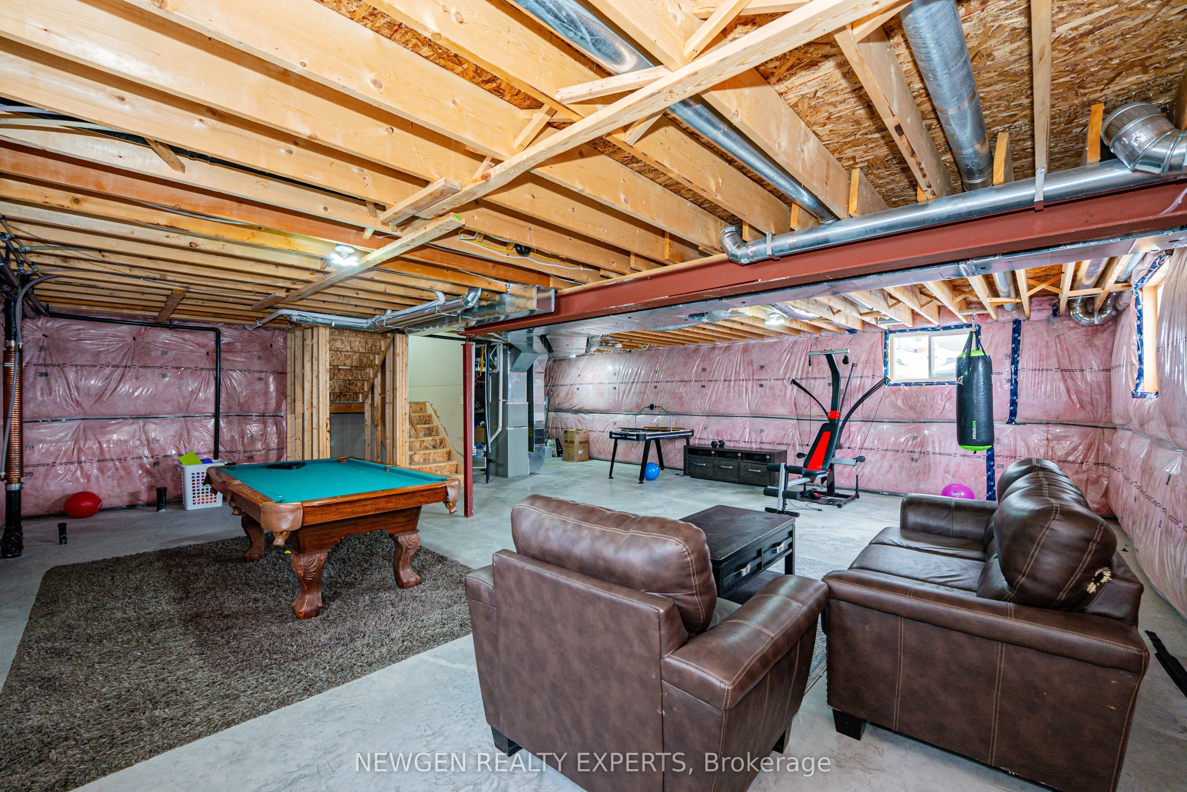
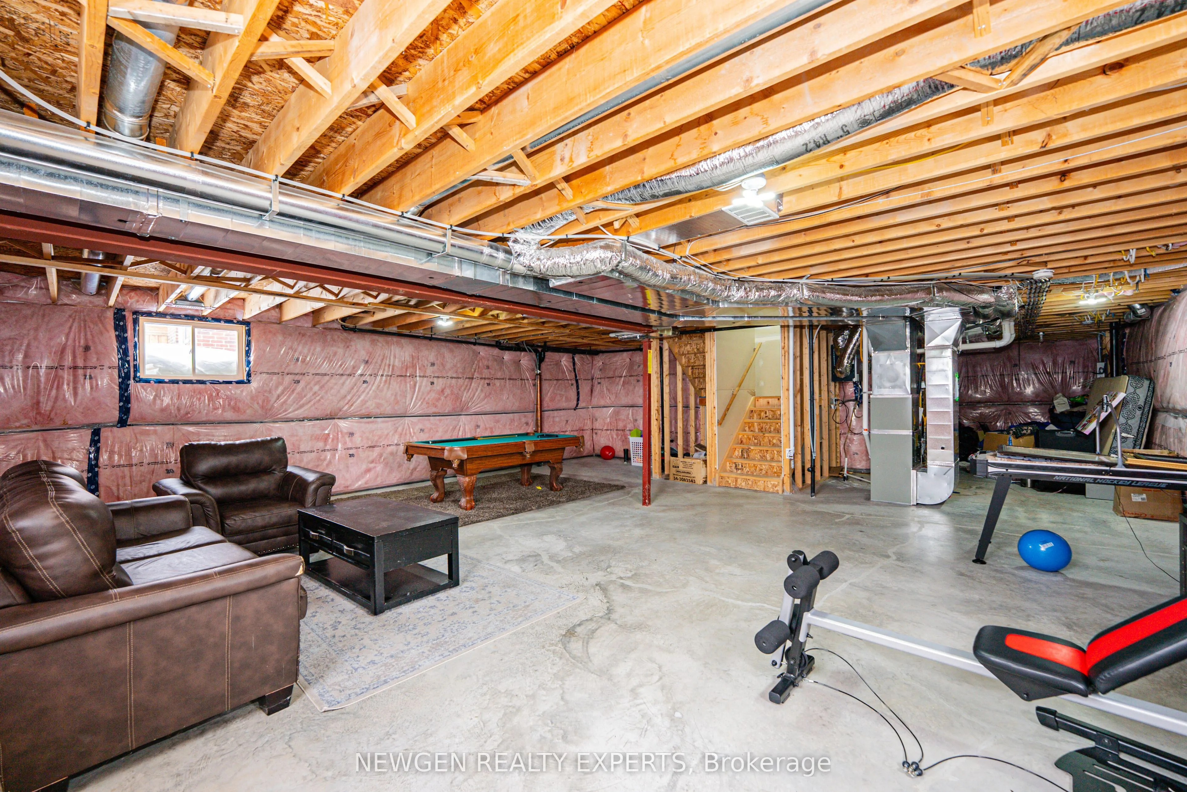
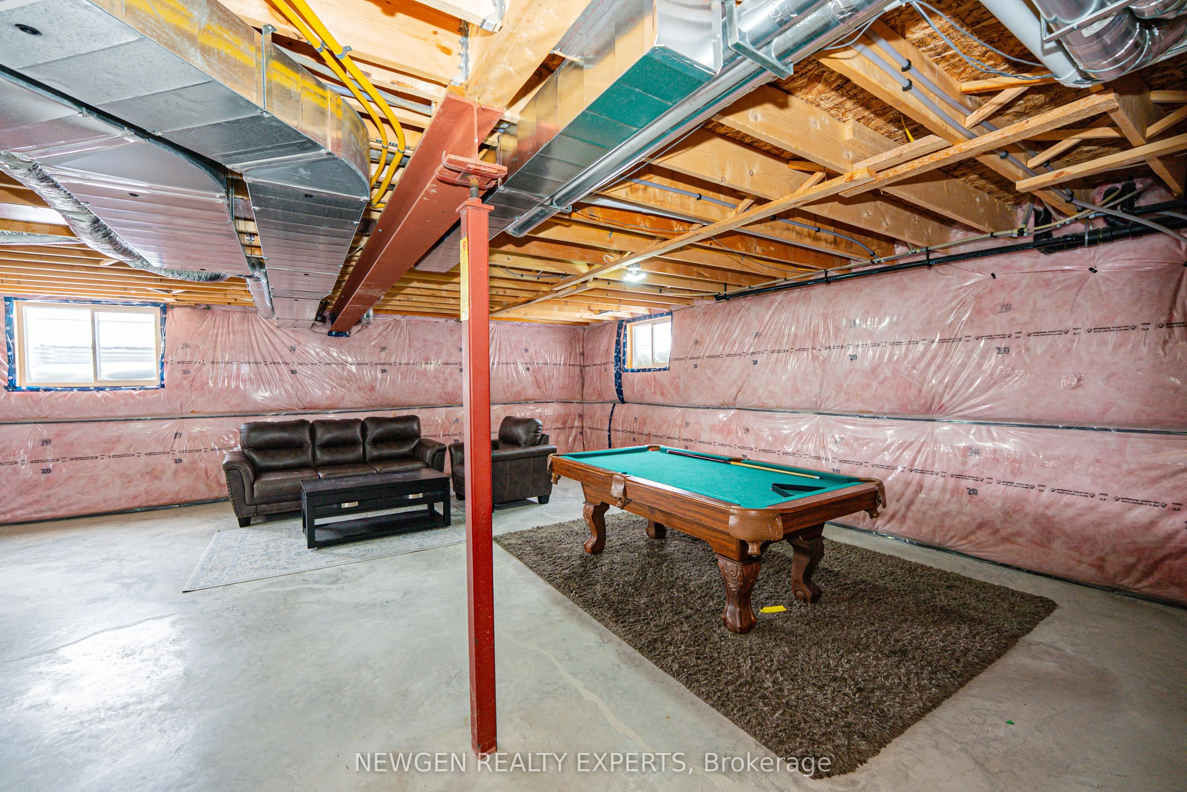
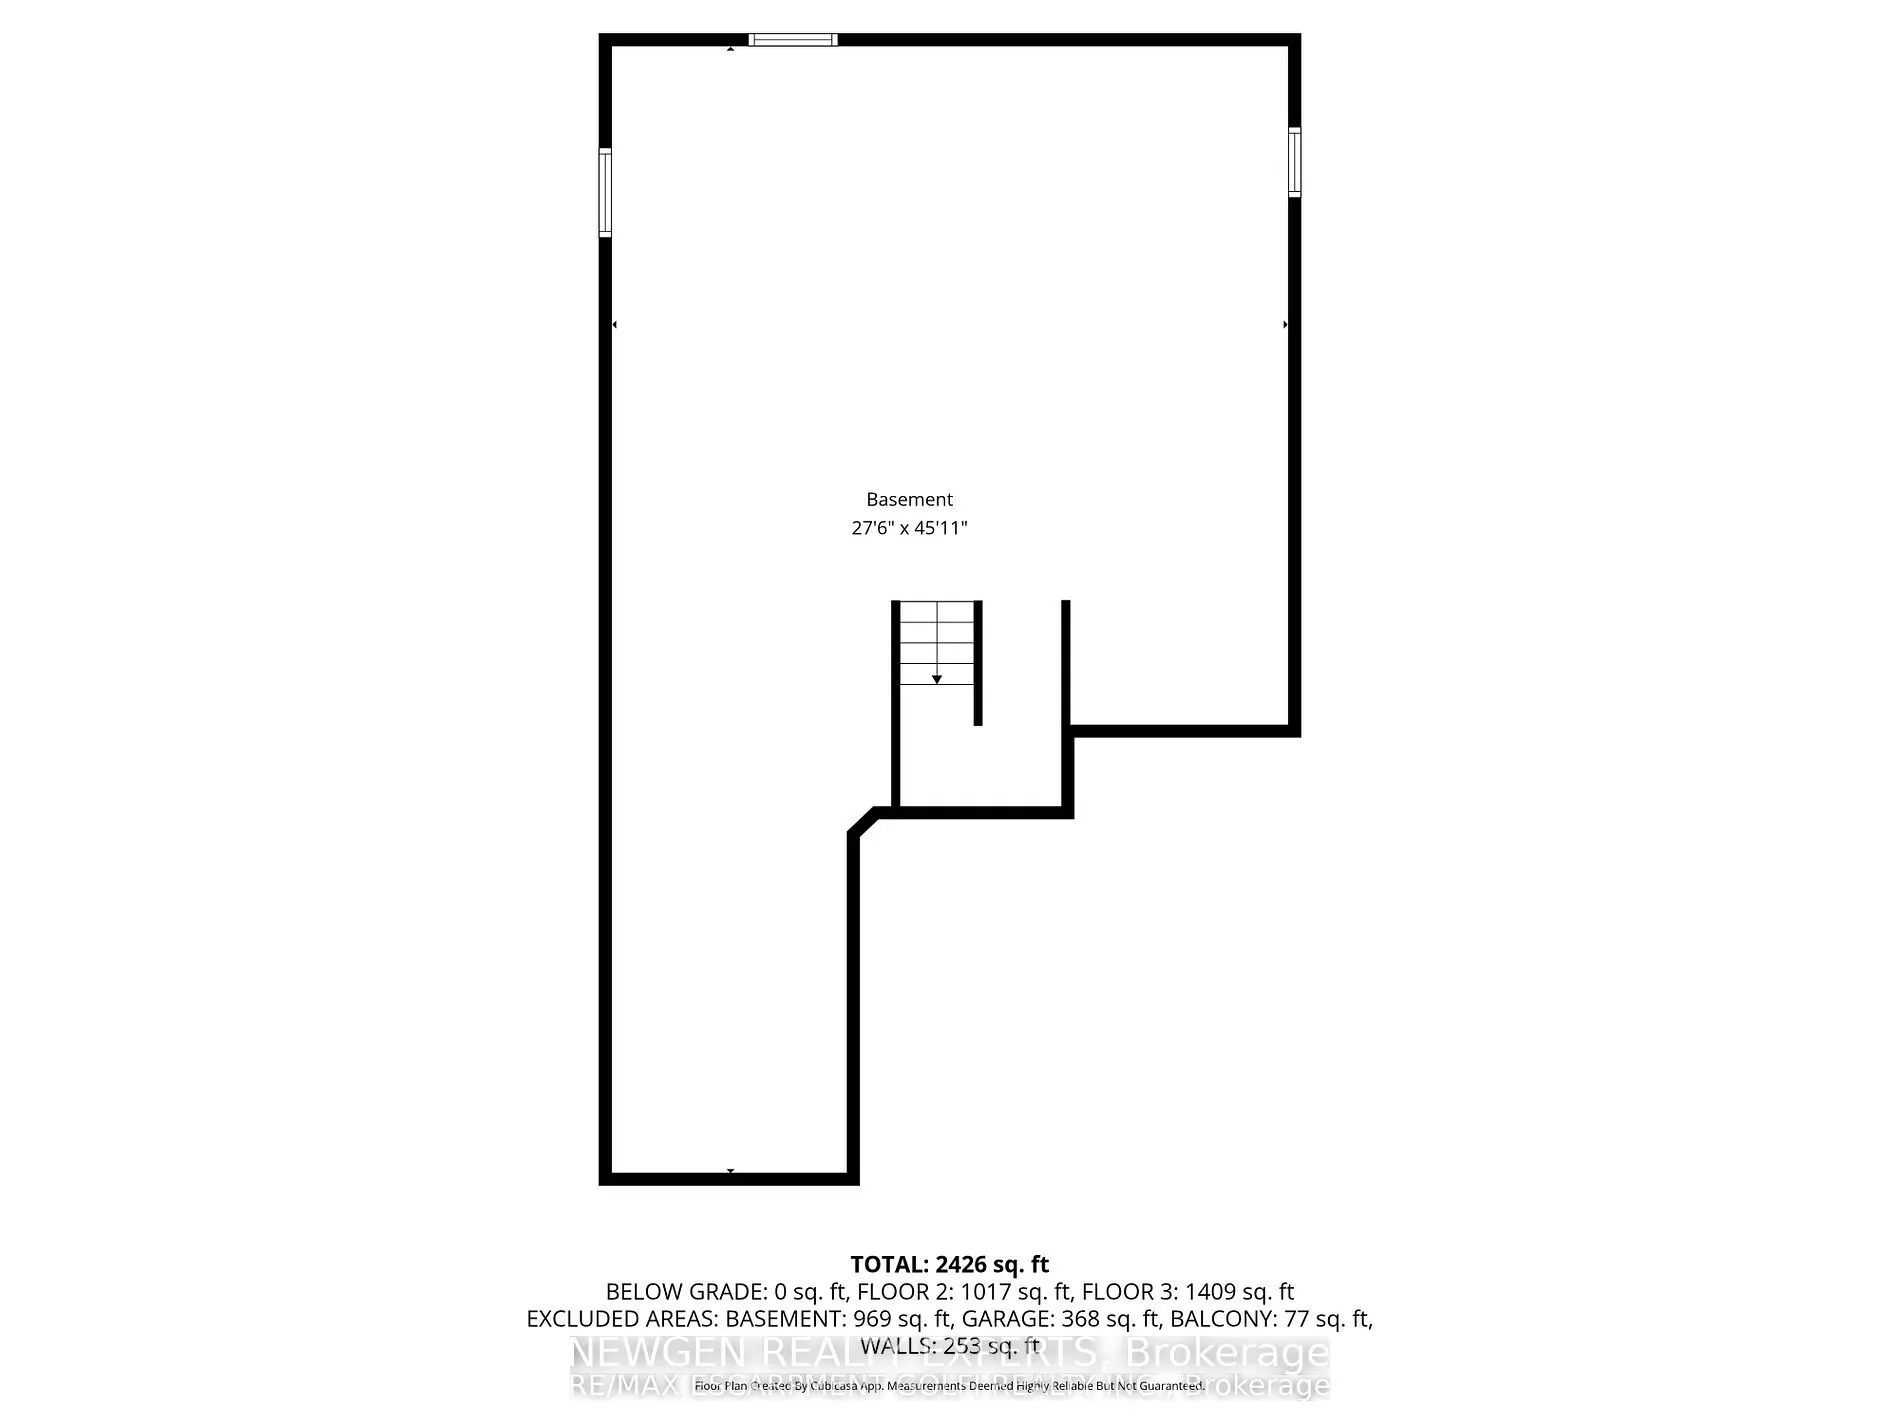
Full,Unfinished
Listed on
2026-03-06
Lot size
38 x 105.12
Tax
$8,200 /yr
Days on Market
221
Approximate Age
0-5
Maintenance Fee
-
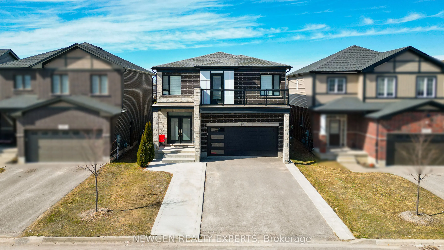
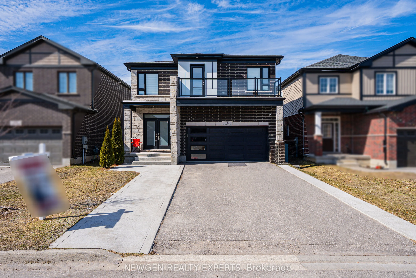
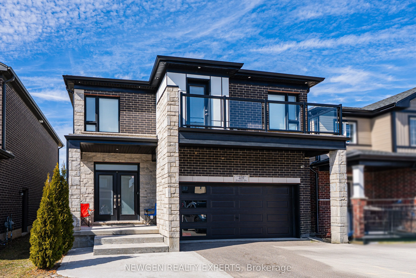
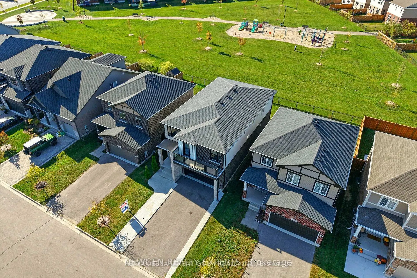
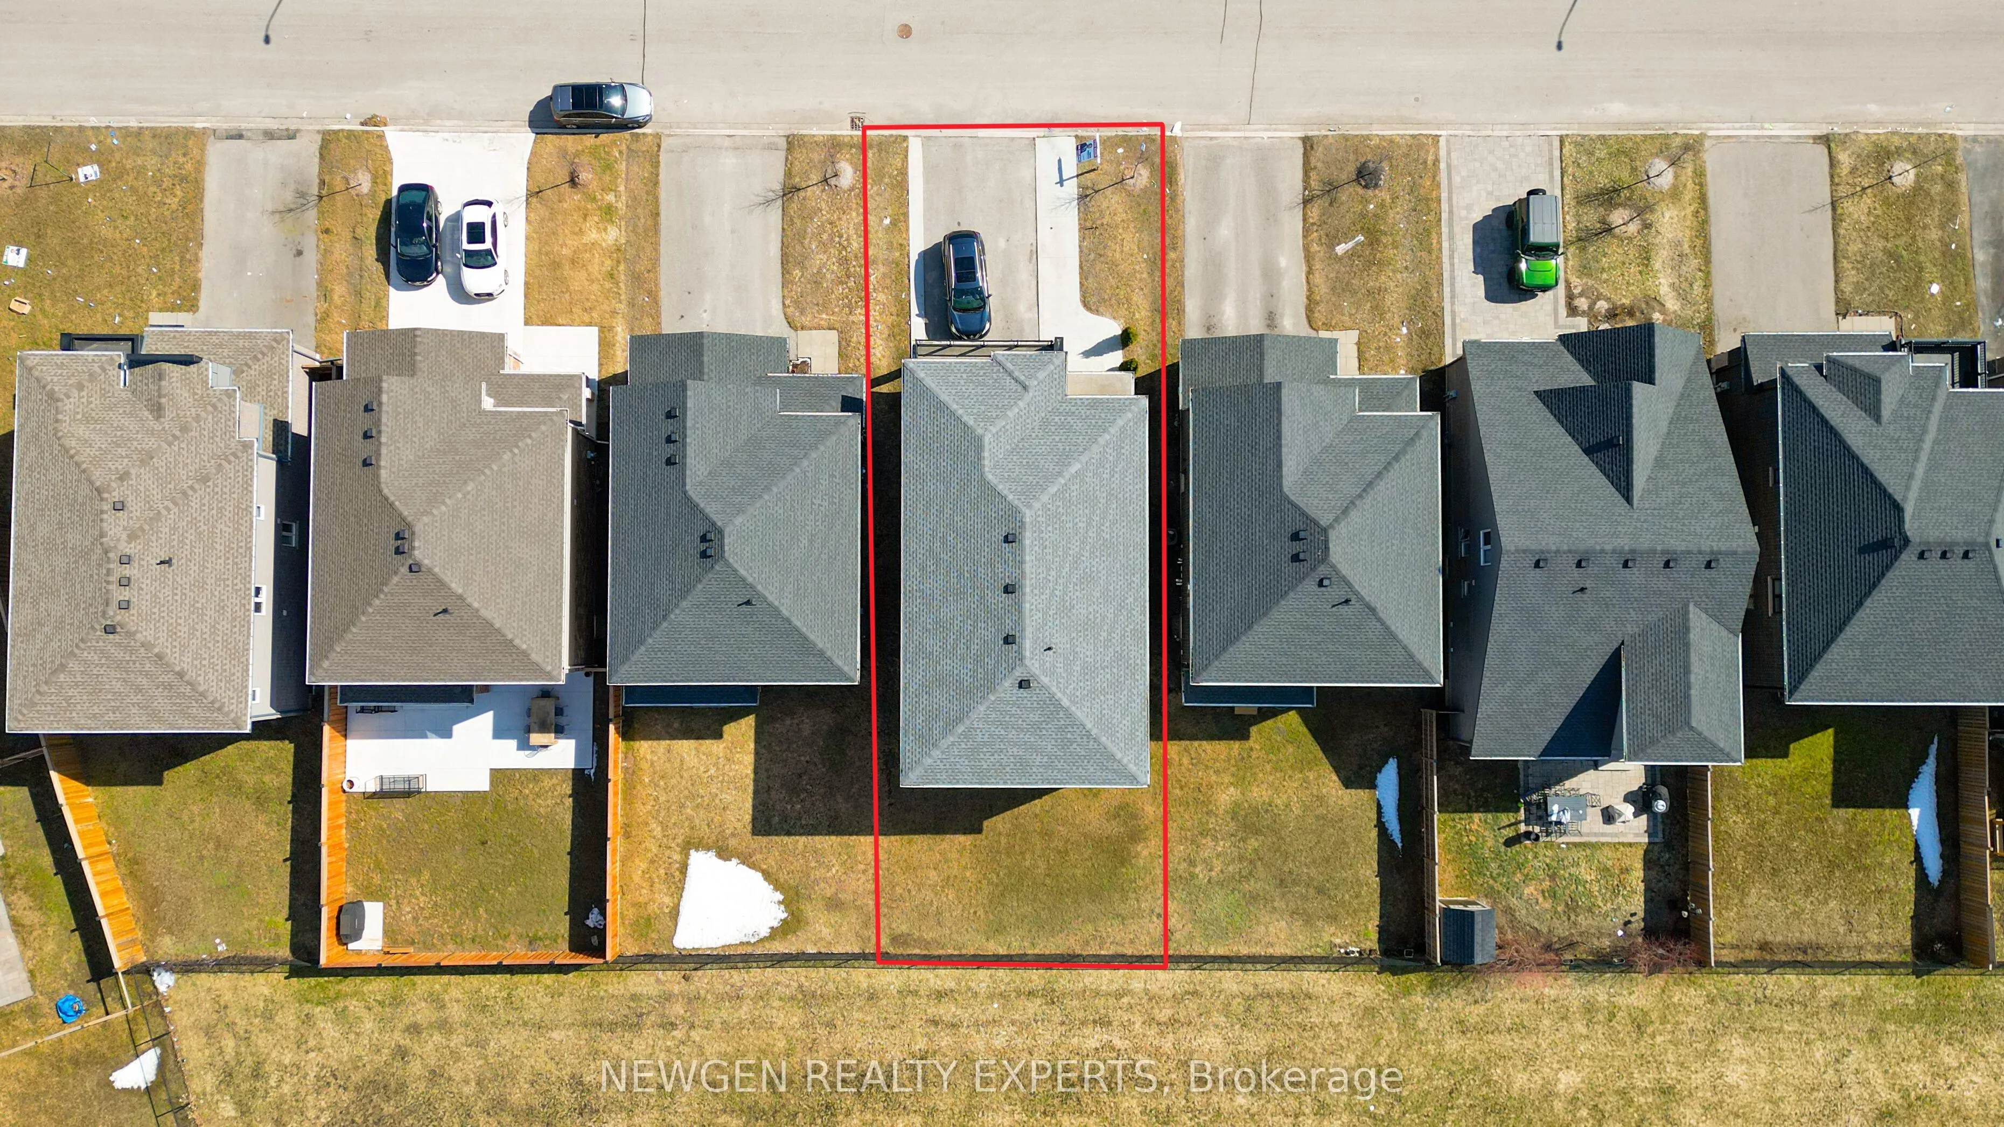
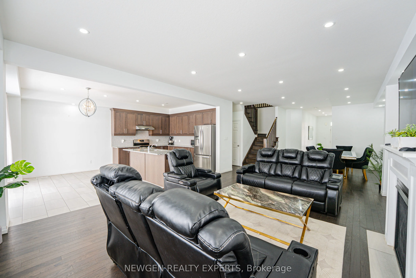
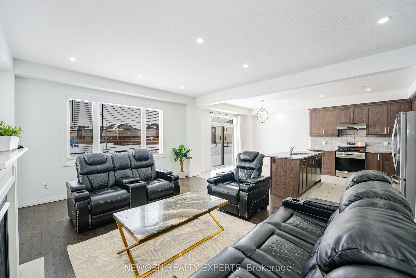
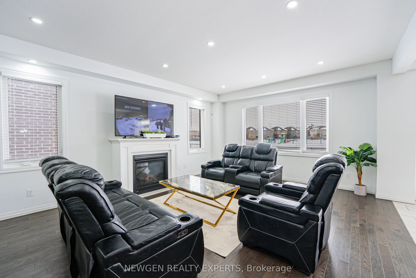
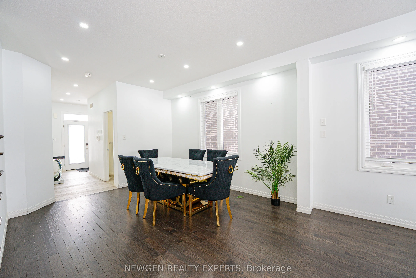
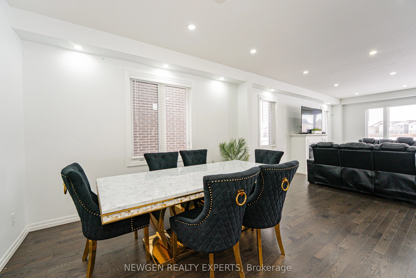
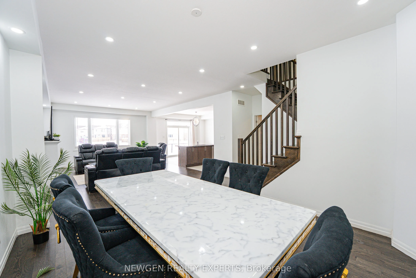
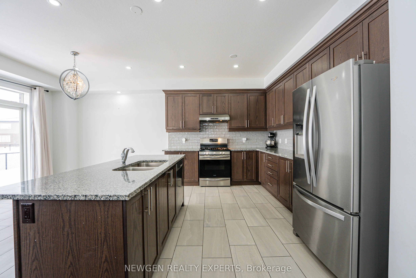
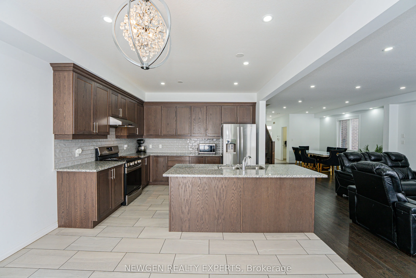
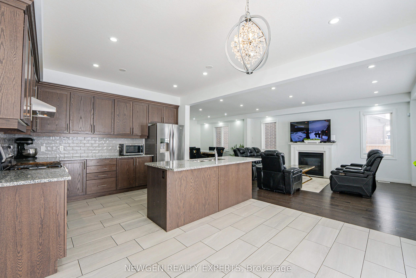
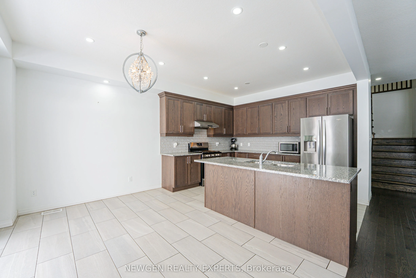
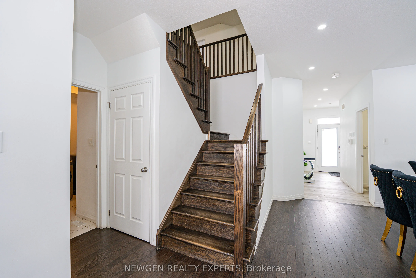
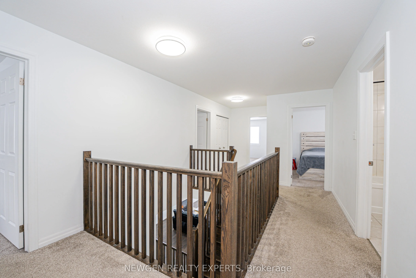
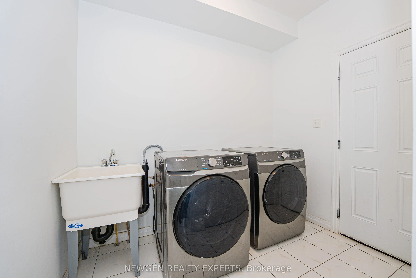
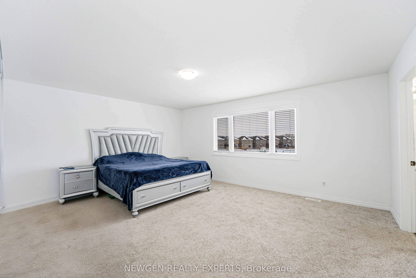
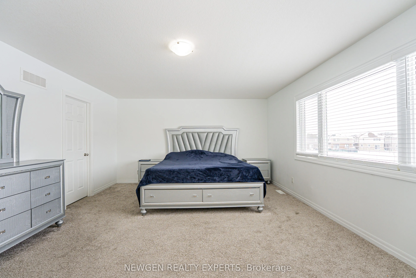
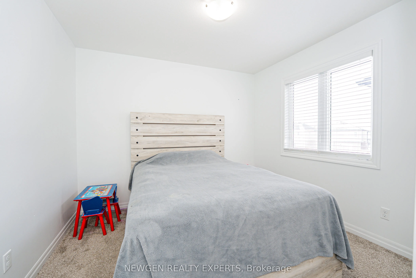
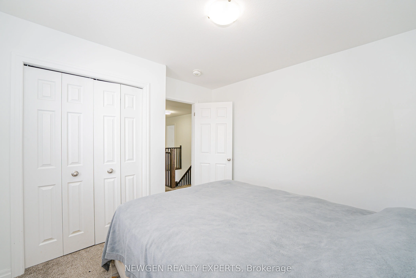
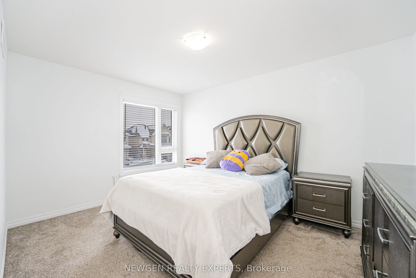
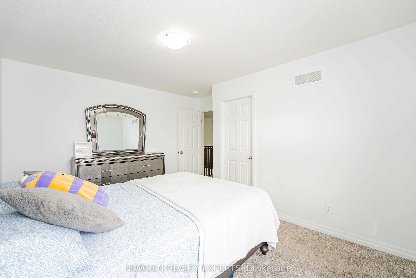
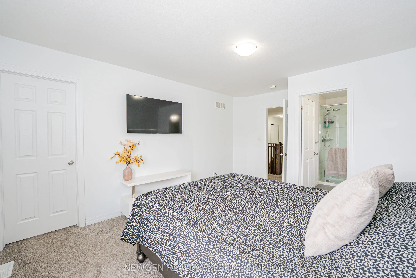
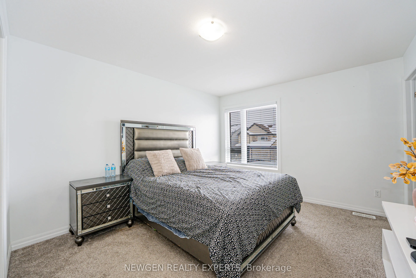
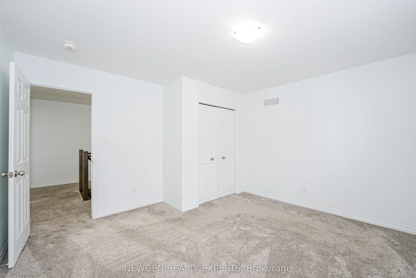
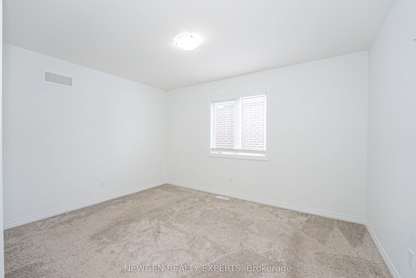
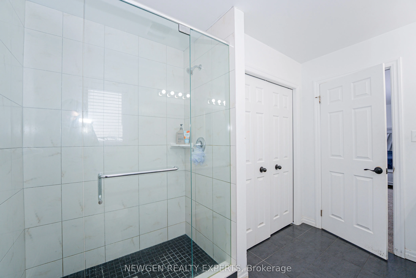
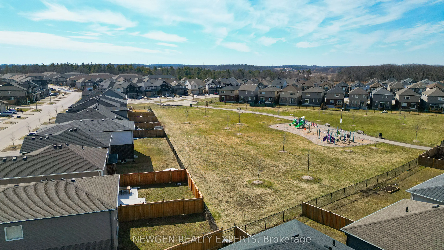
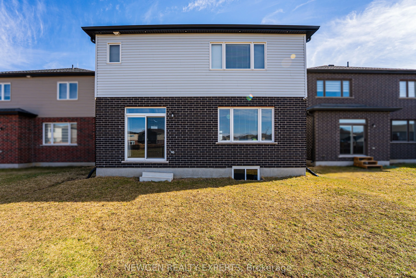
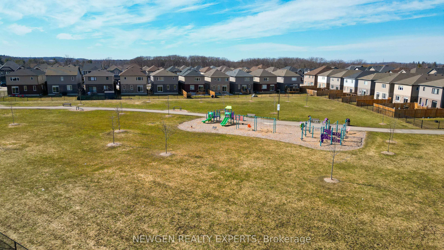
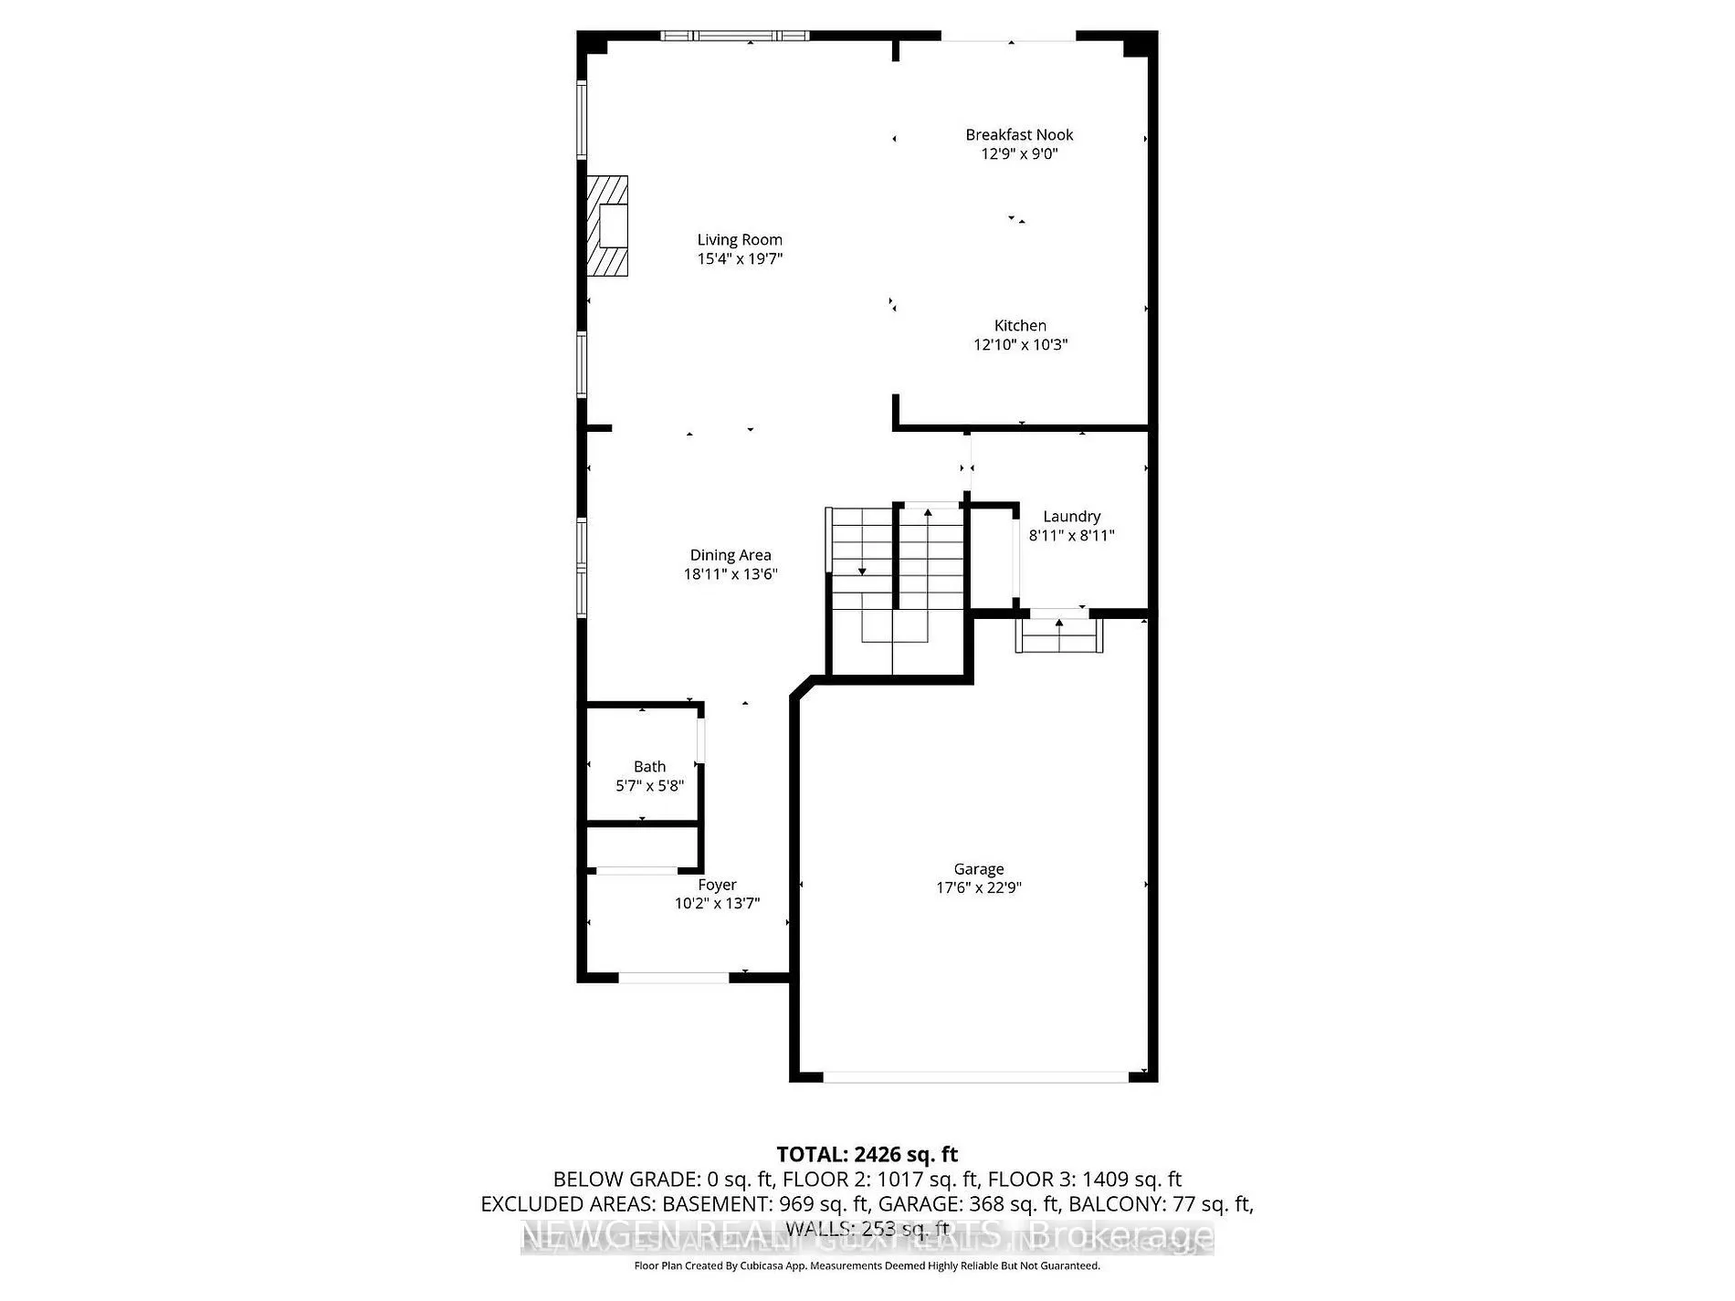
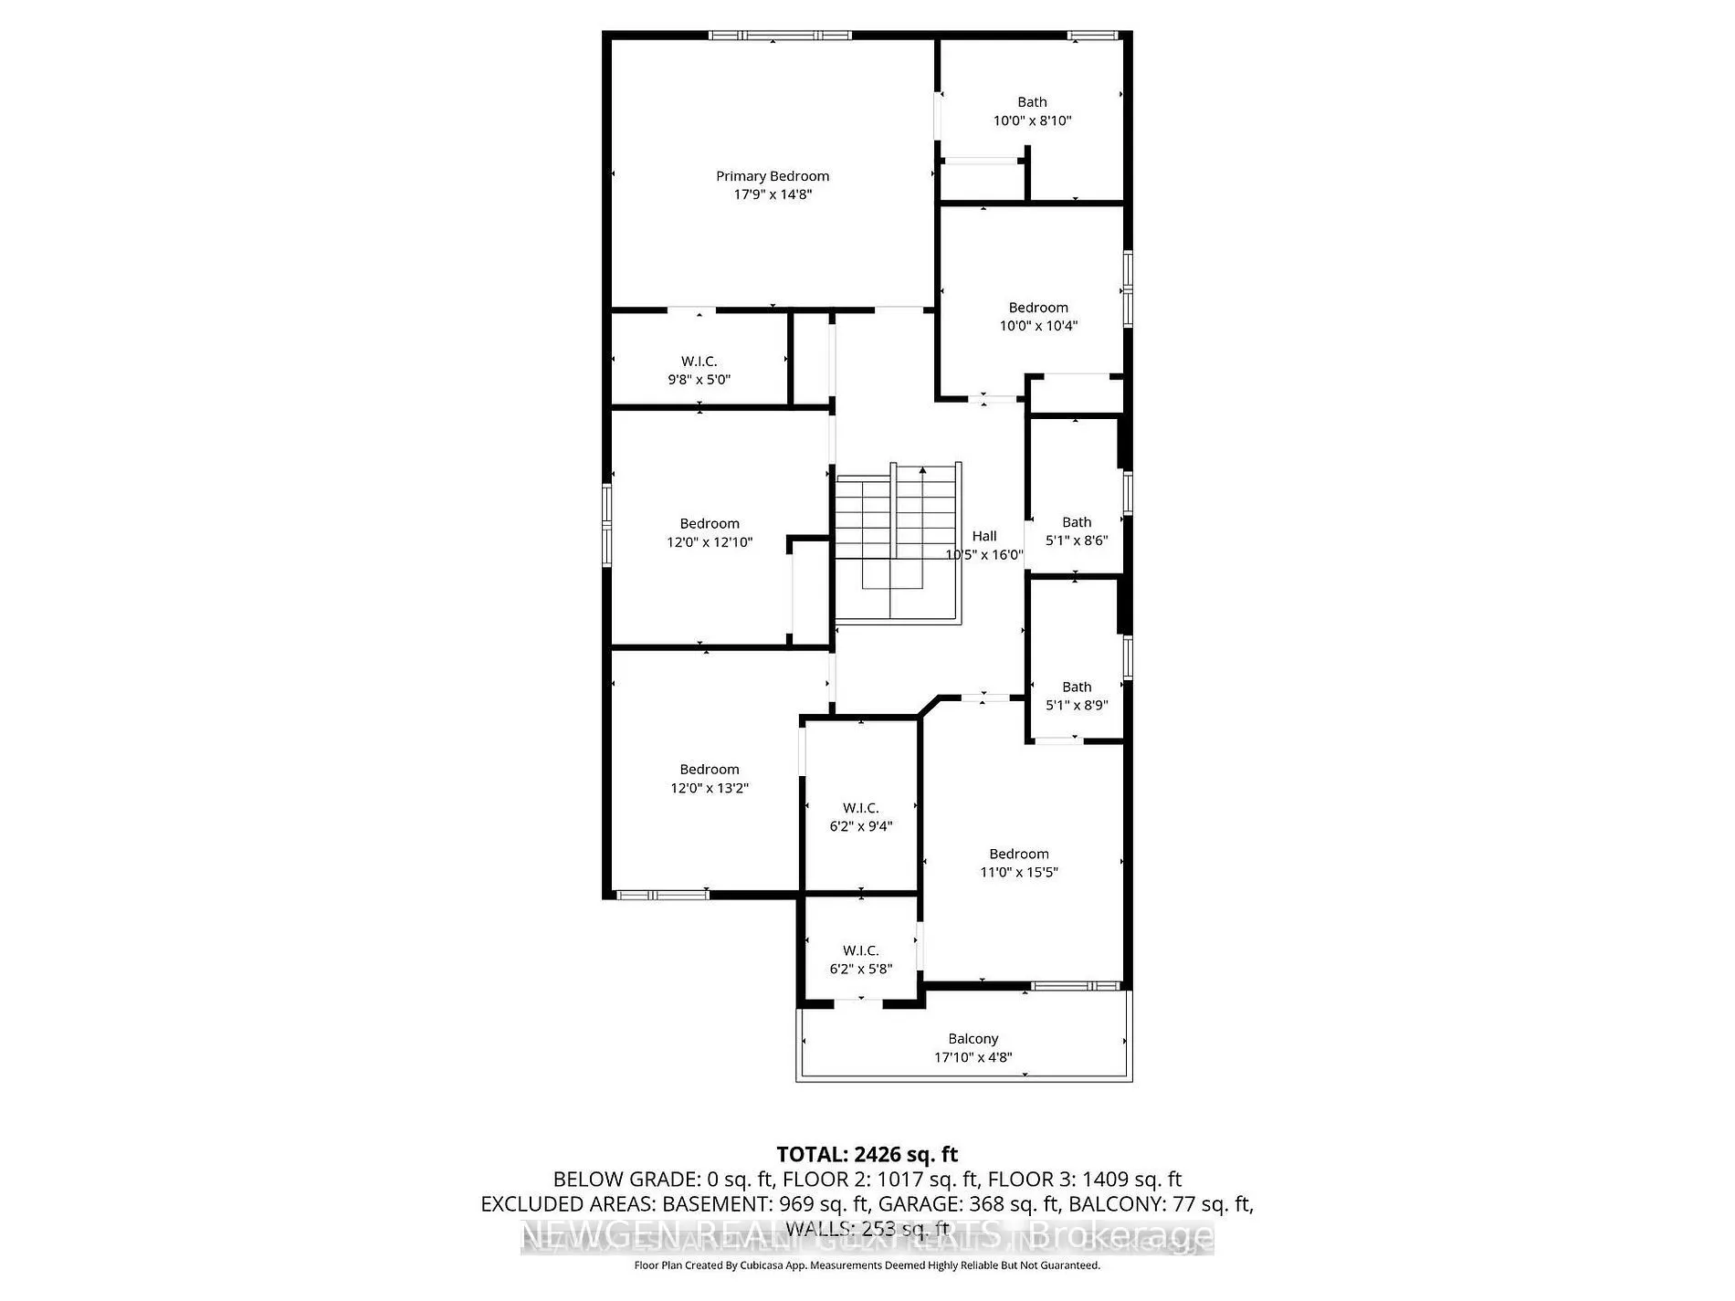
Description
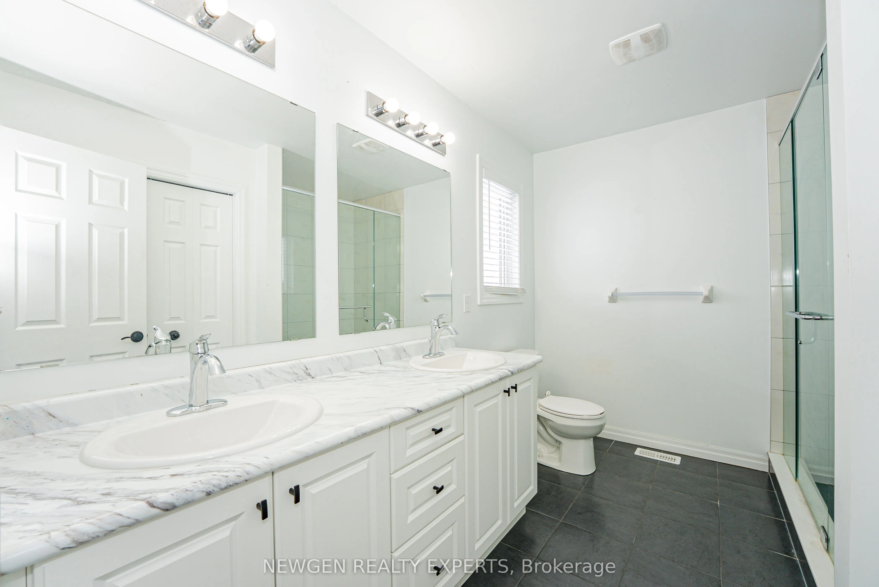
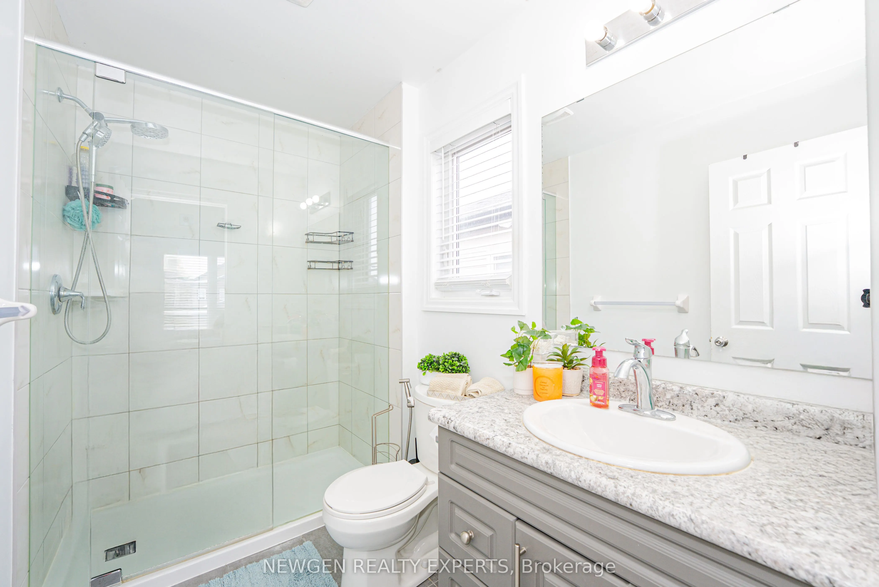
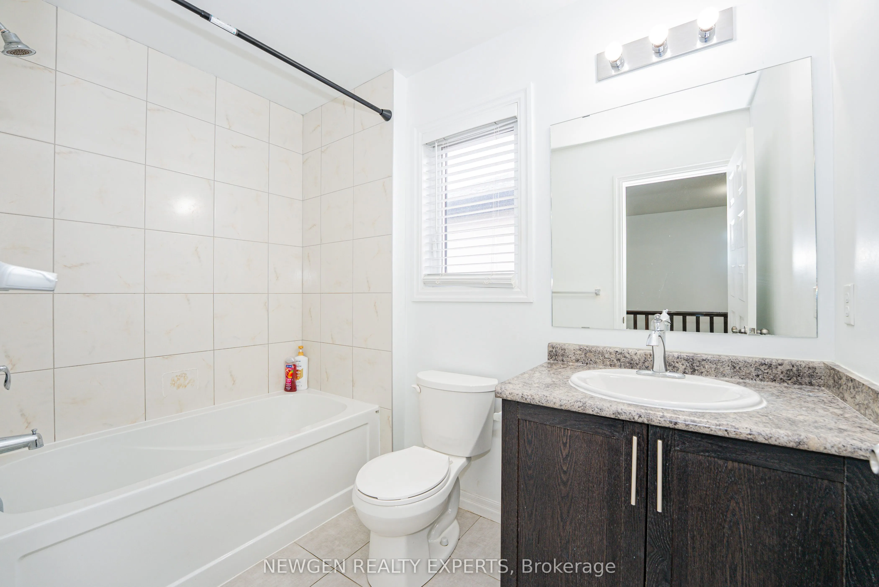
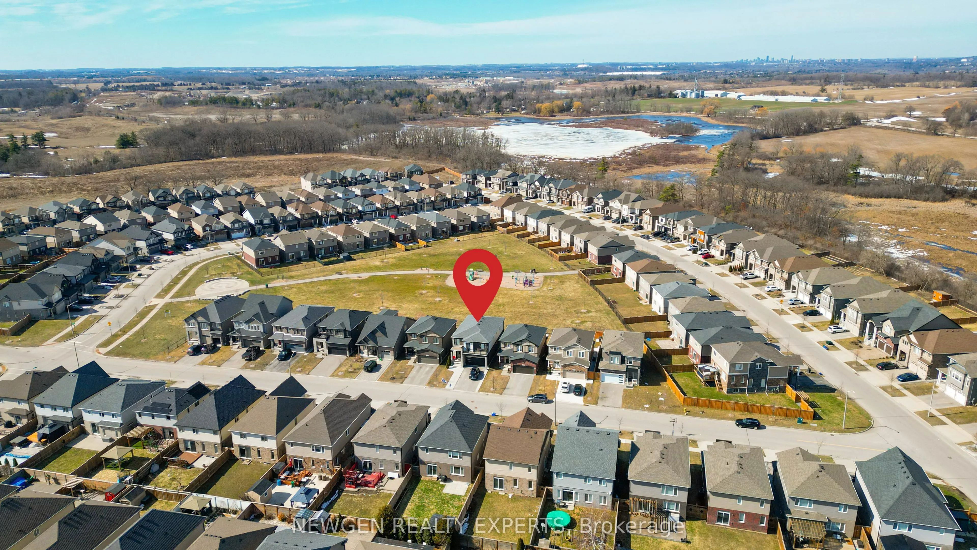
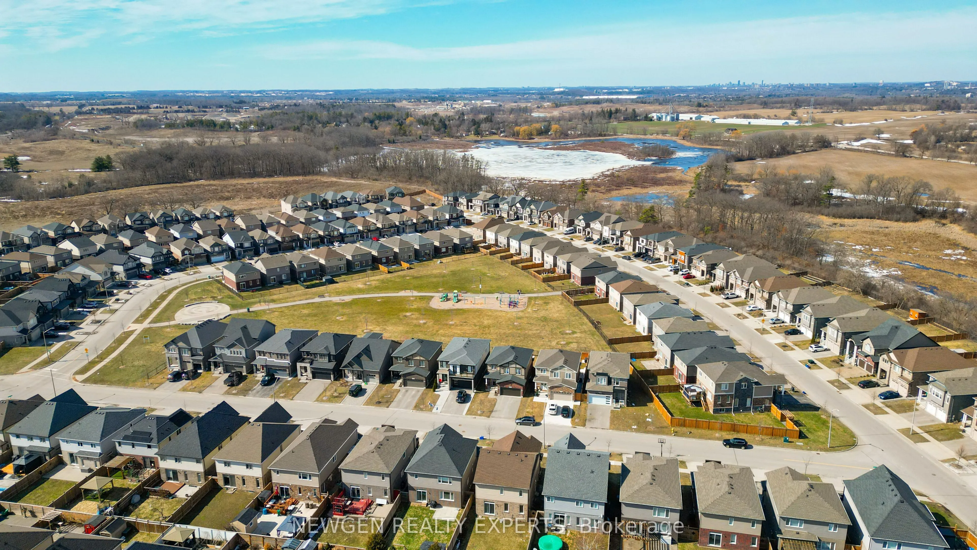
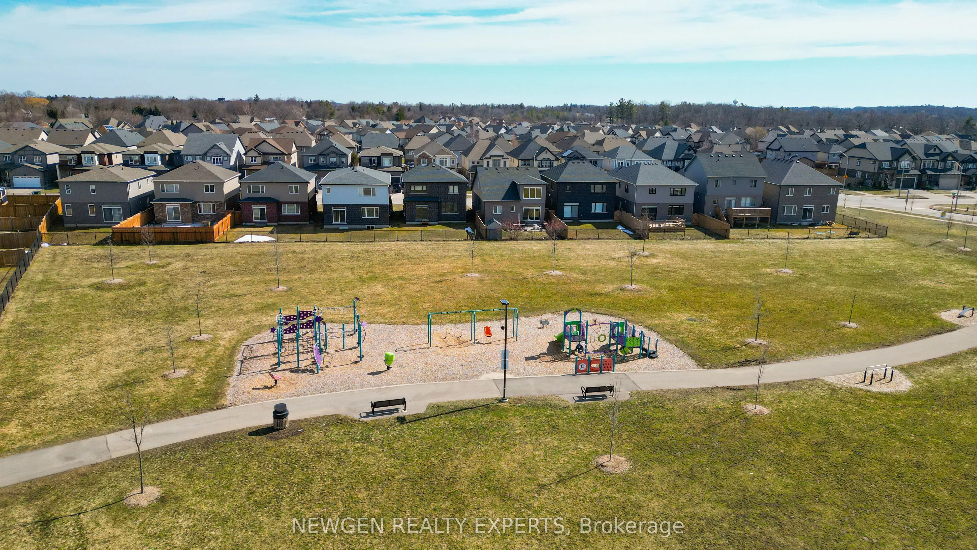
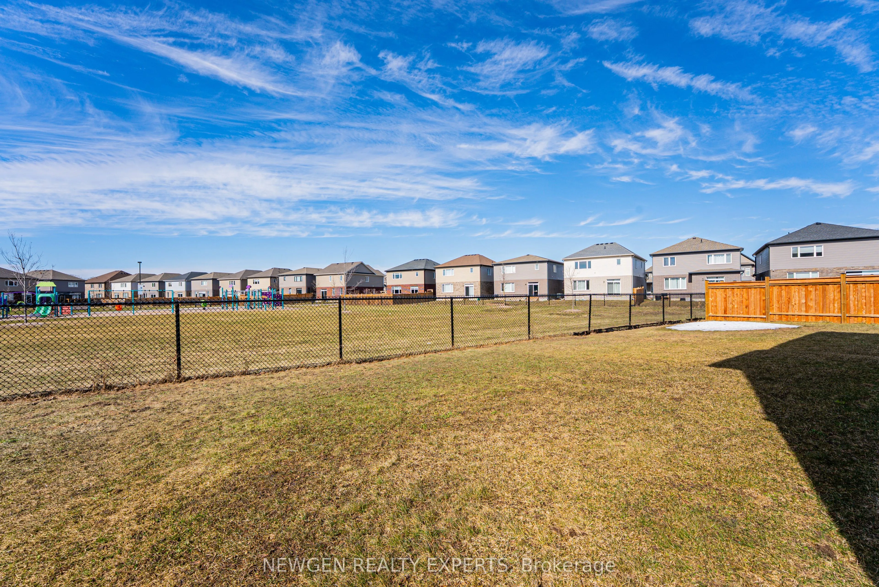
A stunning modern east facing home nestled in Cambridge's highly desirable Salisbury/Southgate neighbourhood. Exceptional 5-bedroom, 4-bathroom residence offers the perfect blend of style, comfort. Designed for both entertaining & everyday living, the open-concept main floor features a spacious kitc...hen with stainless steel appliances & a large center island that flows into the dining & living areas. A cozy fireplace creates a warm, inviting atmosphere, convenient main-floor laundry adds everyday practicality. Upstairs, you'll find generously sized 5 bedrooms, including two master bedrooms. The unfinished basement offers endless potential to design your dream space whether it's a home gym, recreation room, additional living area, or private suite. Extended driveway with no sidewalk, ideally for parking 4 cars on driveway & 2 car garage, total 6 car parkings. Rare park-backing lot, backing directly onto Lynn Freure Park & peaceful green space views. Great location just minutes from Highway 401 and all the essential amenities.