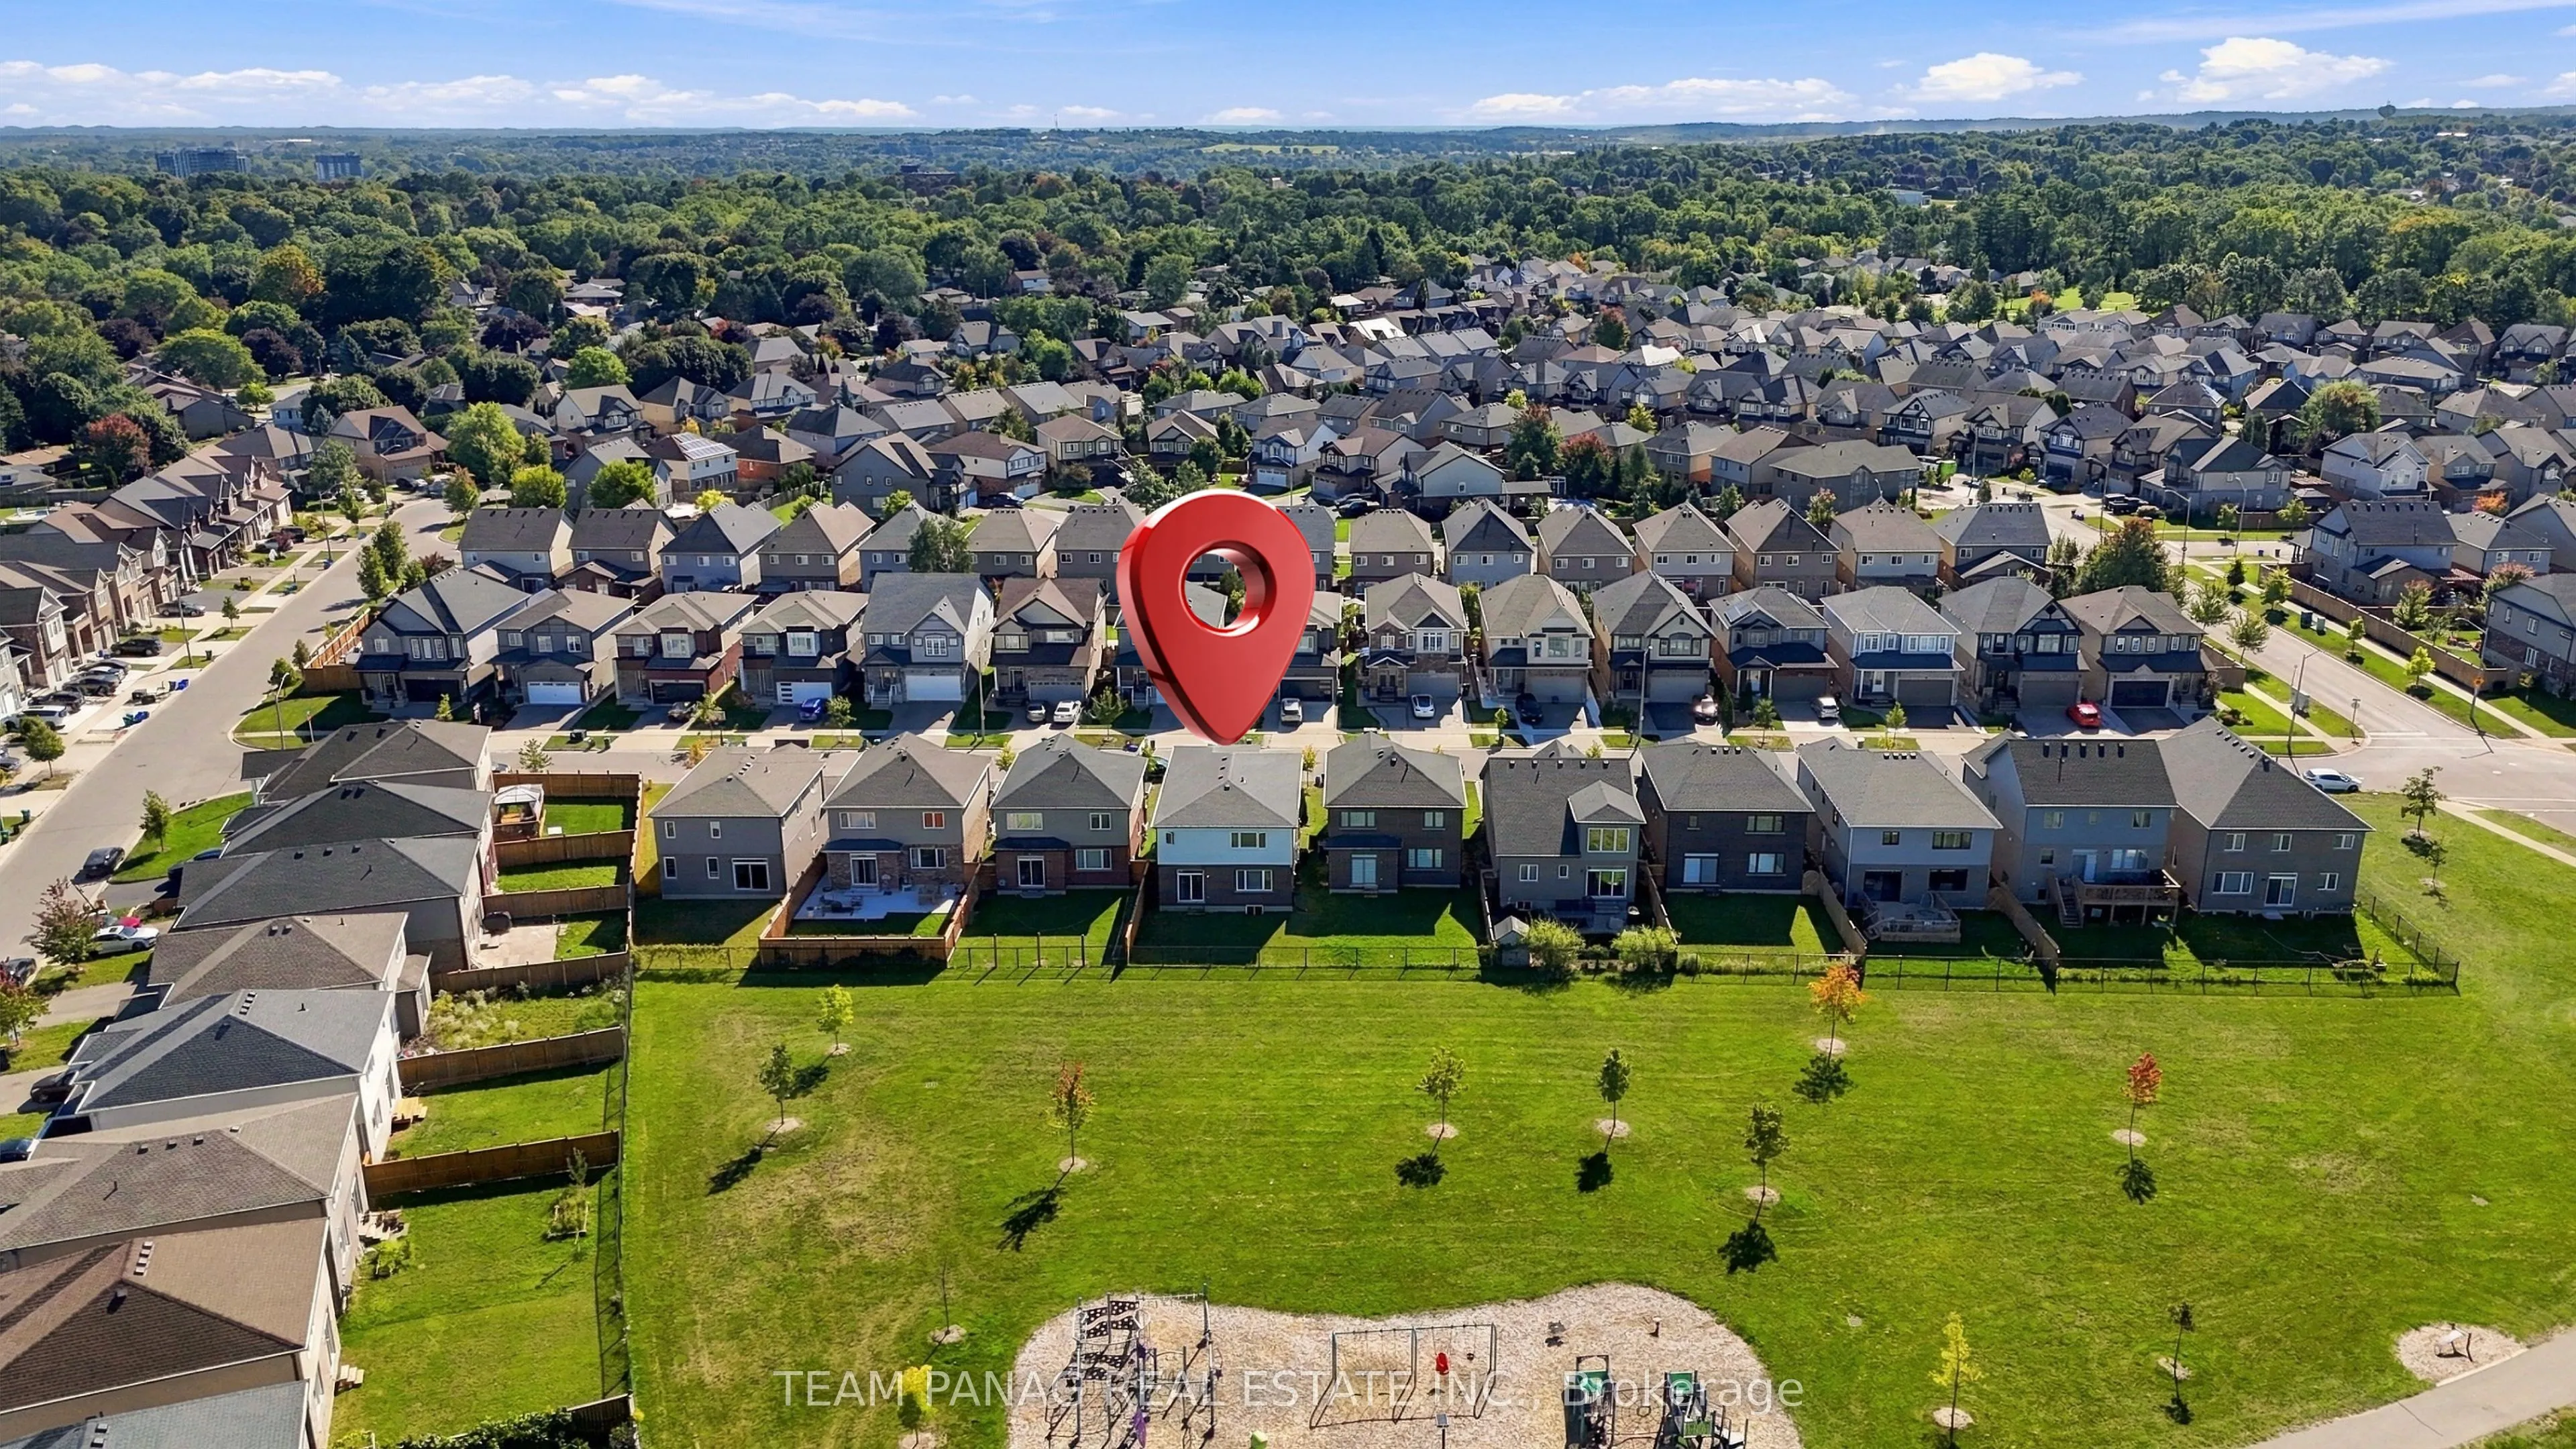
Sign In or Create a Free Account to see full details of this property
Key Facts
Key facts for 409 Freure Drive
Property Type
House, 2-Storey
Parking
Carport 2 garage, 4 parking
MLS #
X13822644
Size
2500-3000 sqft
Basement
Full,Unfinished
Listed on
2026-09-24
Lot size
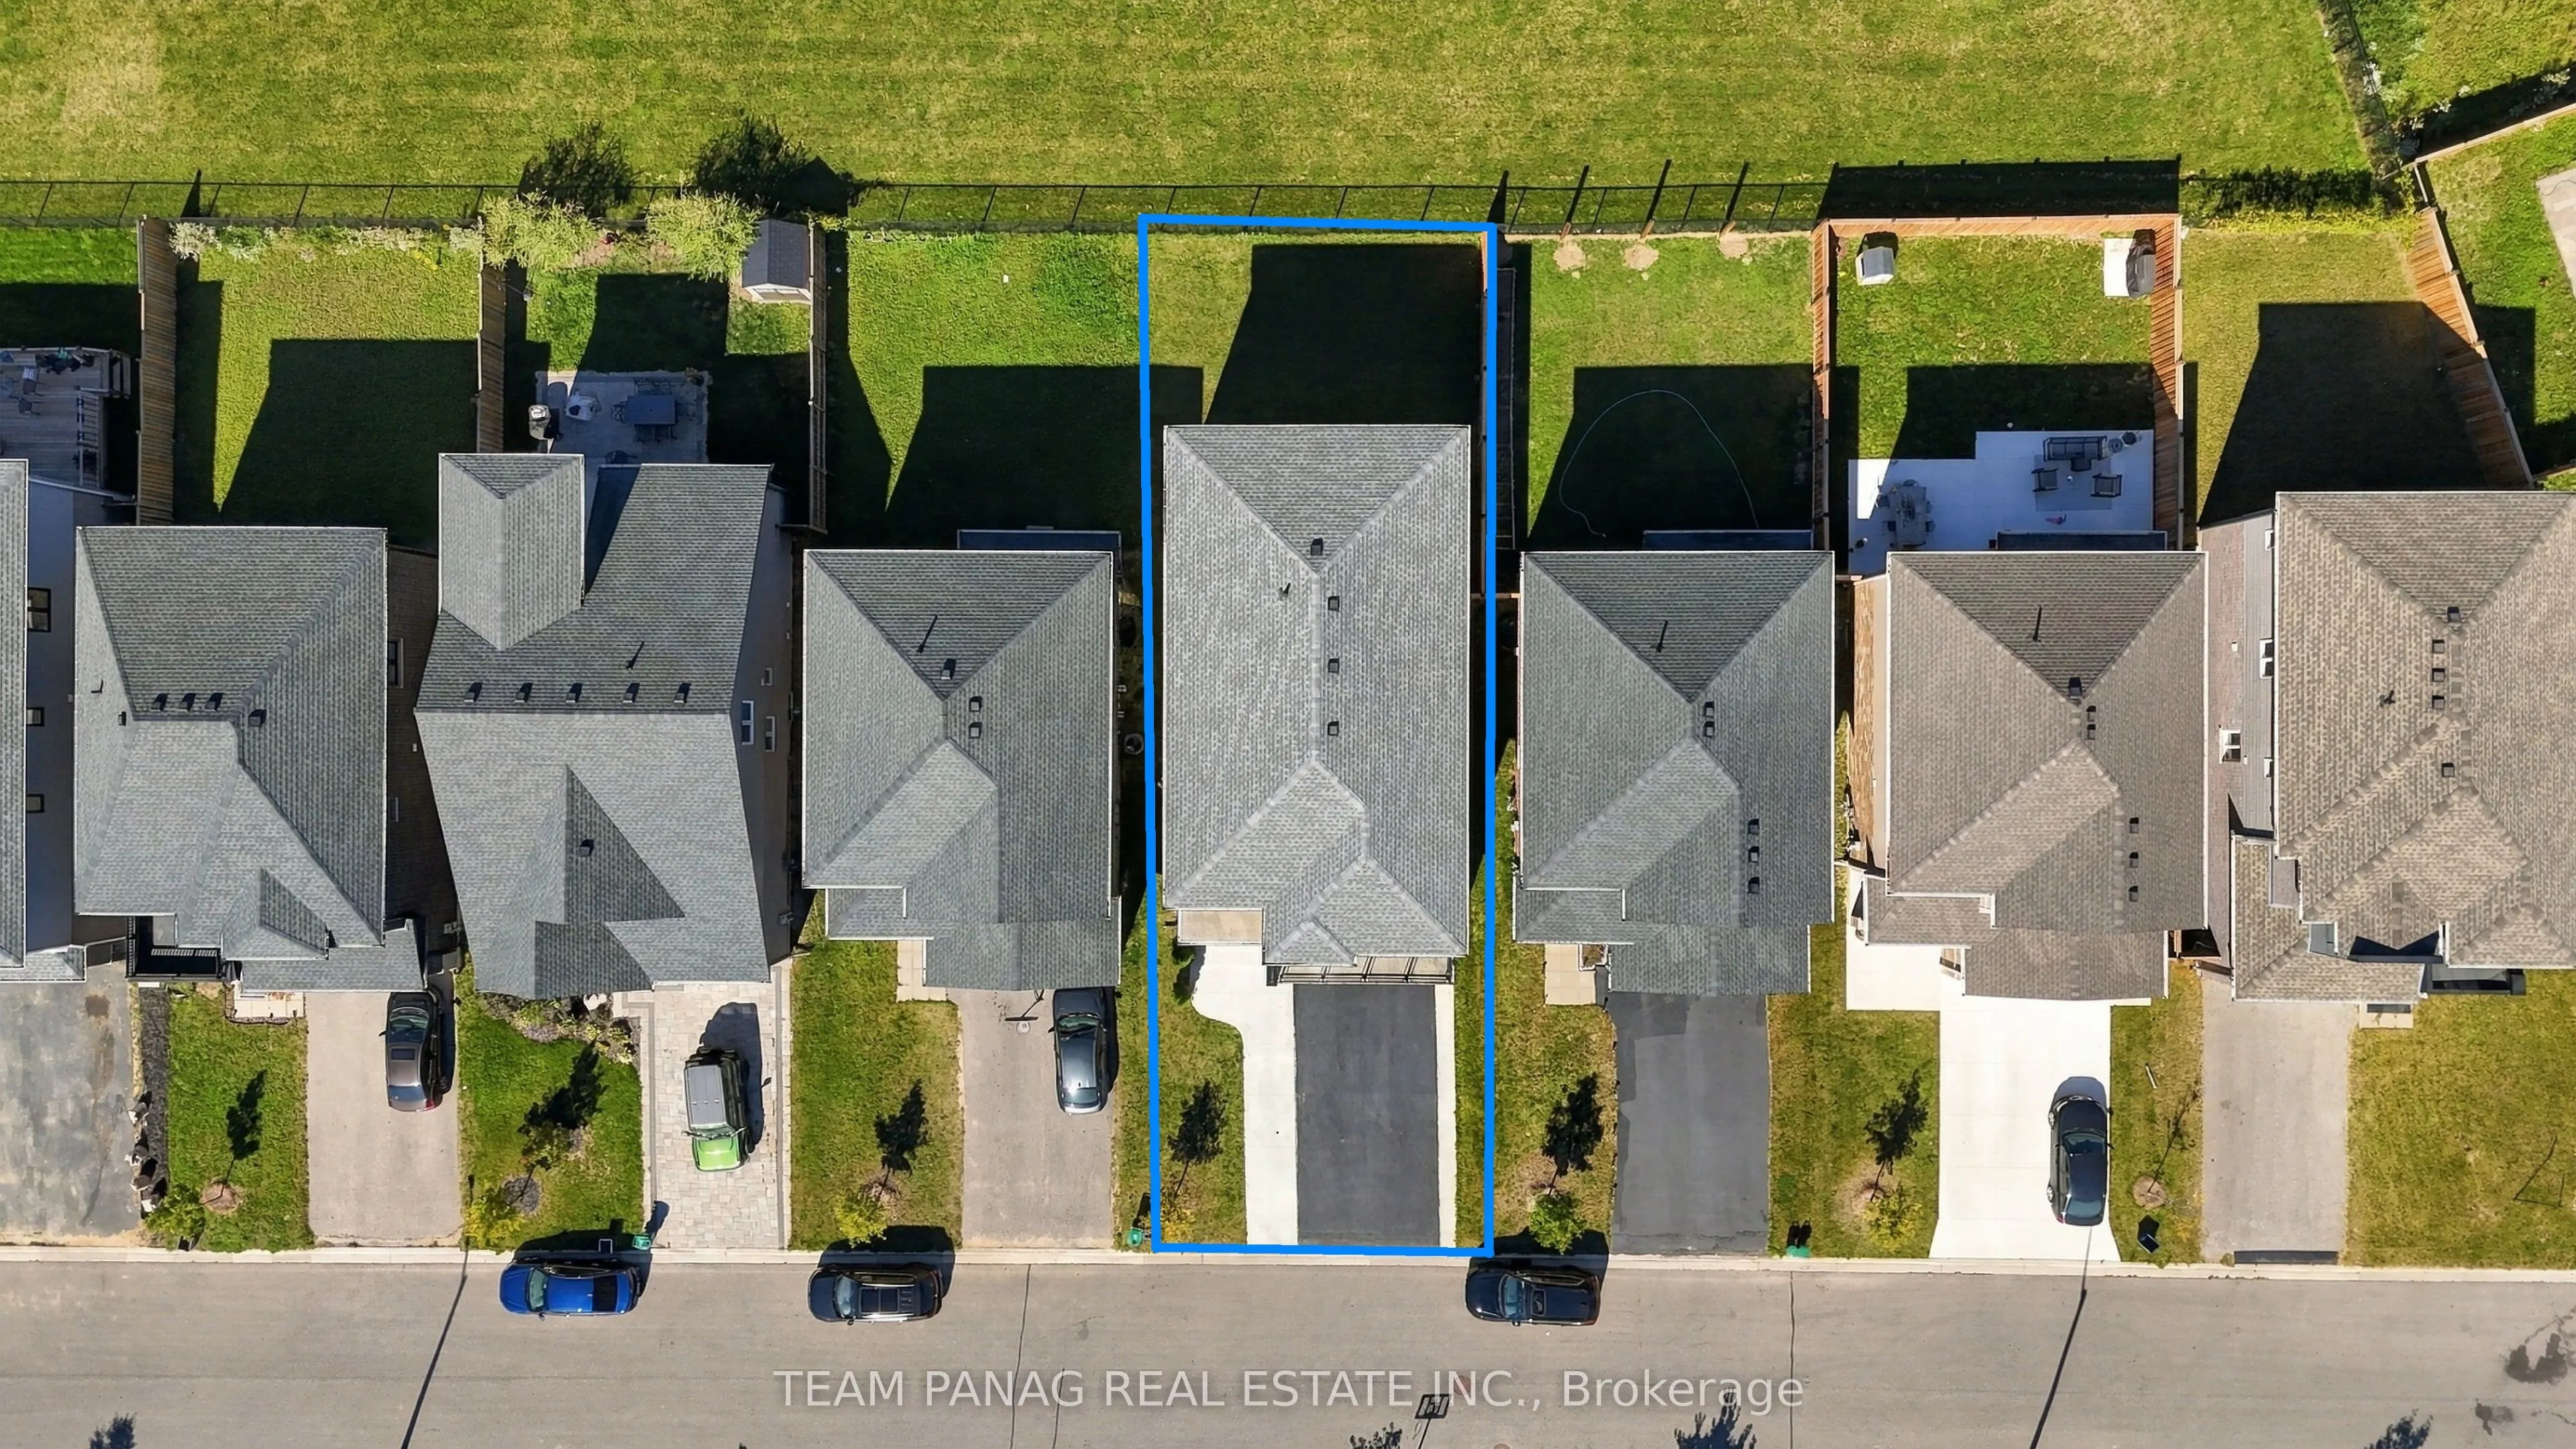
38 x 105.12
Tax
$7,575 /yr
Days on Market
19
Approximate Age
6-15
Maintenance Fee
-
Description
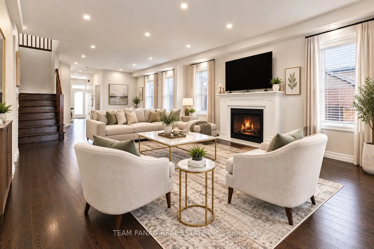
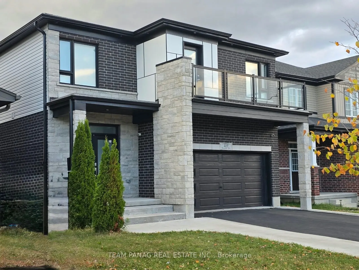
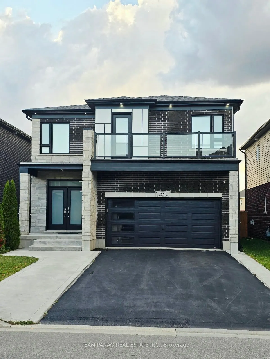
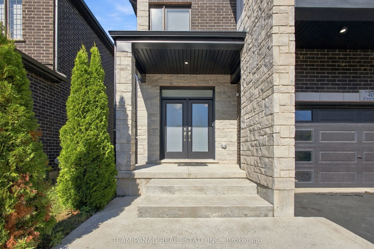
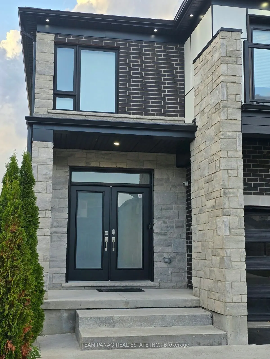
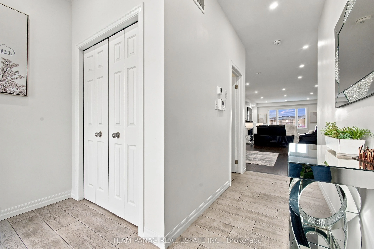
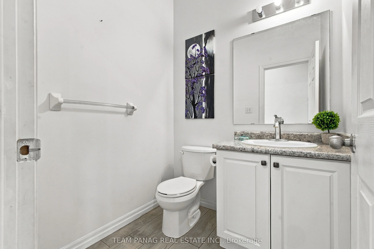
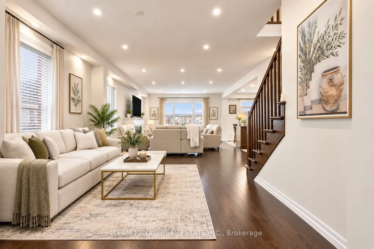
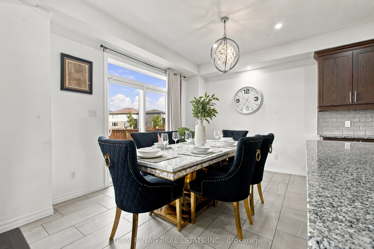
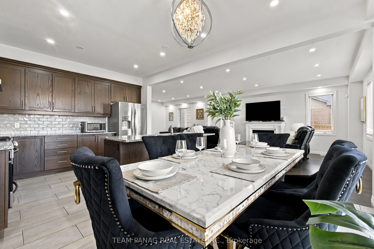
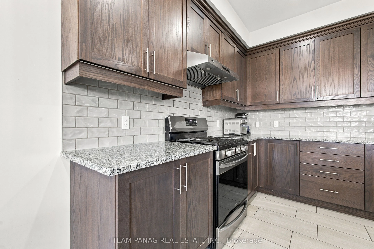
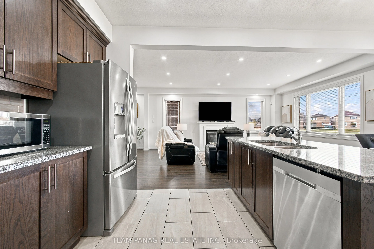
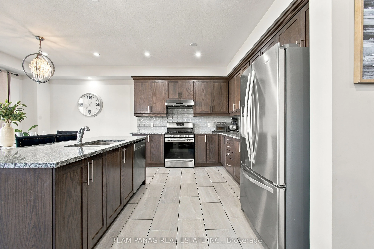
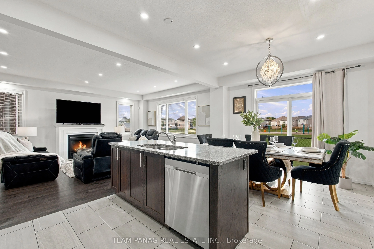
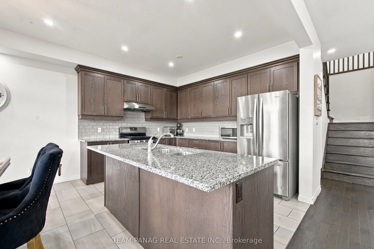
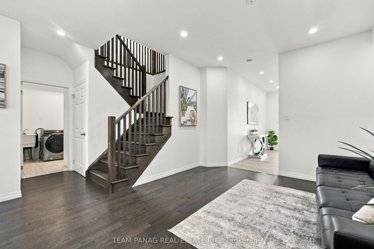
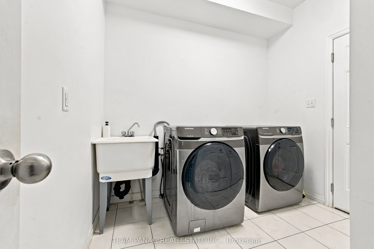
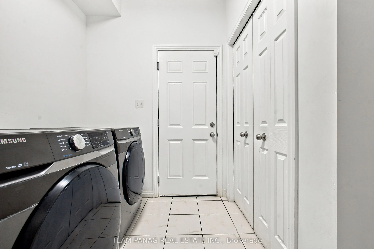
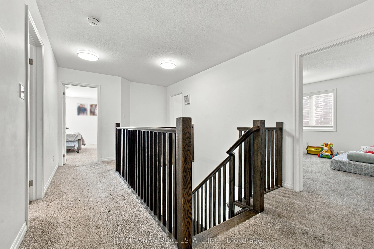
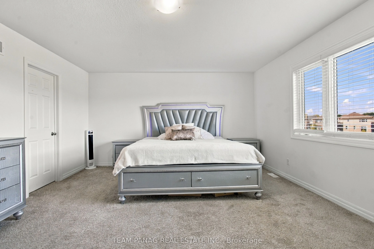
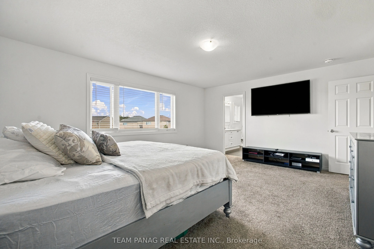
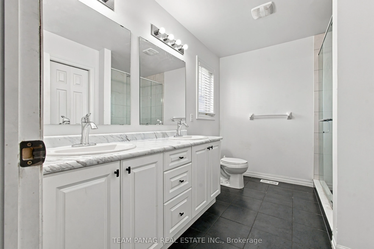
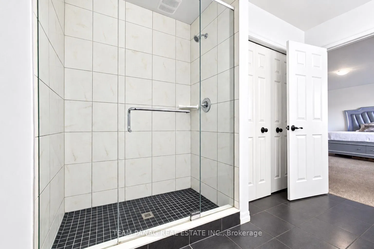
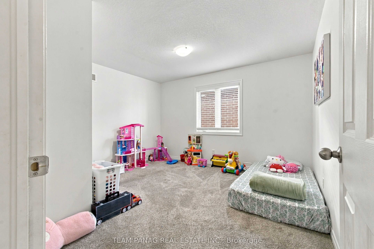
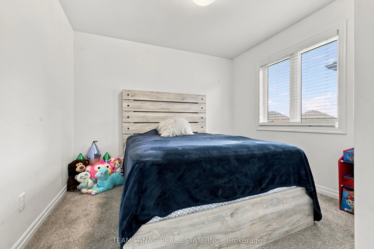
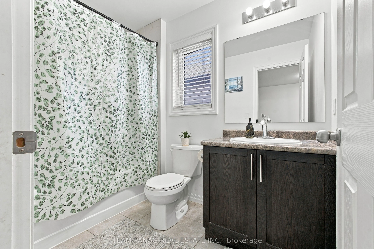
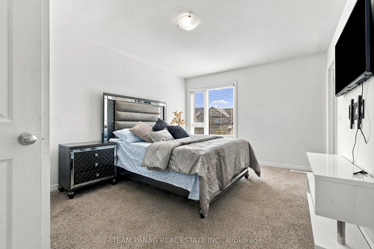
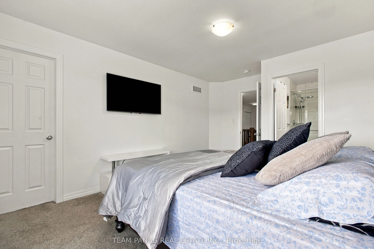
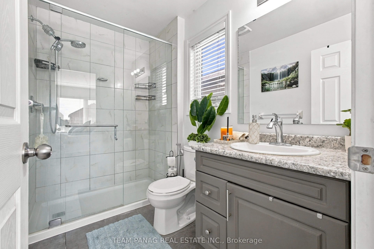
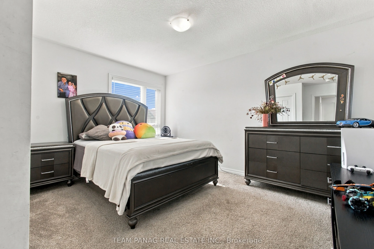
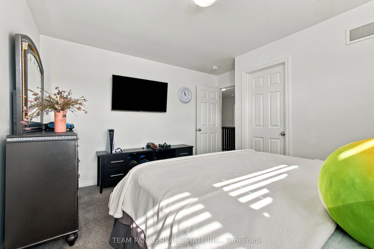
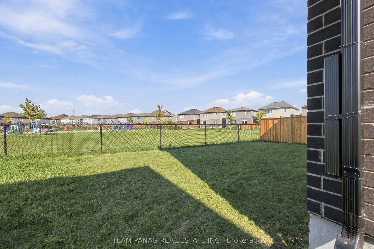
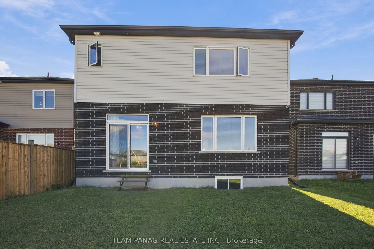
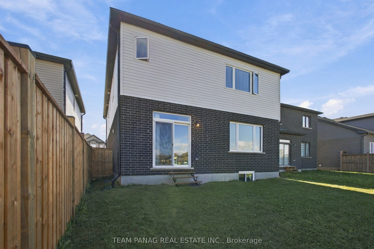
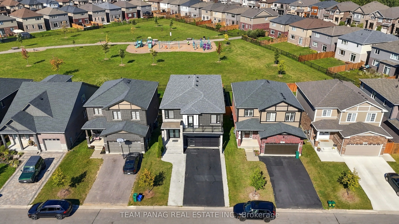
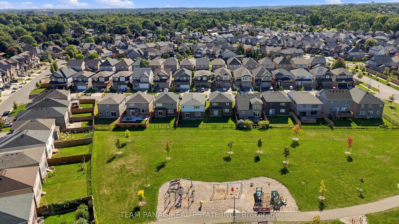
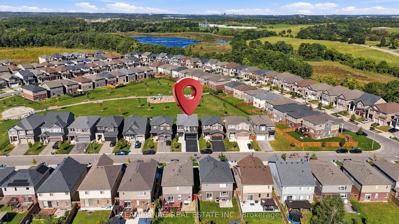
Modern Elegance Meets Park-Side Living! Beautifully designed 5-bedroom, 4-bathroom home offering an exceptional layout, generous living spaces, and parking for up to 6 vehicles. Situated on a rare park-backing lot with no homes directly behind, this residence offers beautiful views of Lynn Freure Pa...rk and peaceful green space.The bright, open-concept main floor features a spacious kitchen with stainless steel appliances, a large centre island, and seamless flow into the dining and living areas perfect for everyday family living and entertaining. A cozy fireplace adds warmth and character to the living space, while the convenient main-floor laundry provides added functionality.Upstairs, you'll find five generously sized bedrooms, including two primary bedrooms, offering excellent flexibility for larger families, guests, or multi-generational living. The unfinished basement provides a blank canvas with endless possibilities-create a home gym, recreation room, additional living space, or a private suite to suit your needs.The extended driveway with no sidewalk provides ample parking for up to 4 vehicles, complemented by a 2-car garage, for a total of 6 parking spaces.Enjoy the best of convenience and nature with Lynn Freure Park right behind your home, while Highway 401 and a wide range of everyday amenities are just minutes away. A fantastic opportunity for families seeking space, functionality, privacy, and a beautiful park-side setting. Few of the Pictures are Virtually Staged.
Full Property Details
Interior
Bedrooms
5
Total Bedrooms
5
Washrooms
4
Square Footage
2500-3000 sqft
Basement
Full,Unfinished
Heating Source
Gas
Heating Fuel
Forced Air
Air Conditioning
Central Air
Family Room
No
Kitchens
1
Total Kitchens
1
Fireplace Features
Yes
Bedrooms
5
Total Bedrooms
5
Washrooms
4
Square Footage
2500-3000 sqft
Basement
Full,Unfinished
Heating Source
Gas
Heating Fuel
Forced Air
Air Conditioning
Central Air
Family Room
No
Kitchens
1
Total Kitchens
1
Fireplace Features
Yes
Exterior
Depth
105.12
Front
37.99
Acreage
< .50
Driveway
Private Double
Lot Size
38 x 105.12 ft
Pool
None
Parking Spaces
4
Total Parking Spaces
6.00
Parking Description
Carport
Garage Spaces
2
Depth
105.12
Front
37.99
Acreage
< .50
Driveway
Private Double
Lot Size
38 x 105.12 ft
Pool
None
Parking Spaces
4
Total Parking Spaces
6.00
Parking Description
Carport
Garage Spaces
2
Building Description
Style
2-Storey
Home Type
House
Subtype
Detached
Year Built
6-15
Property Orientation
West
Exterior Finish
Brick,Stone
Sewers
Sewer
Water Supply
Municipal
Possession Date
No Data
Style
2-Storey
Home Type
House
Subtype
Detached
Year Built
6-15
Property Orientation
West
Exterior Finish
Brick,Stone
Sewers
Sewer
Water Supply
Municipal
Possession Date
No Data
Taxes & Fees
Taxes
$7,575 /yr
Tax Year
2025
Occupancy
Owner
Taxes
$7,575 /yr
Tax Year
2025
Occupancy
Owner
Room Types
Bedroom
Broadloom, Large Window, Large Closet
Dimensions 10.5 x 10.24 feet
107.52 sqft
Bedroom
Broadloom, Large Window, Large Closet
Dimensions 13.58 x 12.24 feet
166.22 sqft
Bedroom
Broadloom, Large Window, Large Closet
Dimensions 15.42 x 11.25 feet
173.48 sqft
Dining Room
Ceramic Floor, Open Concept, W/O To Yard
Dimensions 12.89 x 9.09 feet
117.17 sqft
Family Room
Hardwood Floor, Gas Fireplace, Large Window
Dimensions 19.78 x 15.19 feet
300.46 sqft
Kitchen
Ceramic Floor, Modern Kitchen, Stainless Steel Appl
Dimensions 12.89 x 9.09 feet
117.17 sqft
Living Room
Hardwood Floor, Pot Lights, Open Concept
Dimensions 12.99 x 11.84 feet
153.8 sqft
Primary Bedroom
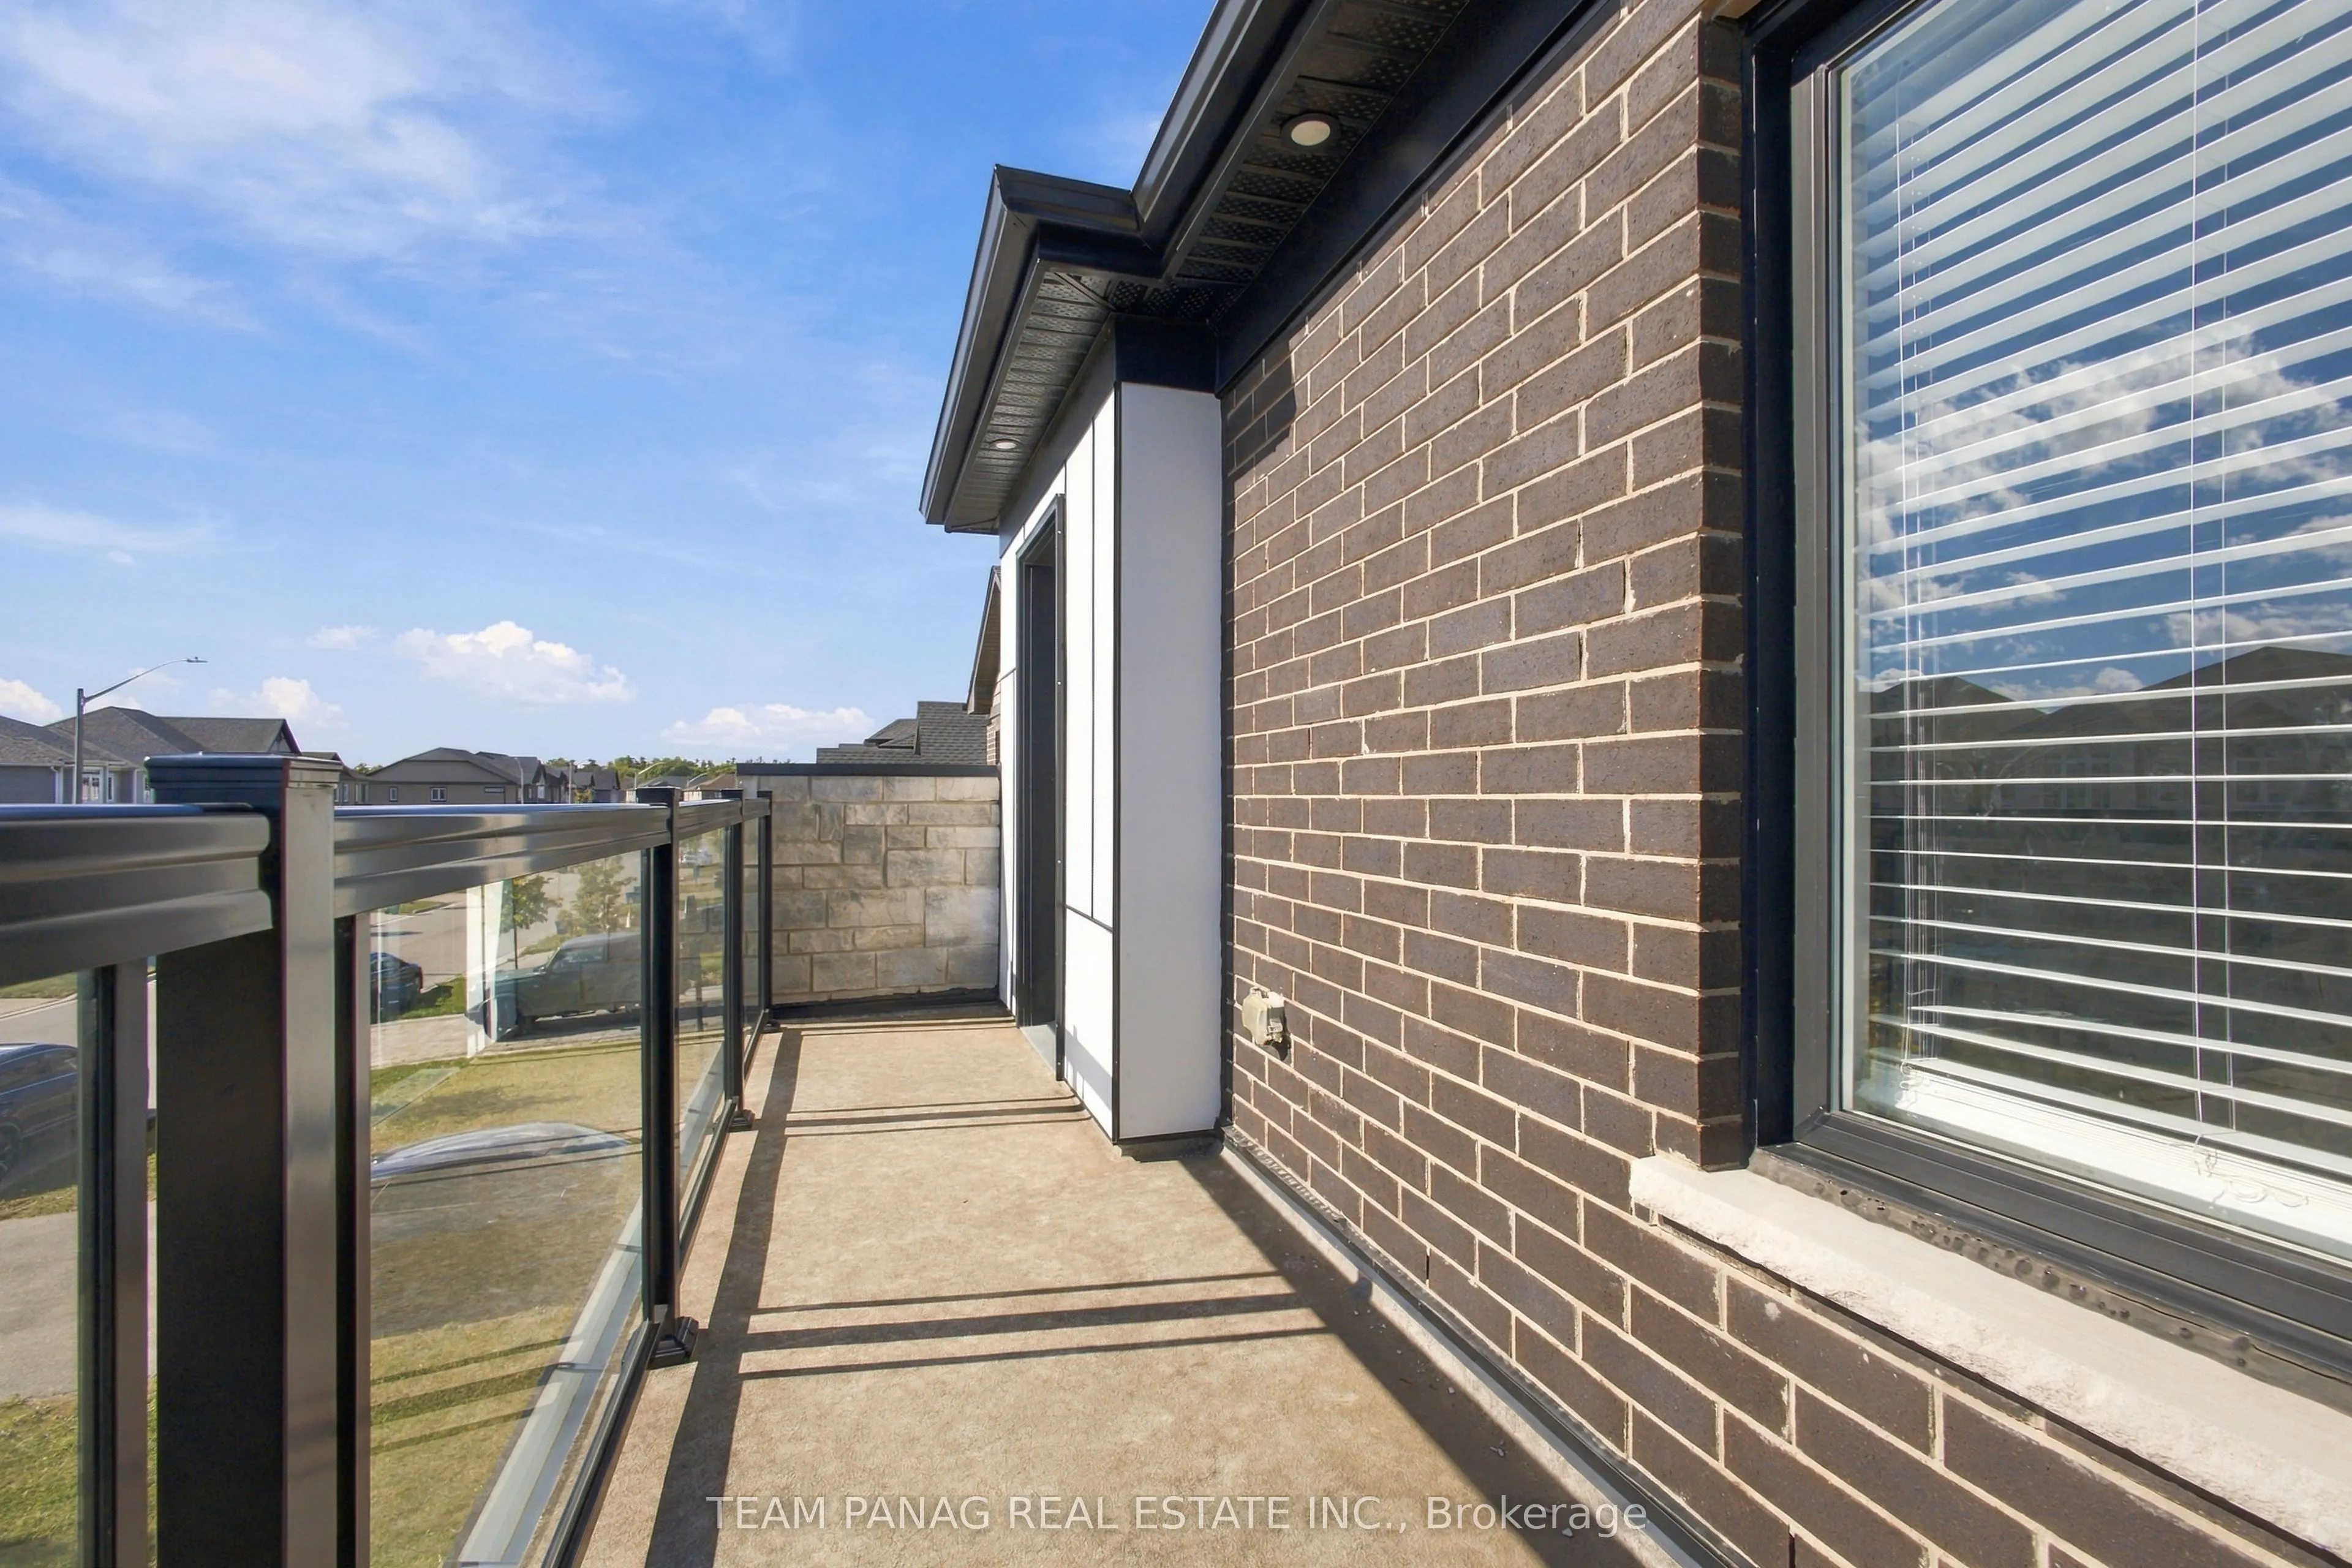
Broadloom, 4 Pc Ensuite, W/O To Balcony
Dimensions 12.99 x 12.24 feet
159 sqft
Primary Bedroom
Broadloom, 5 Pc Ensuite, Walk-In Closet(s)
Dimensions 18.01 x 14.5 feet
261.15 sqft
Similar Properties(No results)
Mortgage Calculator
Calculate your estimated monthly mortgage payment
Price
$999,000
$
%
%
Total cost of mortgage
$0
Monthly payment
By clicking Save, we will calculate your estimated mortgage for all properties using the saved values (down payment percentage, interest rate, and amortization).
The accuracy and applicability of this calculator are not guaranteed.