Sign In or Create a Free Account to see full details of this property
Key Facts
Key facts for 88 Rabbit Lane
Property Type
House, Sidesplit 4
Parking
Built-In 1 garage, 4 parking
MLS #
W13570138
Size
1500-2000 sqft
Basement
Development Potential,Finished,Separate Entrance
Listed on
2026-07-16
Lot size
41 x 135.43
Tax
$5,610 /yr
Days on Market
99
Approximate Age
51-99
Maintenance Fee
-
Description
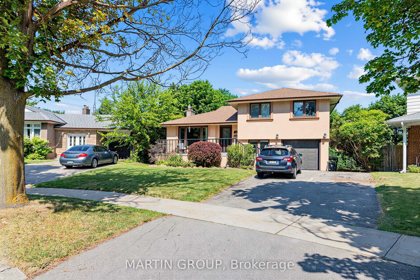
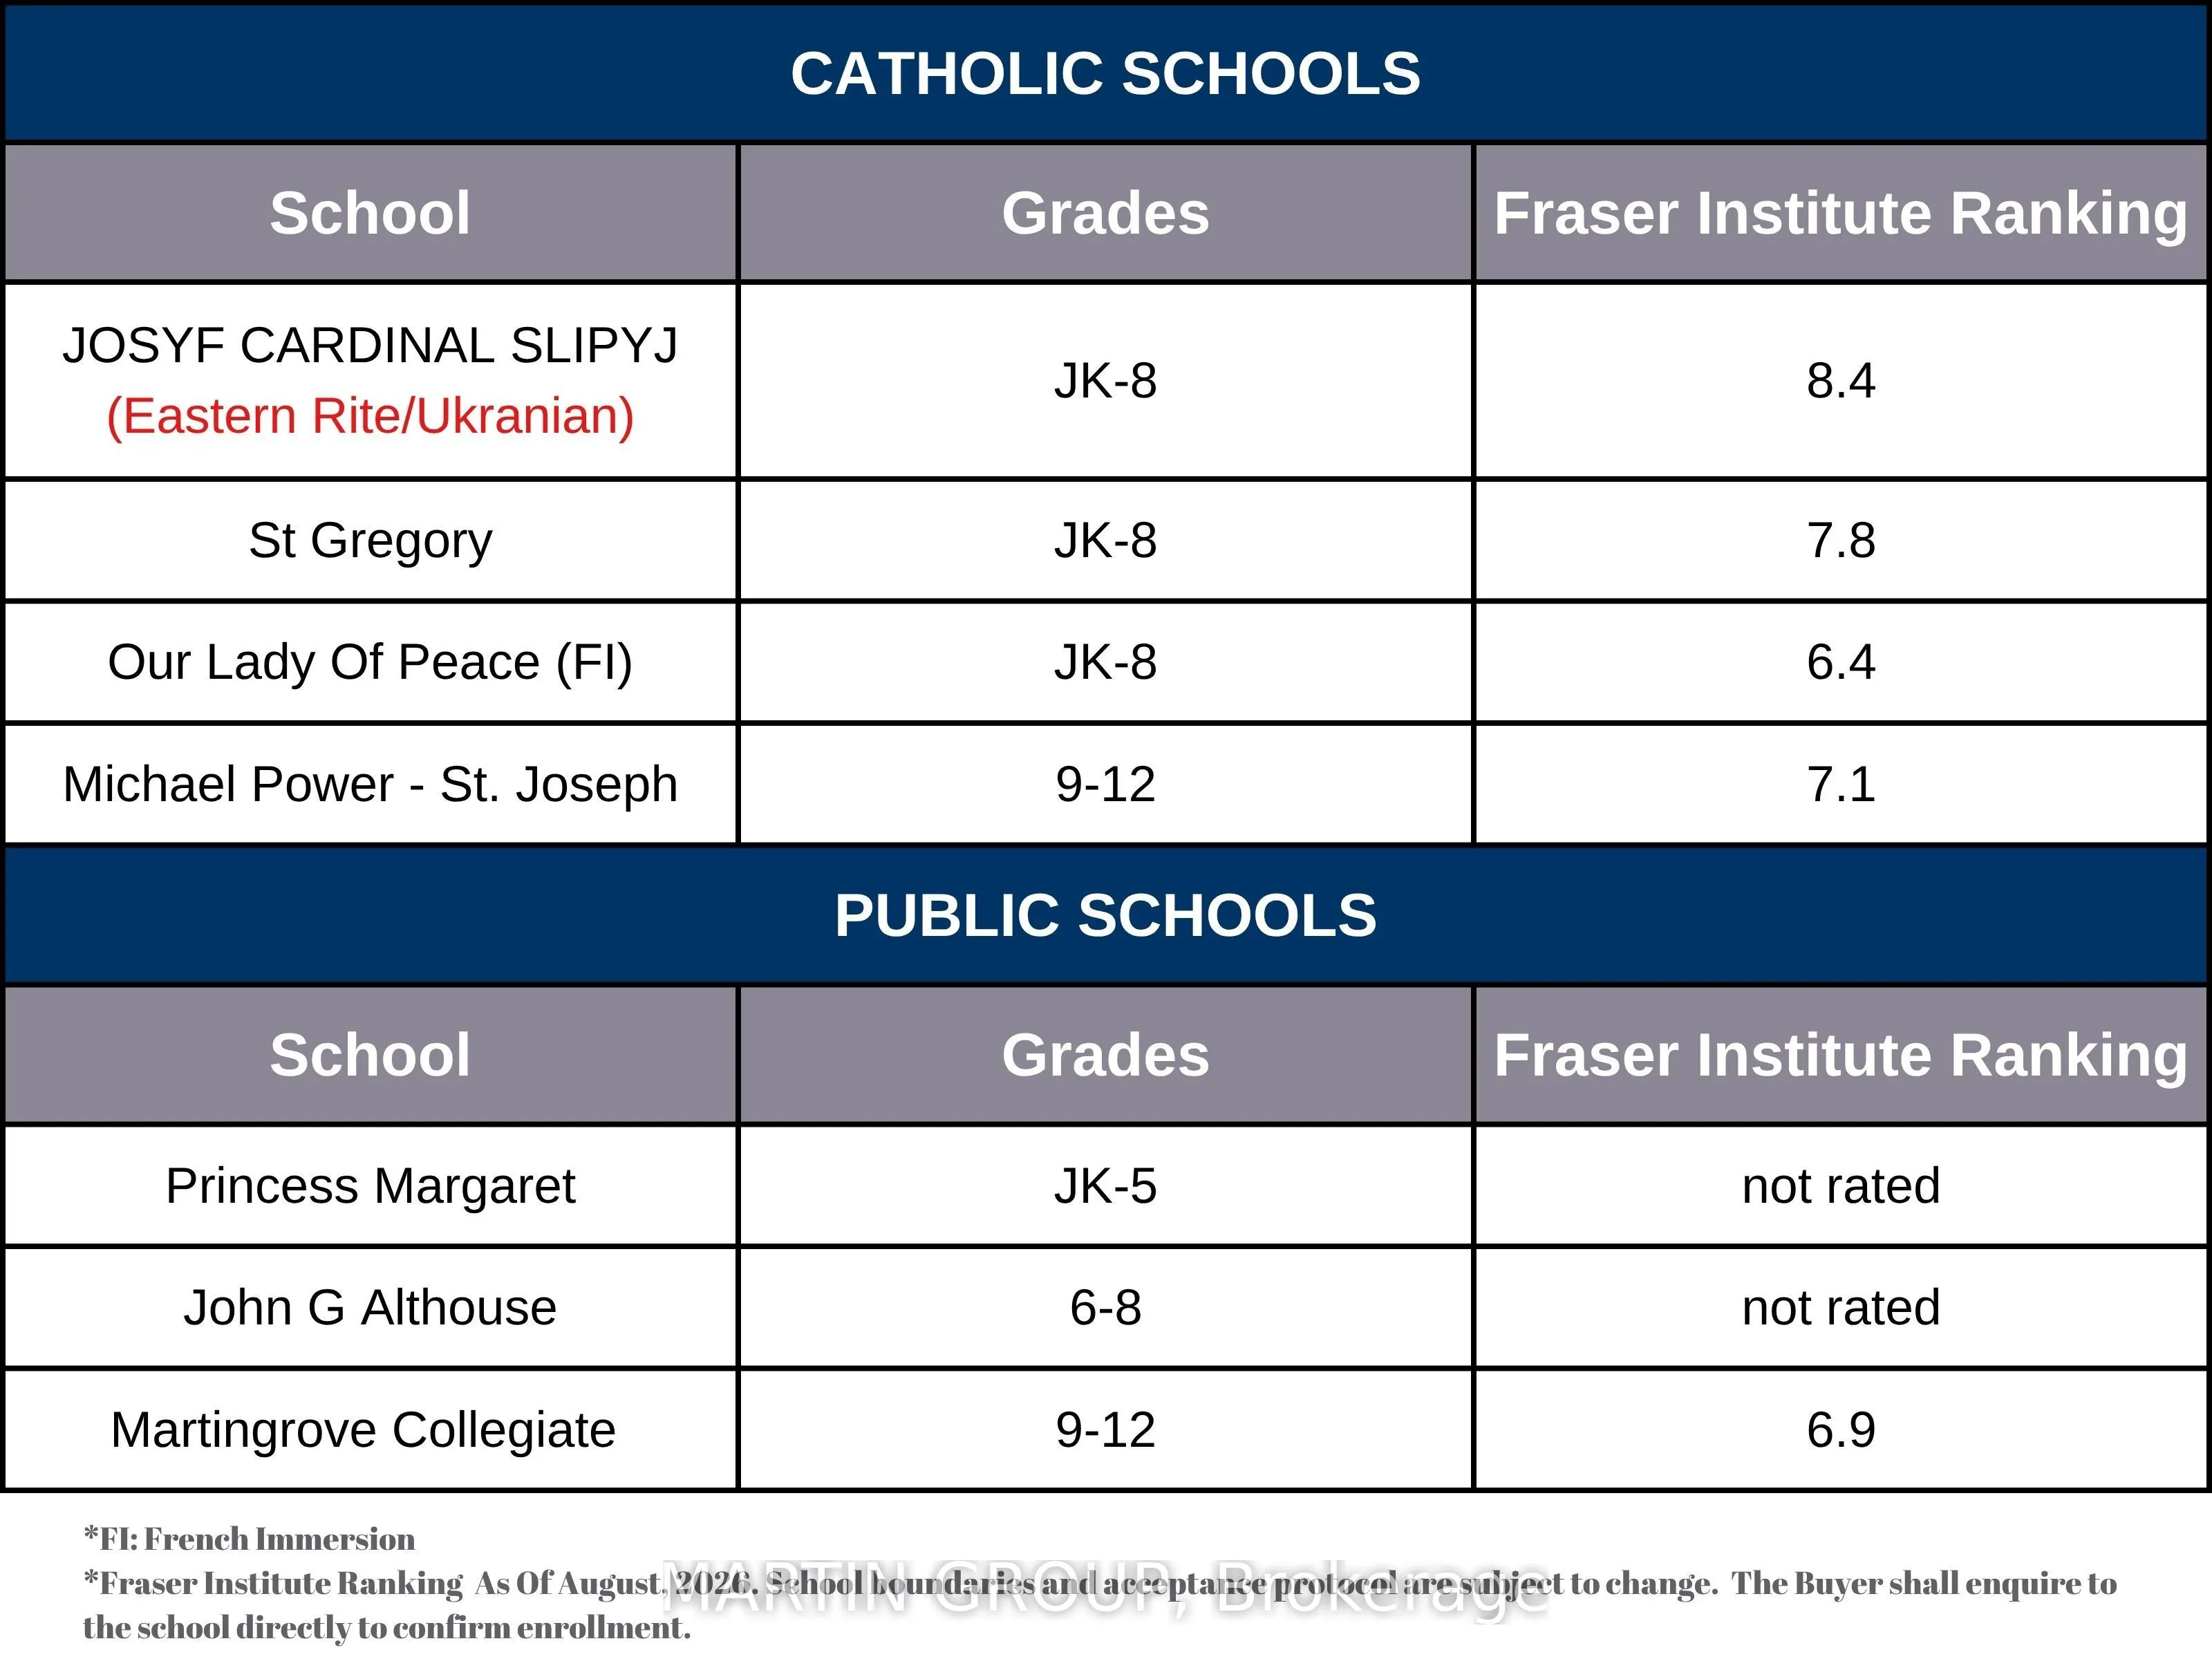
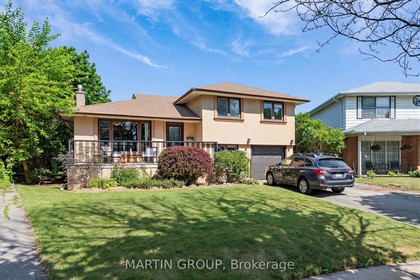
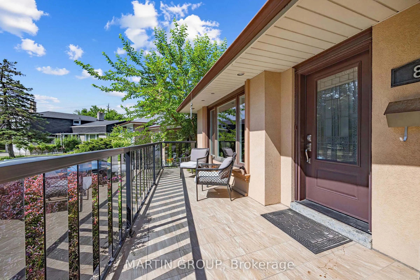
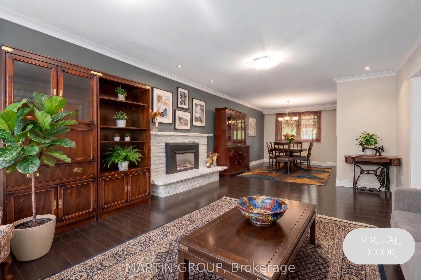
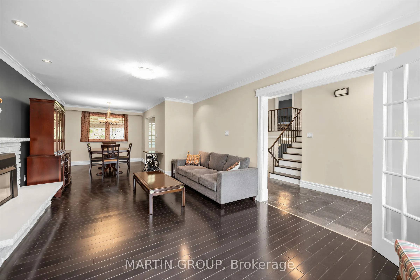
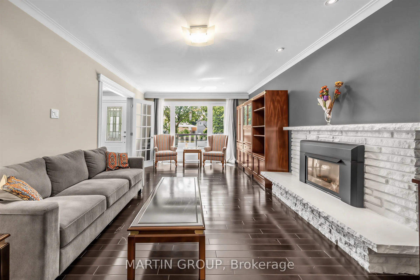
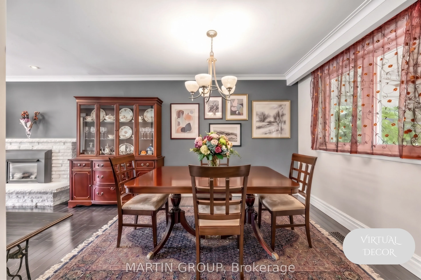
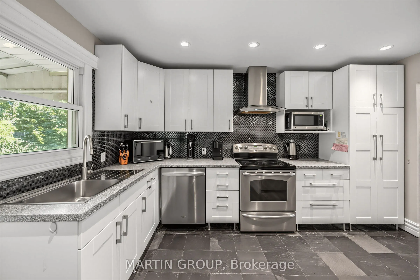
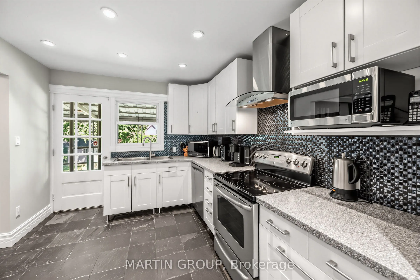
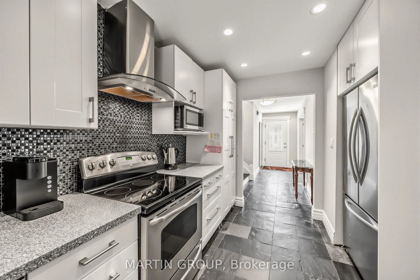
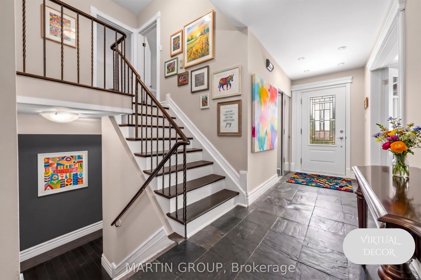
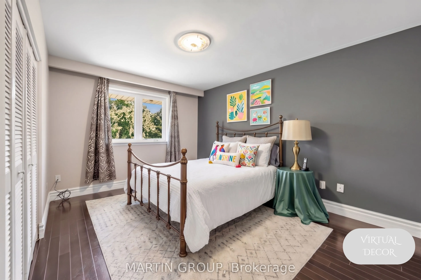
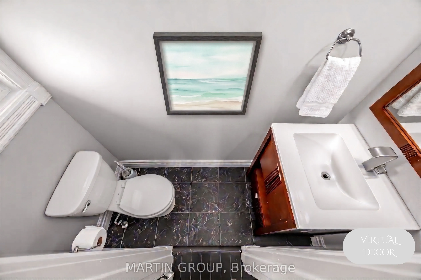
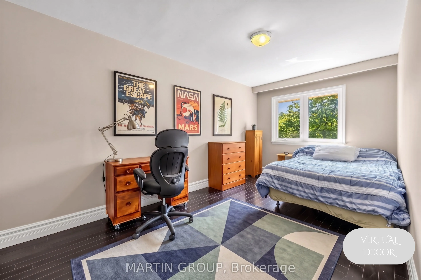
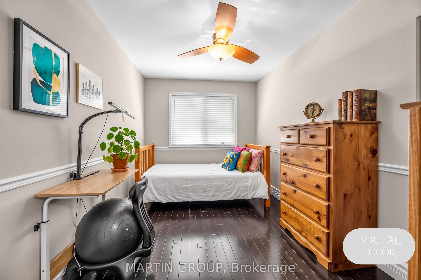
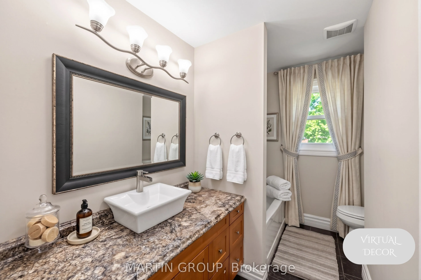
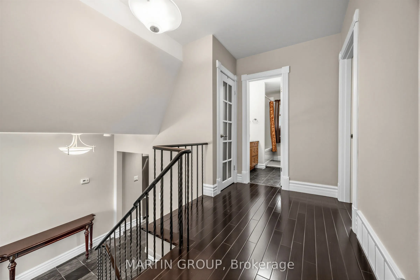
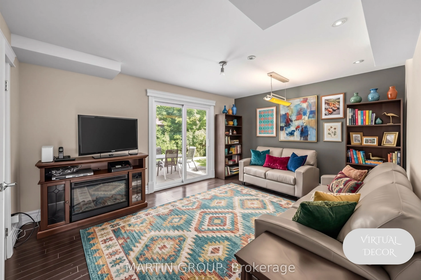
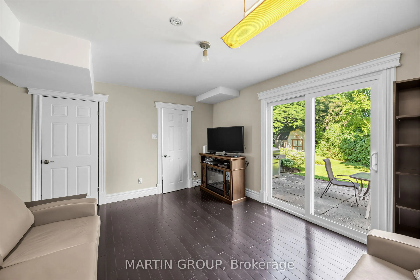
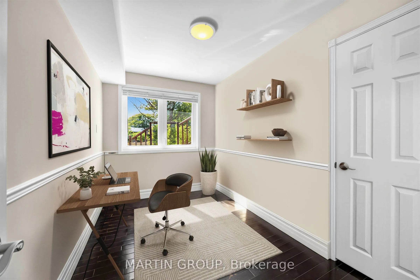
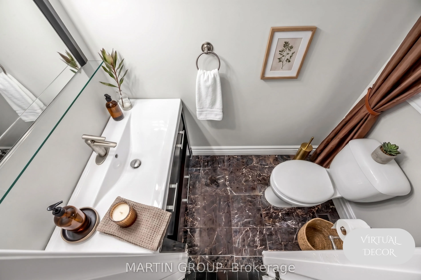
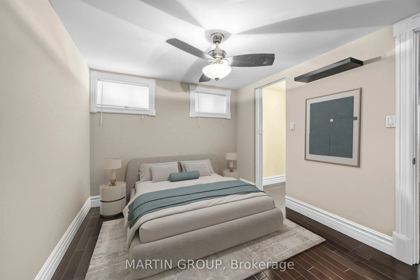
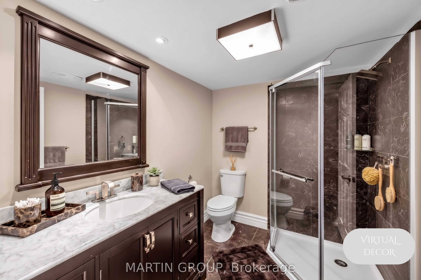
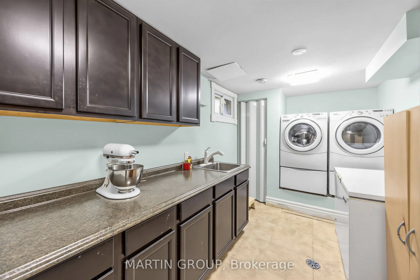
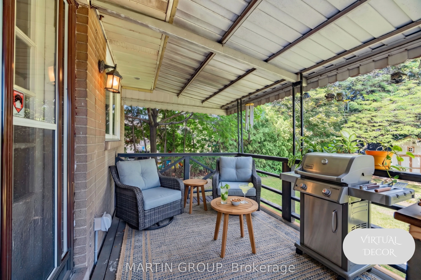
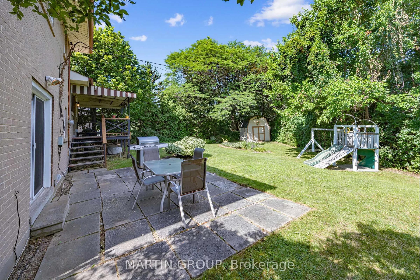
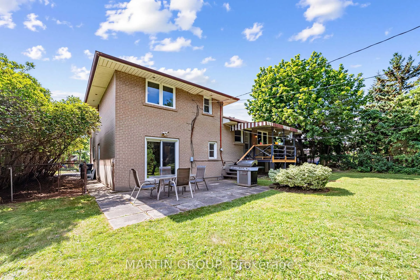
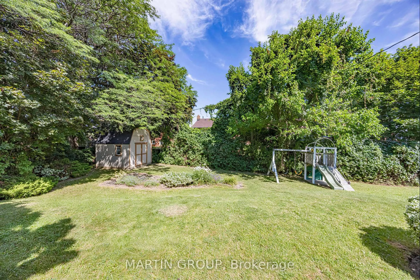
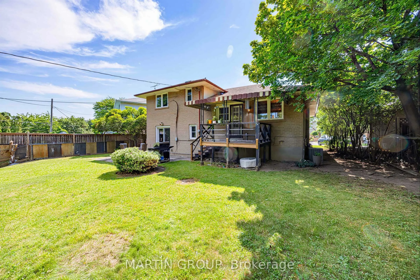
Perfectly optimized for multi-generational families or those requiring a private, functional in-law setup, this home offers an ideal structural footprint in Etobicoke's established Eringate-Centennial-West Deane neighbourhood. The property stands out with a rare, expansive pie-shaped backyard and in...dependent living zones designed to comfortably accommodate large families. The main floor layout features an open-concept living and dining room highlighted by elegant crown moulding, a warm gas fireplace, and a large picture window. The updated kitchen is complete with stone tile flooring, classic Shaker-style cabinetry, granite countertops, stainless steel appliances, and a convenient pantry cupboard. The kitchen walks out directly to a spacious rear deck and patio area, overlooking a deep, fully fenced backyard equipped with a children's play structure and a massive 9'8" x 9'11" storage shed. Upstairs, the second level features three generous bedrooms with hardwood flooring, including a principal bedroom with a practical two-piece ensuite bath. Tailored for privacy and independent living, a dedicated back entrance provides direct access to the lower levels. The ground-level lower floor contains a bright family room with a walk-out to the rear yard, a 2-piece bathroom, and a flexible bedroom or quiet home office. The finished basement expands the living space further with an additional bedroom, 3-piece bathroom, utility space, and a full laundry room with sink and counter space easily adaptable into a future kitchenette. Important mechanical updates provide long-term peace of mind, including a new roof (2024), central A/C (2022), a reliable furnace (2016), and updated windows (2014). Situated steps from West Deane Park trails, a short walk (400 meters) to Josyf Cardinal Slipyj Catholic School (JK-8 featuring Ukrainian language and cultural programs), and minutes by transit to three high schools, with quick highway access to 401 and 427. Virtually staged photos.