Sign In or Create a Free Account to see full details of this property
Key Facts
Key facts for 88 Rabbit Lane
Property Type
House, Sidesplit 4
Parking
Built-In 1 garage, 4 parking
MLS #
W14111612
Size
1500-2000 sqft
Basement
Development Potential,Finished,Separate Entrance
Listed on
2026-10-23
Lot size
41 x 135.43
Tax
$5,610 /yr
Days on Market
0
Approximate Age
51-99
Maintenance Fee
-
Description
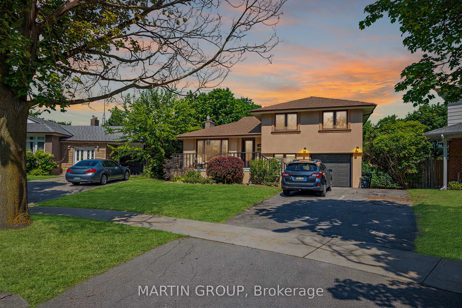
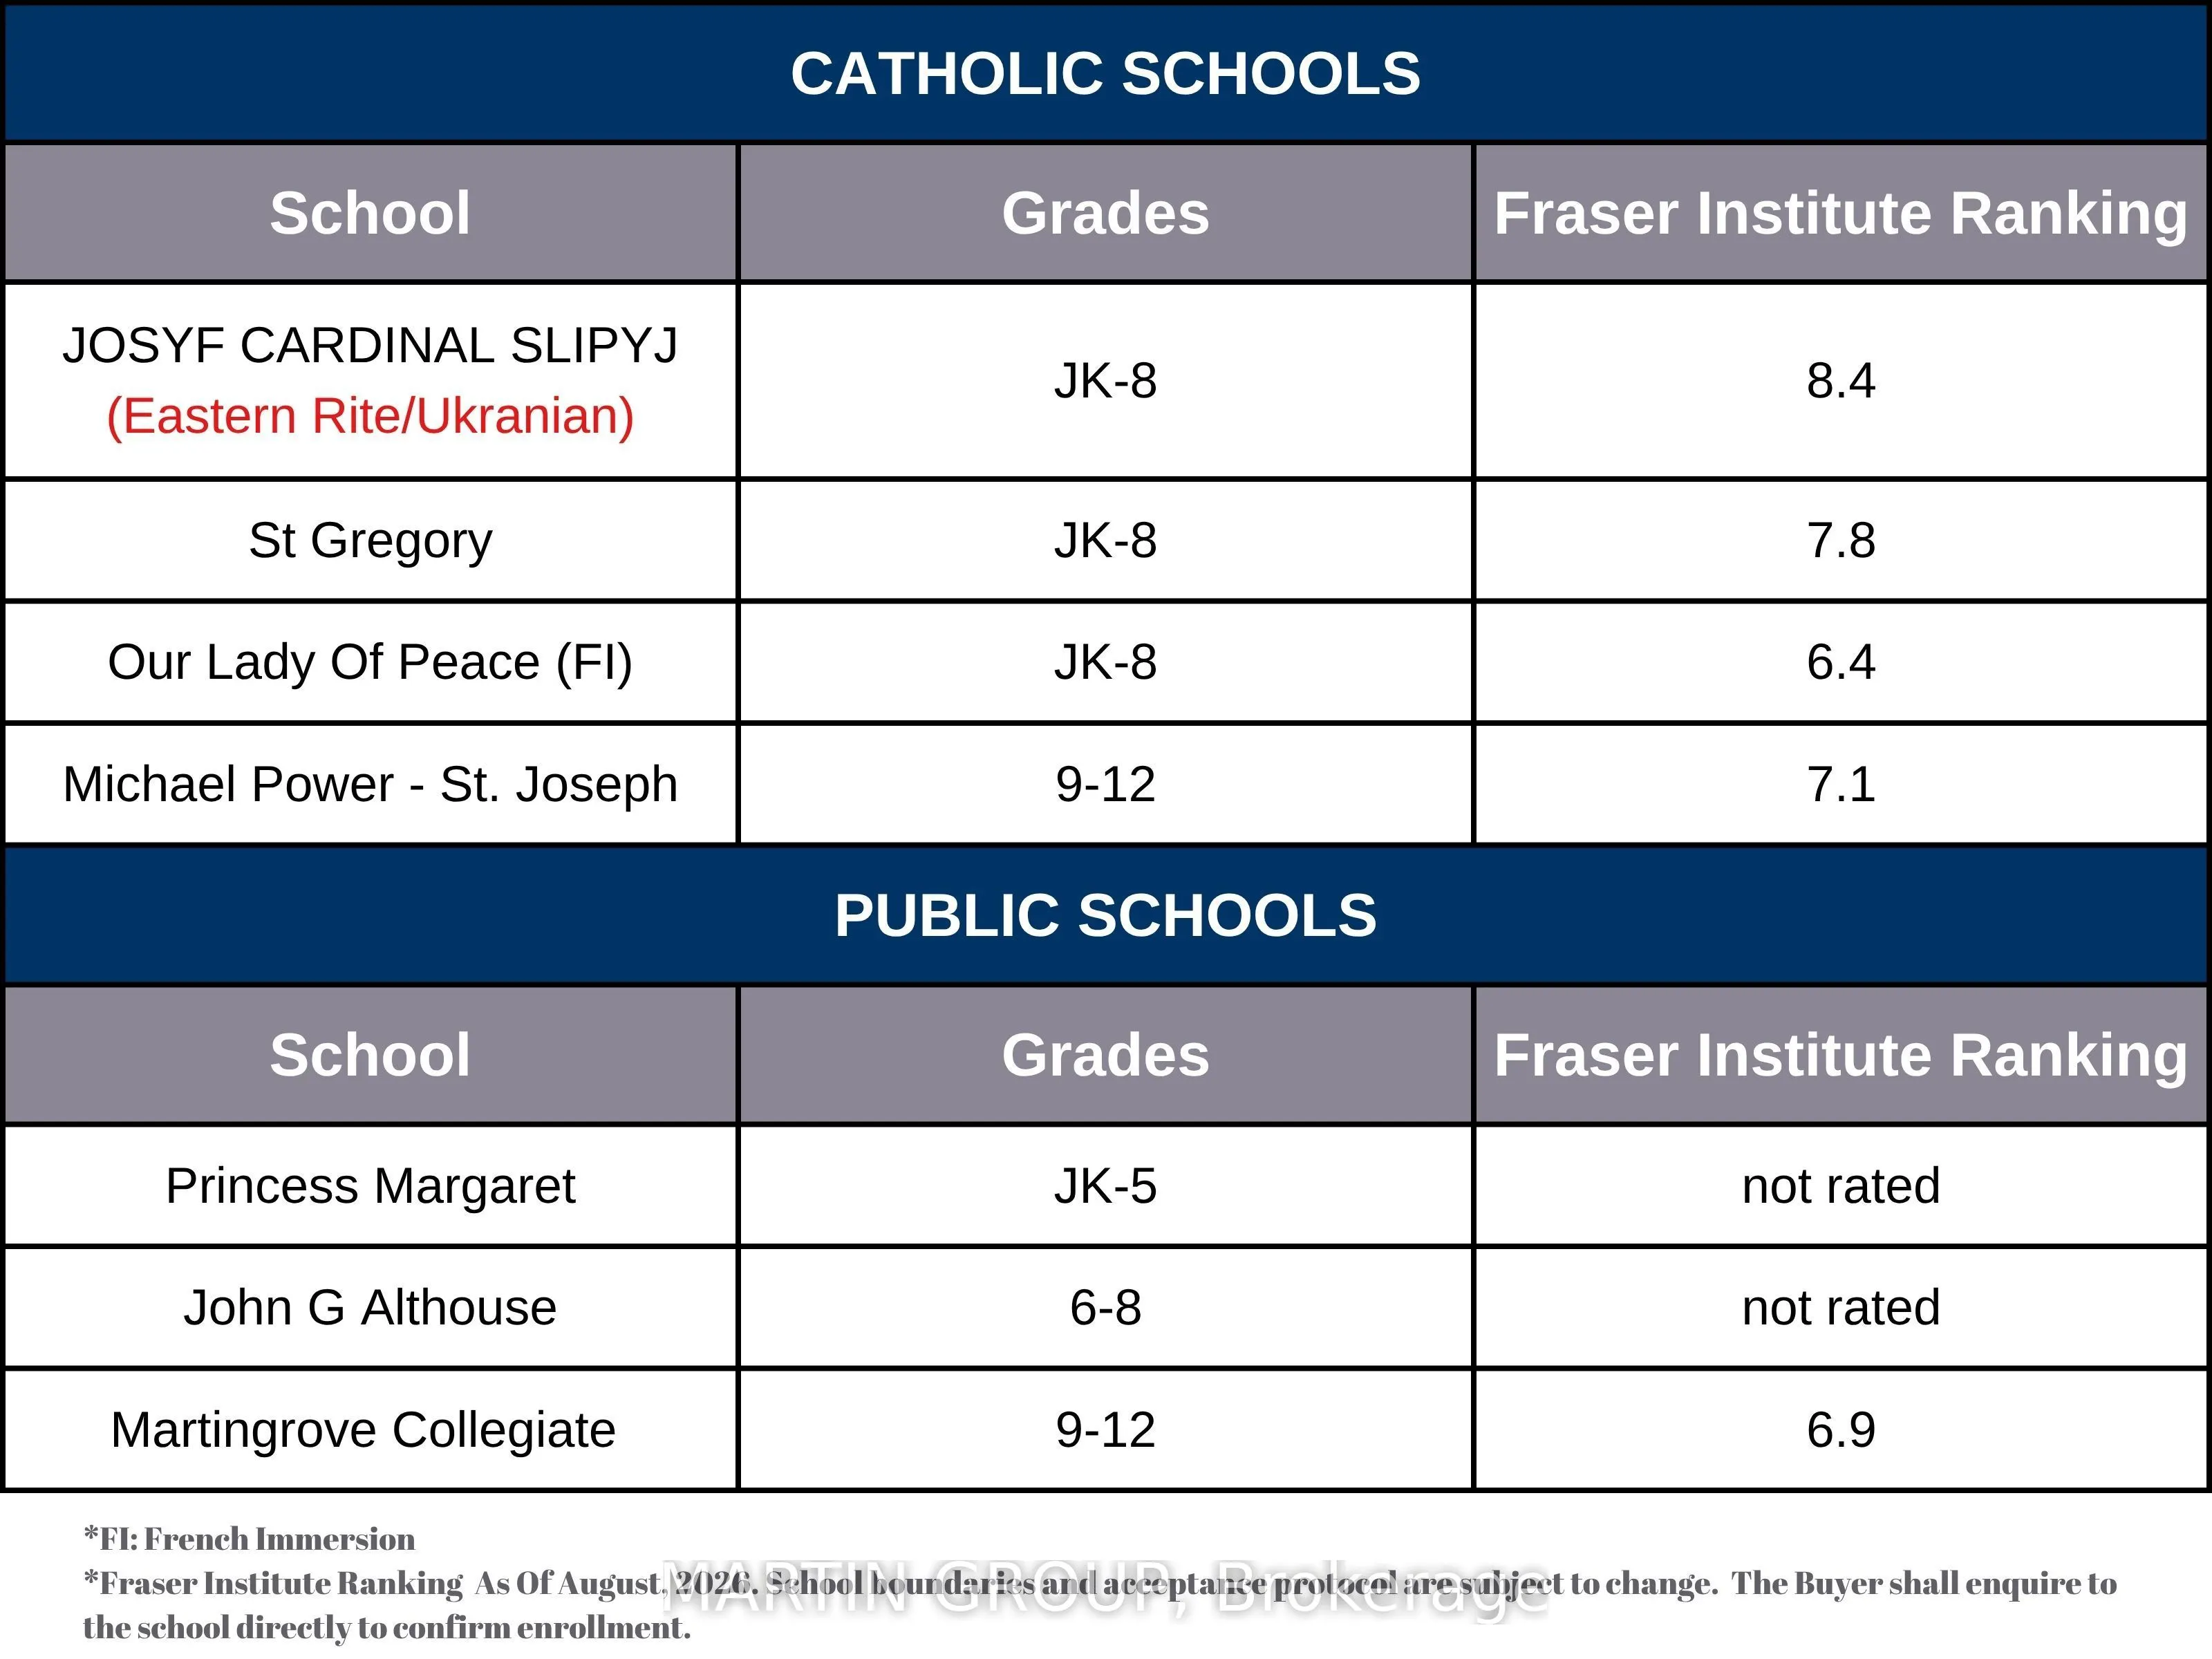
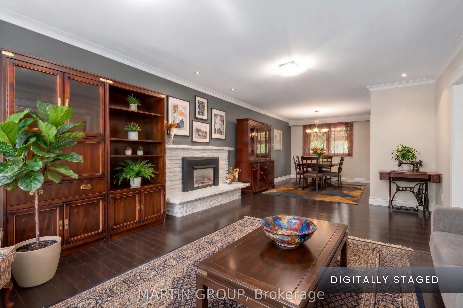
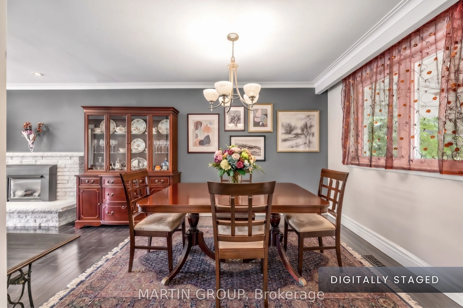
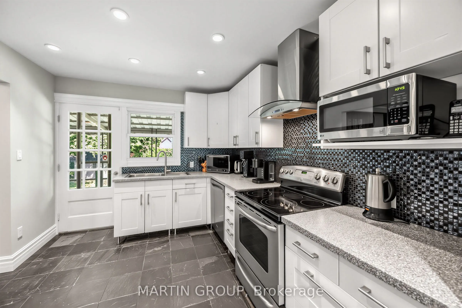
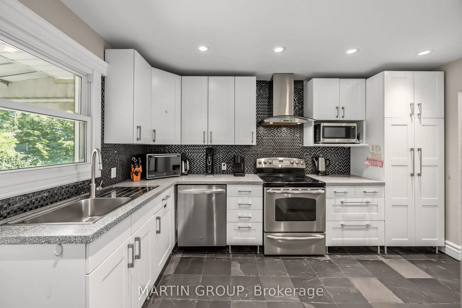
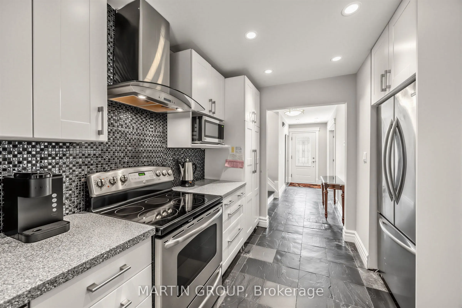
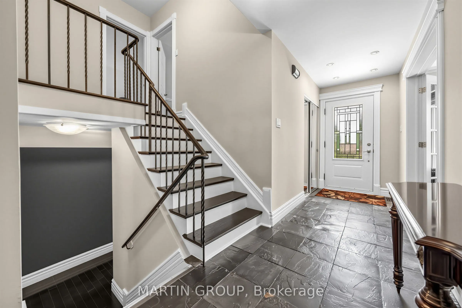
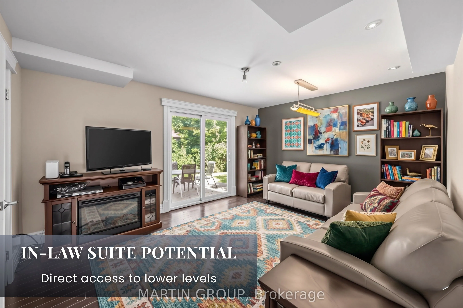
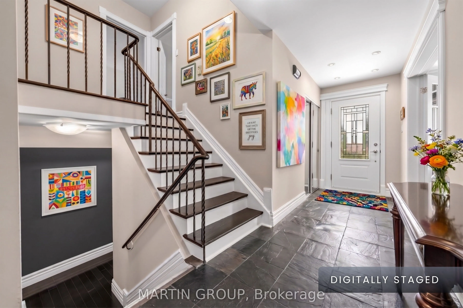
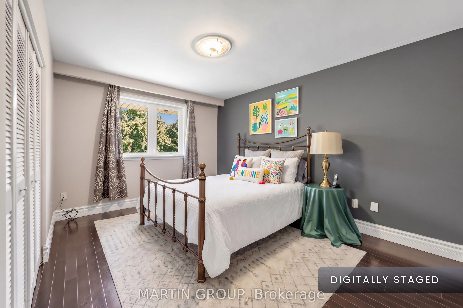
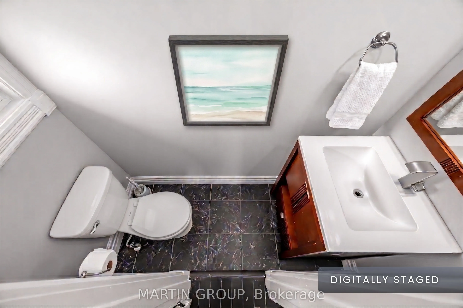
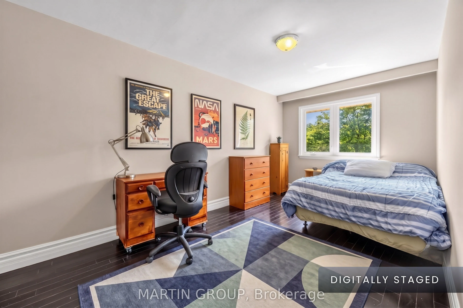
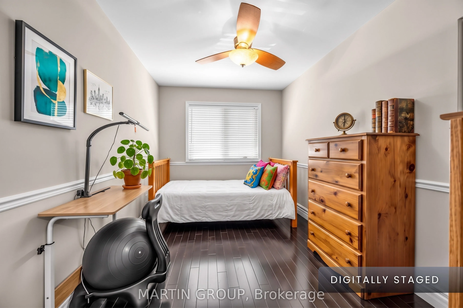
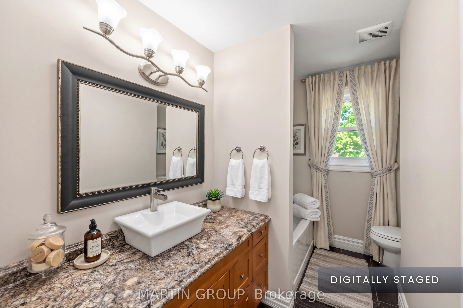
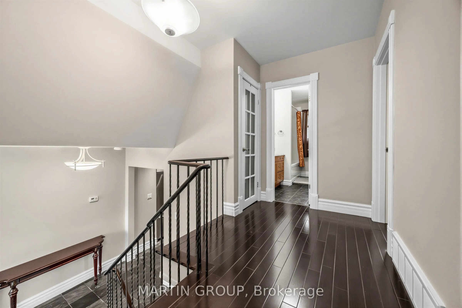
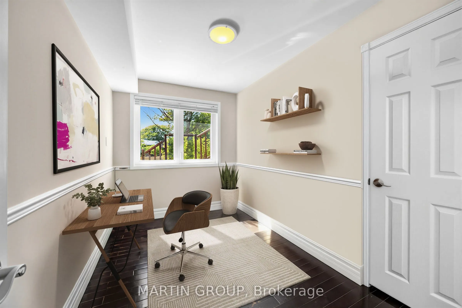
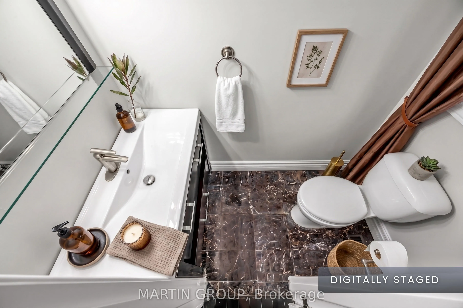
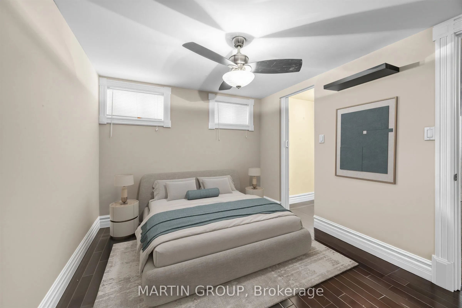
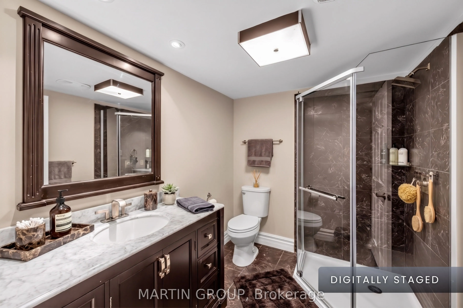
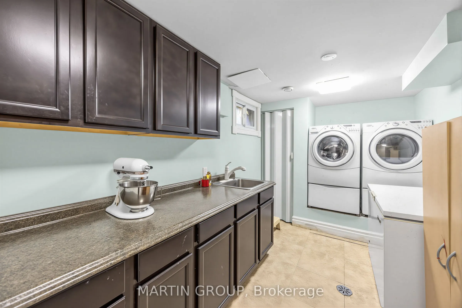
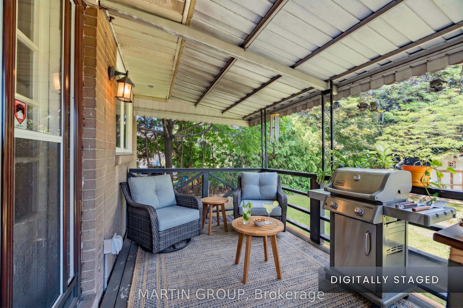
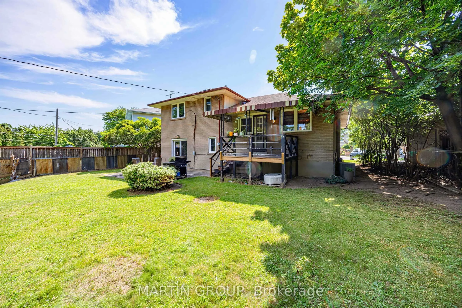
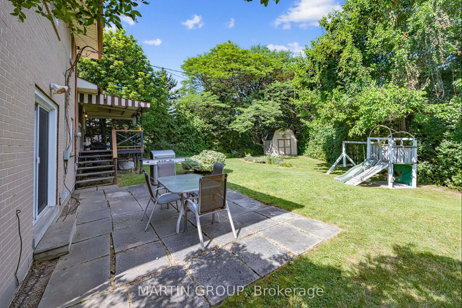
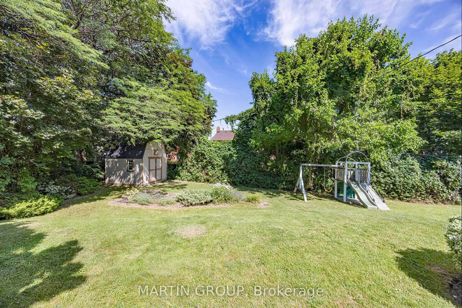
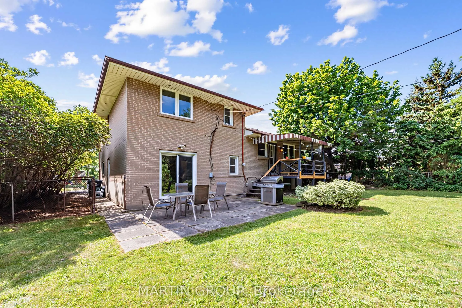
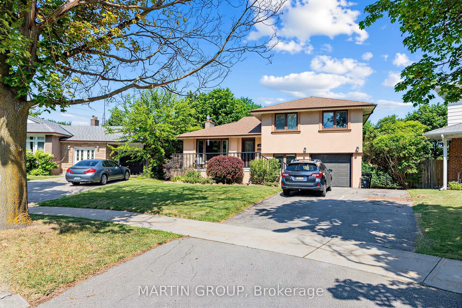
Rare multi-generational layout with exceptional in-law suite potential! Located just a short ~400m walk to the top-ranked Josyf Cardinal Slipyj Catholic School (JK-8 offering renowned Ukrainian language and cultural programming), this home is perfectly suited for growing or extended families. A priv...ate, above-grade rear entrance leads directly to the ground-level lower floor, featuring a bright family room with a seamless walk-out to the yard, a 2-piece bath, and a flexible bedroom or office-offering an ideal setup for a fully independent, light-filled secondary suite. The finished basement expands living space further with another bedroom, 3-piece bath, and a full laundry room easily adaptable for your needs with water and power. Up on the main level, open-concept living and dining spaces feature elegant crown moulding, a gas fireplace, and a large picture window. The updated kitchen boasts classic Shaker cabinetry, granite countertops, stainless steel appliances, and a walk-out to a spacious deck and patio. Step outside to a rare, expansive pie-shaped lot with a deep, fully fenced yard, play structure, and an oversized 9'8" x 9'11" storage shed. Upstairs offers three generous bedrooms with hardwood floors, including a primary retreat with a 2-piece ensuite. Major updates ensure total peace of mind: Roof (2024), Central A/C (2022), Furnace (2016), and Windows (2014). Steps to West Deane Park trails, minutes to transit, top high schools, and Highways 401/427. Virtually staged photos.
By clicking Save, we will calculate your estimated mortgage for all properties using the saved values (down payment percentage, interest rate, and amortization).
The accuracy and applicability of this calculator are not guaranteed.