Sign In or Create a Free Account to see full details of this property
Key Facts
Key facts for 16 Elm Avenue
Property Type
House, Bungalow
Parking
None 0 garage, 4 parking
MLS #
X14134690
Size
1100-1500 sqft
Basement
Full,Finished
Listed on
2026-10-29
Lot size
34 x 149.0
Tax
$4,703.74 /yr
Days on Market
2
Approximate Age
-
Maintenance Fee
-
Description
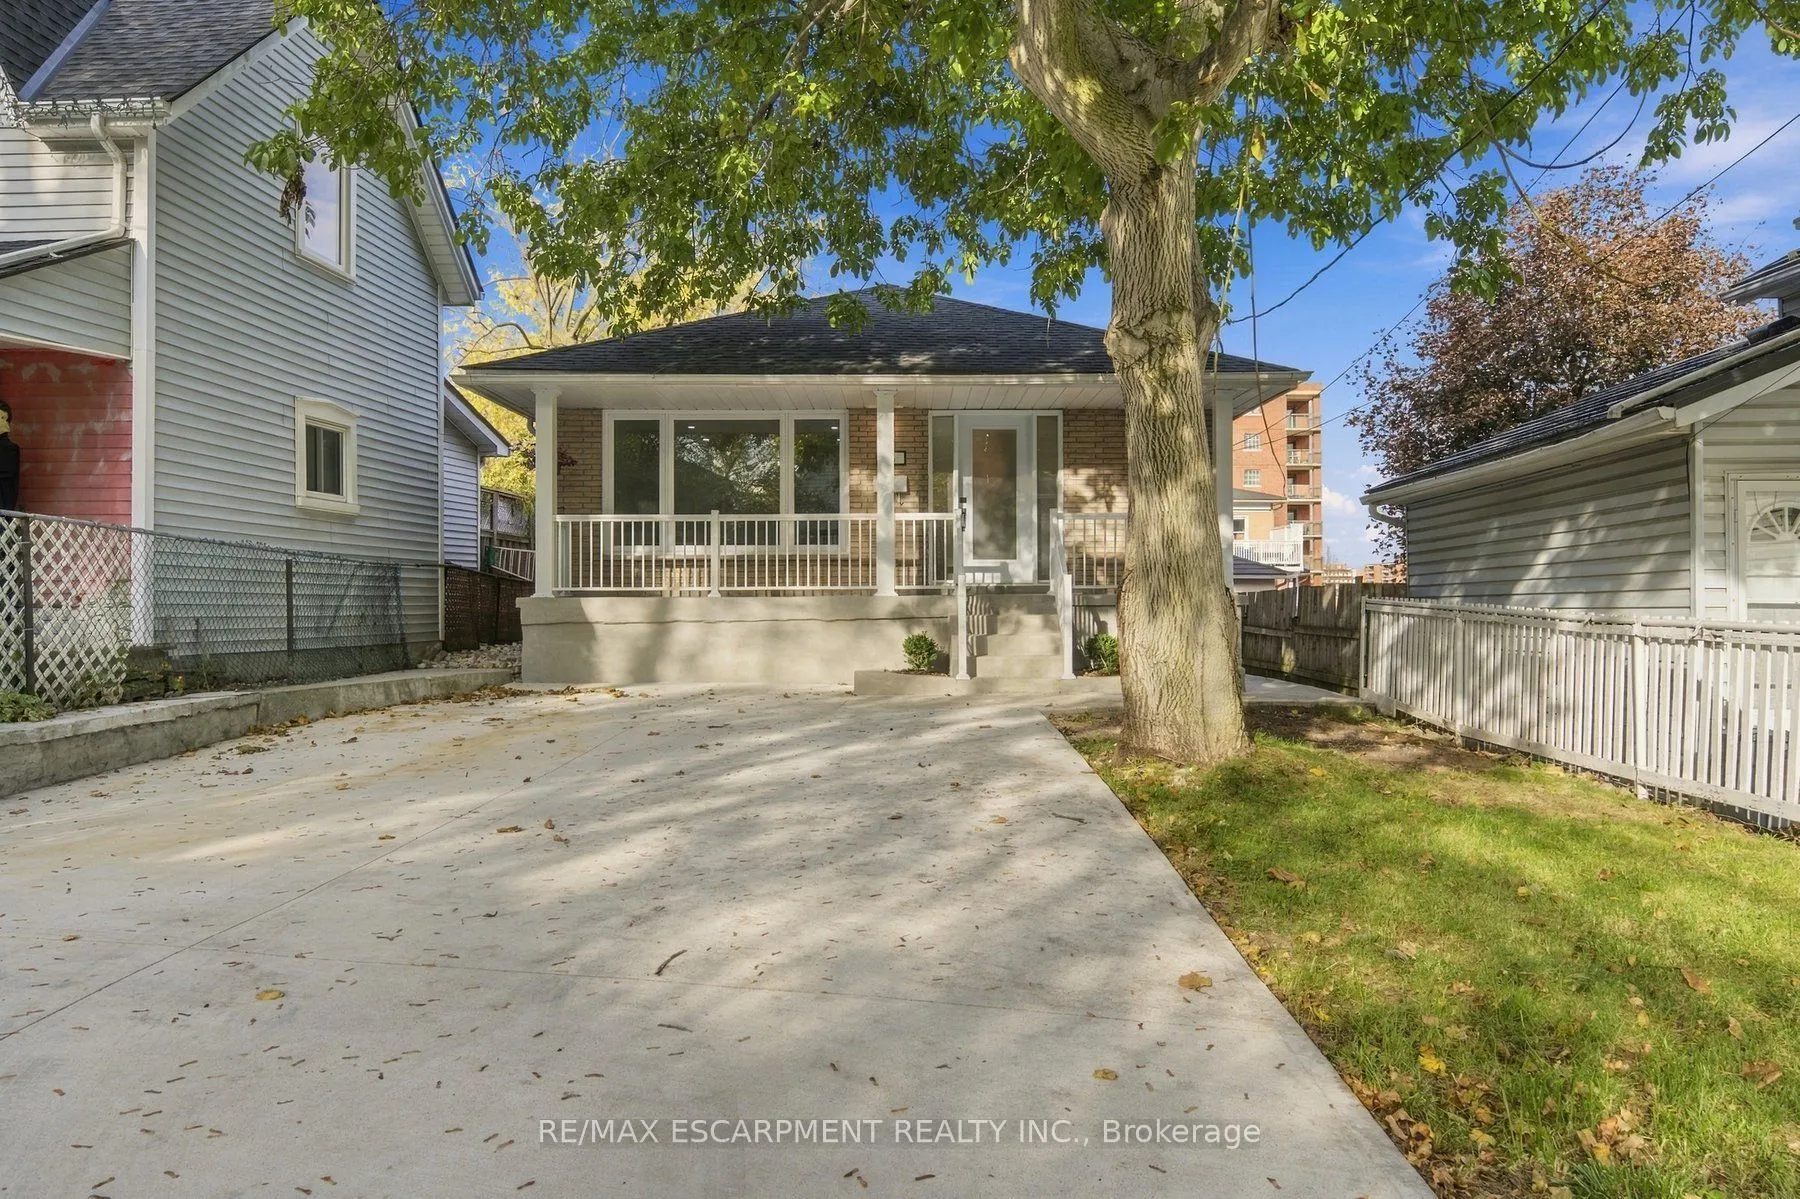
Welcome home to this bright, modern and move-in ready 3 bedroom brick bungalow, fully renovated with permits and ESA approval. Step inside and the kitchen sets the tone, with granite counters and new stainless steel appliances ready for your first family dinner. The updated bathroom, flooring, trim ...and interior doors carry that clean, fresh look throughout the main floor. A separate entrance leads to a spacious lower level with two rec rooms, giving you room for movie nights, a play area or a home gym, plus a laundry room with a new washer and dryer. The big items are taken care of too, with updated electrical and a 200 amp panel, plumbing, electric baseboard heaters, an owned electric water heater, and new exterior doors and windows. Roof was recently updated (plywood and shingles) 2024. Outside, a double-wide concrete driveway, a backyard concrete patio for summer barbecues, and a front porch with updated railings and a refinished concrete floor. All that's left is to unpack and settle in.
Full Property Details
Interior
Bedrooms
3
Total Bedrooms
3
Washrooms
1
Square Footage
1100-1500 sqft
Basement
Full,Finished
Heating Source
Electric
Heating Fuel
Baseboard
Air Conditioning
None
Family Room
No
Kitchens
1
Total Kitchens
1
Fireplace Features
No
Bedrooms
3
Total Bedrooms
3
Washrooms
1
Square Footage
1100-1500 sqft
Basement
Full,Finished
Heating Source
Electric
Heating Fuel
Baseboard
Air Conditioning
None
Family Room
No
Kitchens
1
Total Kitchens
1
Fireplace Features
No
Exterior
Depth
149.0
Front
34.0
Acreage
< .50
Driveway
Front Yard Parking
Lot Size
34 x 149.0 ft
Pool
None
Parking Spaces
4
Total Parking Spaces
4.00
Parking Description
None
Garage Spaces
0
Zoning
R2
Depth
149.0
Front
34.0
Acreage
< .50
Driveway
Front Yard Parking
Lot Size
34 x 149.0 ft
Pool
None
Parking Spaces
4
Total Parking Spaces
4.00
Parking Description
None
Garage Spaces
0
Zoning
R2
Building Description
Style
Bungalow
Home Type
House
Subtype
Detached
Property Orientation
East
Exterior Finish
Brick
Sewers
Sewer
Water Supply
Municipal
Possession Date
No Data
Style
Bungalow
Home Type
House
Subtype
Detached
Property Orientation
East
Exterior Finish
Brick
Sewers
Sewer
Water Supply
Municipal
Possession Date
No Data
Community
Community
Stoney Creek
Community
Stoney Creek
Taxes & Fees
Taxes
$4,703.74 /yr
Tax Year
2026
Occupancy
Vacant
Taxes
$4,703.74 /yr
Tax Year
2026
Occupancy
Vacant
Room Types
Bathroom
4 Pc Bath
Dimensions 7.84 x 6.82 feet
53.47 sqft
Bedroom
-
Dimensions 11.68 x 8.92 feet
104.19 sqft
Bedroom
-
Dimensions 11.84 x 10.17 feet
120.41 sqft
Dining Room
-
Dimensions 11.84 x 6.33 feet
74.95 sqft
Kitchen
-
Dimensions 11.68 x 17.32 feet
202.3 sqft
Laundry
-
Dimensions 11.68 x 20.73 feet
242.13 sqft
Living Room
-
Dimensions 11.84 x 11.42 feet
135.21 sqft
Other
-
Dimensions 11.68 x 31.33 feet
365.93 sqft
Primary Bedroom
-
Dimensions 11.84 x 12.76 feet
151.08 sqft
Recreation
-
Dimensions 11.68 x 20.73 feet
242.13 sqft
Recreation
-
Dimensions 23.82 x 23.1 feet
550.24 sqft
Utility Room
-
Dimensions 6.33 x 6.33 feet
40.07 sqft
Similar Properties(No results)
Mortgage Calculator
Calculate your estimated monthly mortgage payment
Price
$749,000
$
%
%
Total cost of mortgage
$0
Monthly payment
By clicking Save, we will calculate your estimated mortgage for all properties using the saved values (down payment percentage, interest rate, and amortization).
The accuracy and applicability of this calculator are not guaranteed.