Sign In or Create a Free Account to see full details of this property
Key Facts
Key facts for 81 Bur Oak Common #60L
Property Type
Townhome, 2-Storey
Parking
Attached 1 garage, 2 parking
MLS #
X13828974
Size
1500-2000 sqft
Basement
Full,Unfinished
Listed on
2026-09-25
Lot size
20 x 92.67
Tax
-
Days on Market
18
Approximate Age
New
Maintenance Fee
-
Description
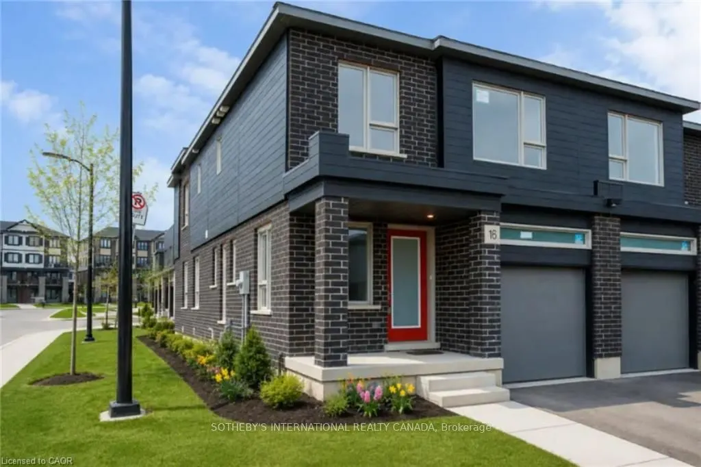
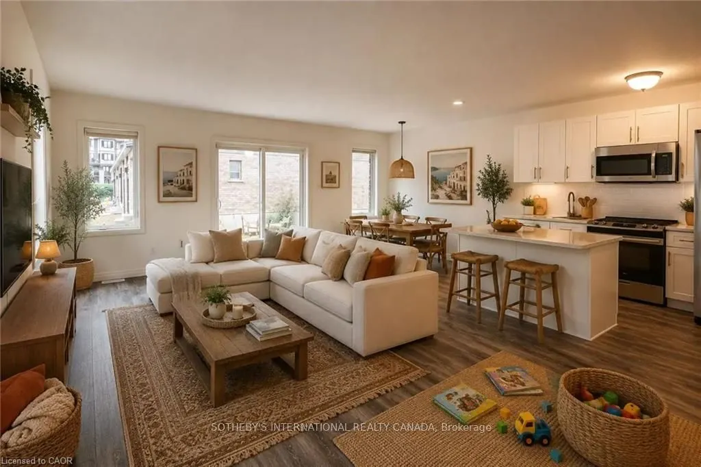
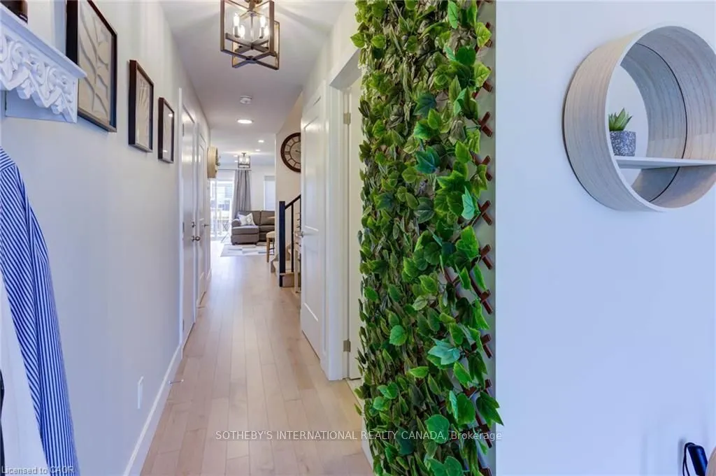
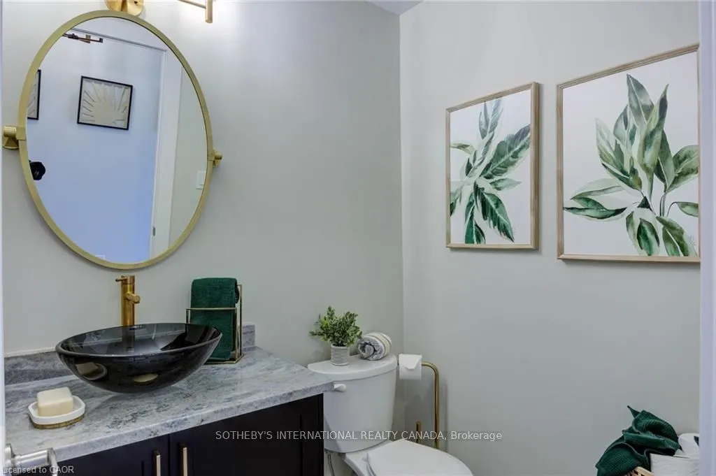
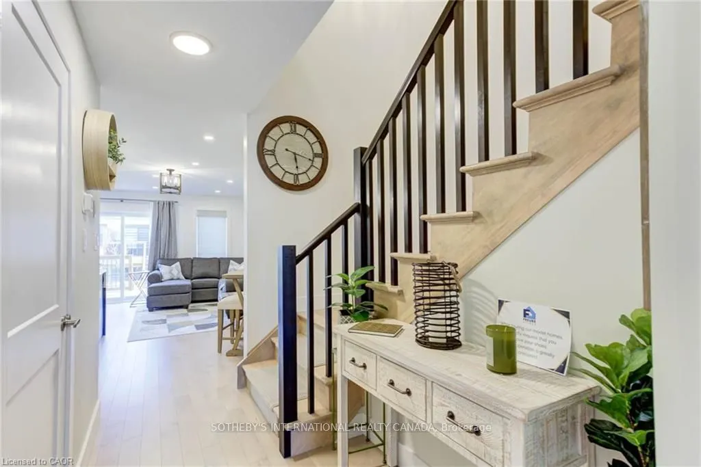
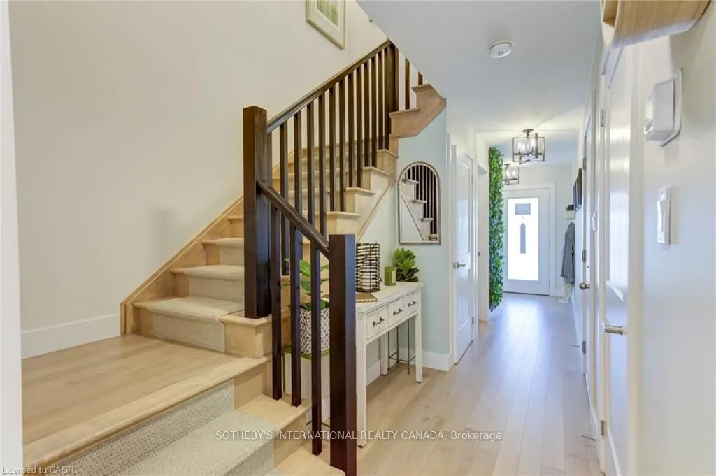
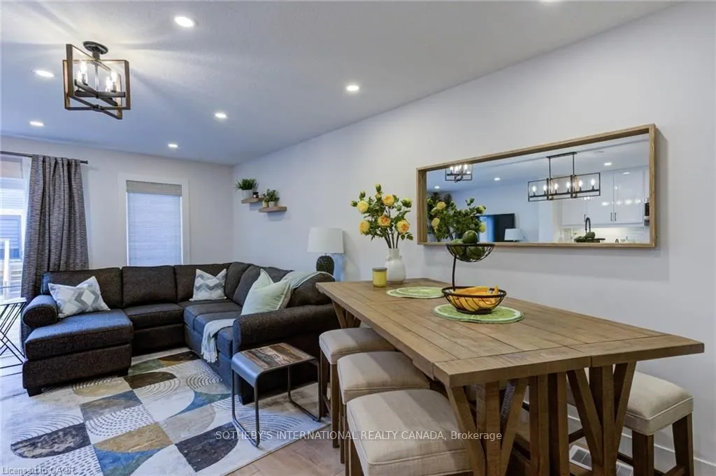
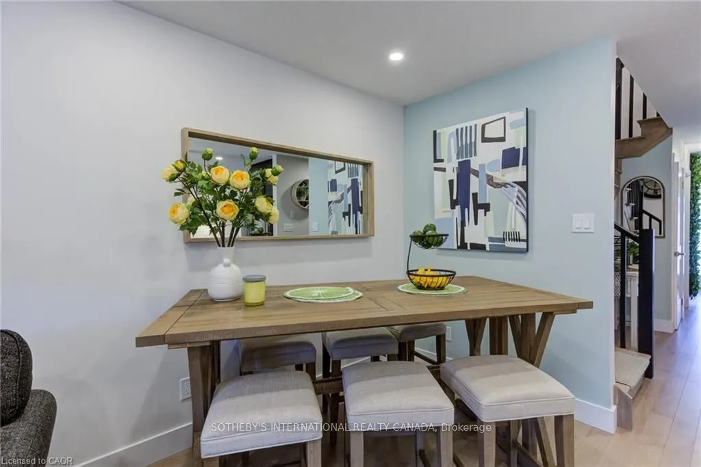
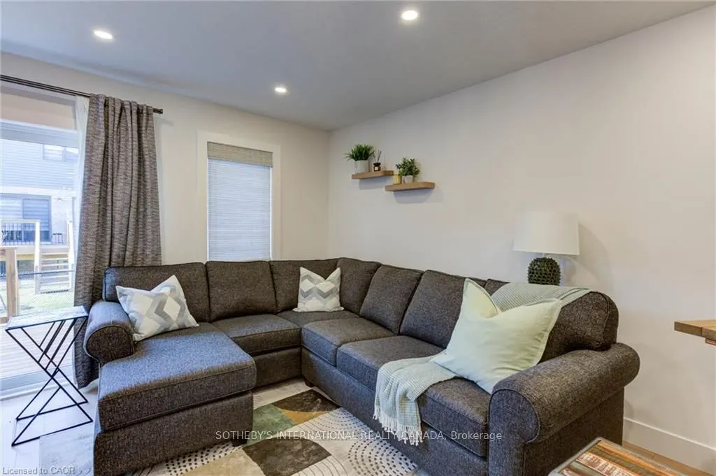
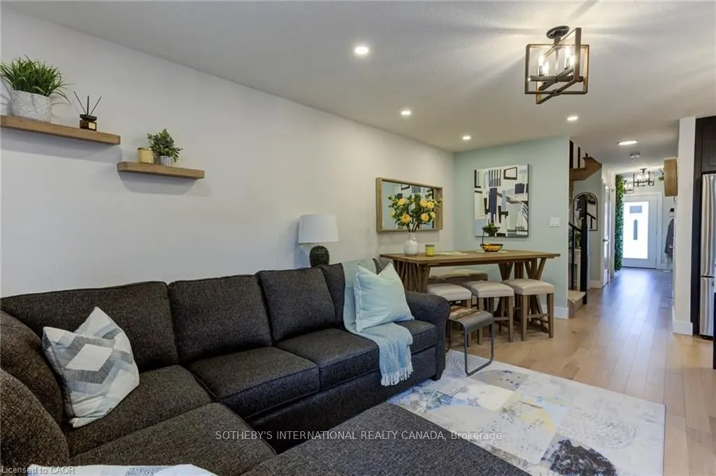
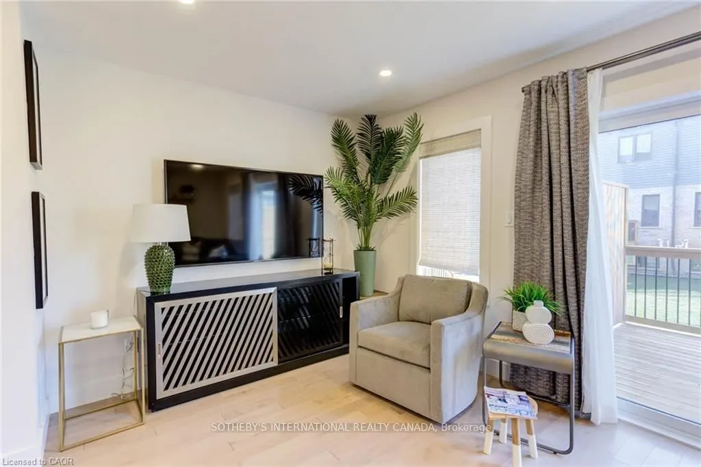
Welcome to 81 Bur Oak Common Unit 60L, nestled in the highly sought-after West Galt neighbourhood . Built by the award-winning Freure Homes, this stunning Eastport Model townhome offers 1,766 sq. ft. of beautifully finished living space on a premium 20-ft. corner lot in the desirable Black Oaks Comm...unity. Designed with both style and functionality in mind, the carpet-free main level features an open-concept layout that is perfect for everyday living and effortless entertaining. The gourmet kitchen is appointed with granite countertops, an undermount stainless steel double sink, a spacious centre island, providing ample prep space and storage. Upstairs, the spacious primary suite offers a walk- in closet and a luxurious 4-piece ensuite. Two additional well-appointed bedrooms, a second 4-piece bathroom, and the convenience of an upper- level laundry room complete the second floor. Flexible floor plans offer the option to convert the layout to include a fourth bedroom or an alternative main-floor configuration to suit your lifestyle. The fully finished lower level provides a versatile recreation room, ideal as a family room, games room, home theatre, fitness space, or children's play area. With a walk-out basement and backing onto greenspace, this home will fit your family's needs. Let Freure Homes welcome you home.
Full Property Details
Interior
Bedrooms
3
Total Bedrooms
3
Washrooms
3
Square Footage
1500-2000 sqft
Basement
Full,Unfinished
Heating Source
Gas
Heating Fuel
Forced Air
Air Conditioning
None
Family Room
No
Kitchens
1
Total Kitchens
1
Fireplace Features
No
Bedrooms
3
Total Bedrooms
3
Washrooms
3
Square Footage
1500-2000 sqft
Basement
Full,Unfinished
Heating Source
Gas
Heating Fuel
Forced Air
Air Conditioning
None
Family Room
No
Kitchens
1
Total Kitchens
1
Fireplace Features
No
Exterior
Depth
92.67
Front
20.0
Lot Size
20 x 92.67 ft
Pool
None
Parking Spaces
2
Total Parking Spaces
2.00
Parking Description
Attached
Garage Spaces
1
Depth
92.67
Front
20.0
Lot Size
20 x 92.67 ft
Pool
None
Parking Spaces
2
Total Parking Spaces
2.00
Parking Description
Attached
Garage Spaces
1
Building Description
Style
2-Storey
Home Type
Townhome
Subtype
Att/Row/Townhouse
Year Built
New
Property Orientation
South
Exterior Finish
Vinyl Siding,Brick
Sewers
Sewer
Water Supply
Municipal
Possession Date
No Data
Style
2-Storey
Home Type
Townhome
Subtype
Att/Row/Townhouse
Year Built
New
Property Orientation
South
Exterior Finish
Vinyl Siding,Brick
Sewers
Sewer
Water Supply
Municipal
Possession Date
No Data
Taxes & Fees
Tax Year
2026
Occupancy
Vacant
Tax Year
2026
Occupancy
Vacant
Similar Properties(No results)
Mortgage Calculator
Calculate your estimated monthly mortgage payment
Price
$738,831
$
%
%
Total cost of mortgage
$0
Monthly payment
By clicking Save, we will calculate your estimated mortgage for all properties using the saved values (down payment percentage, interest rate, and amortization).
The accuracy and applicability of this calculator are not guaranteed.