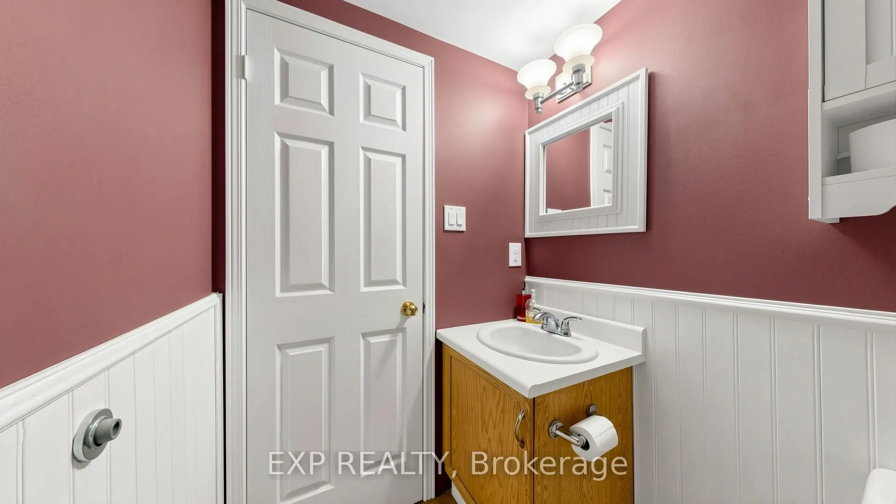
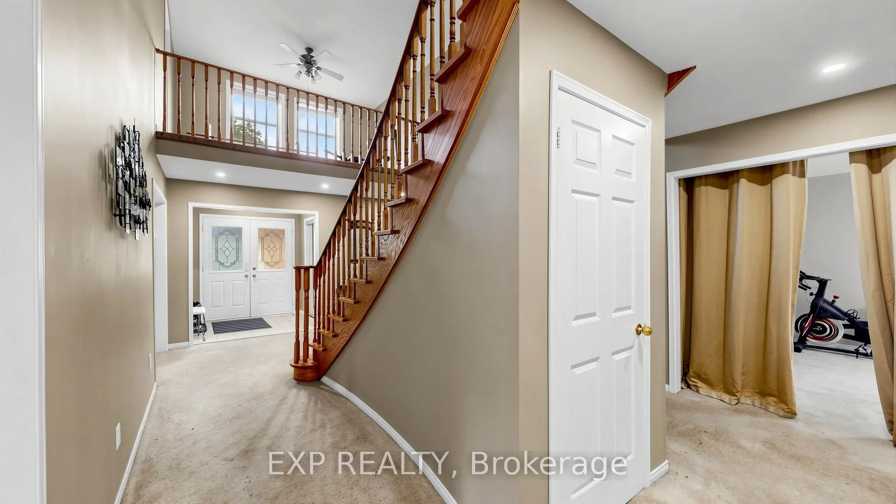
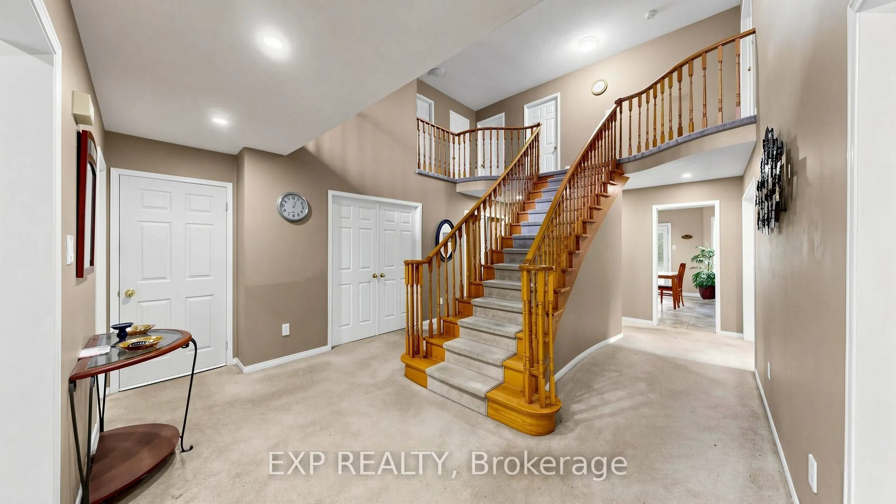
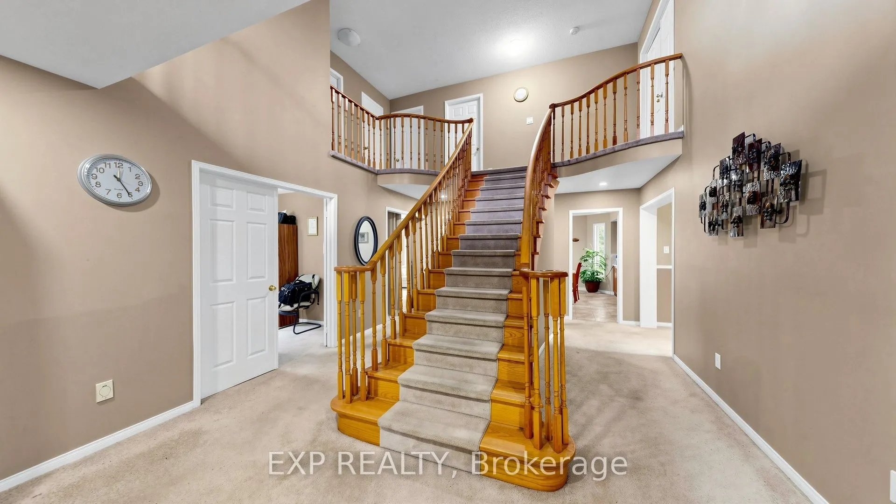
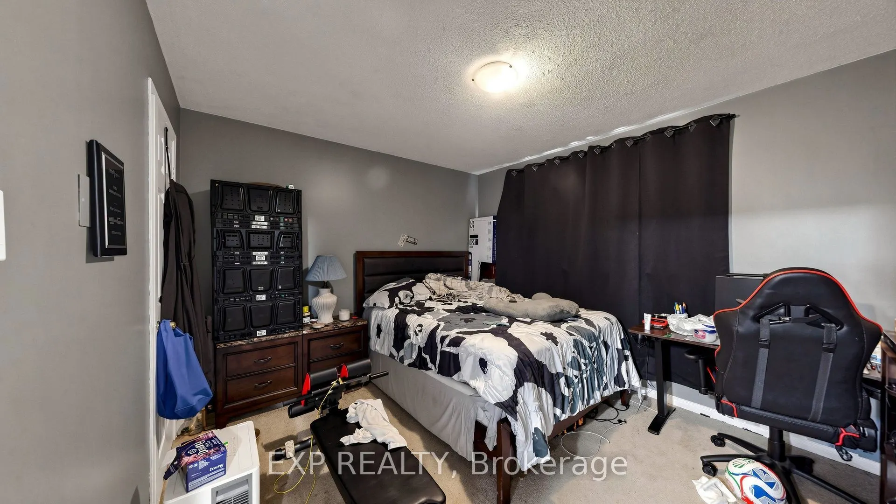
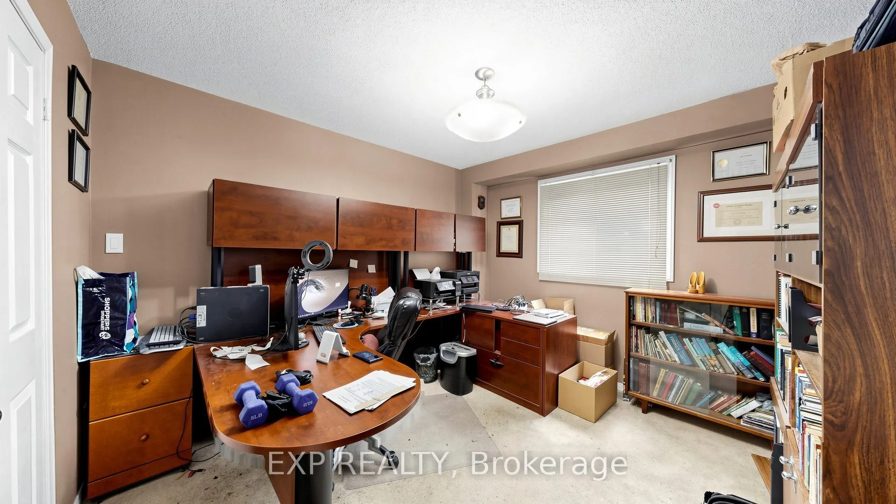
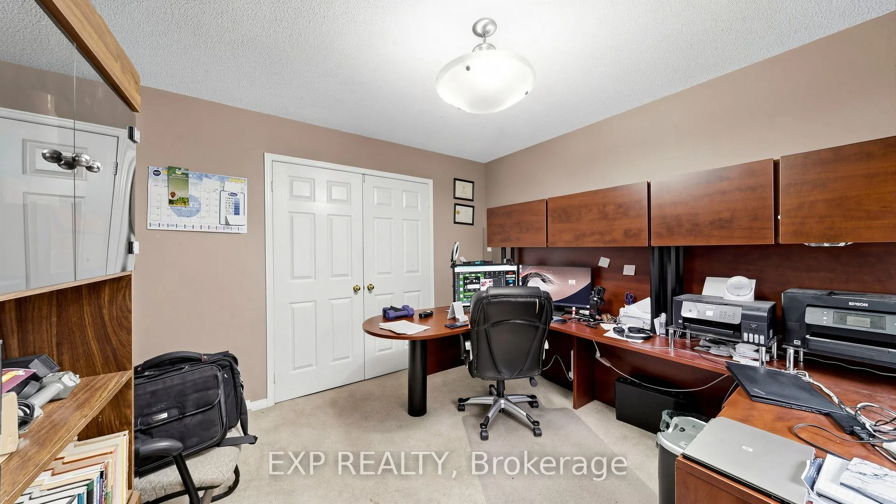
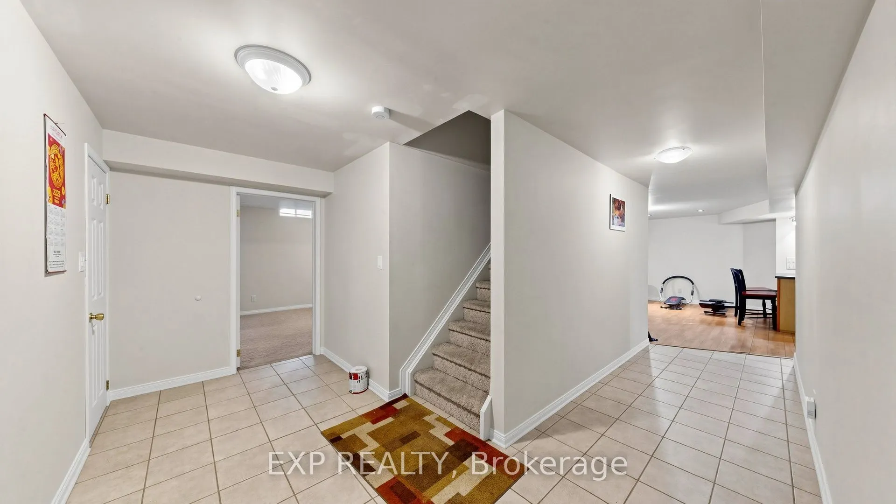
Sign In or Create a Free Account to see full details of this property
Key Facts
Key facts for 28 Hurlbut Place
Property Type
House, 2-Storey
Parking
Attached 2 garage, 2 parking
MLS #
X13818202
Size
3000-3500 sqft
Basement
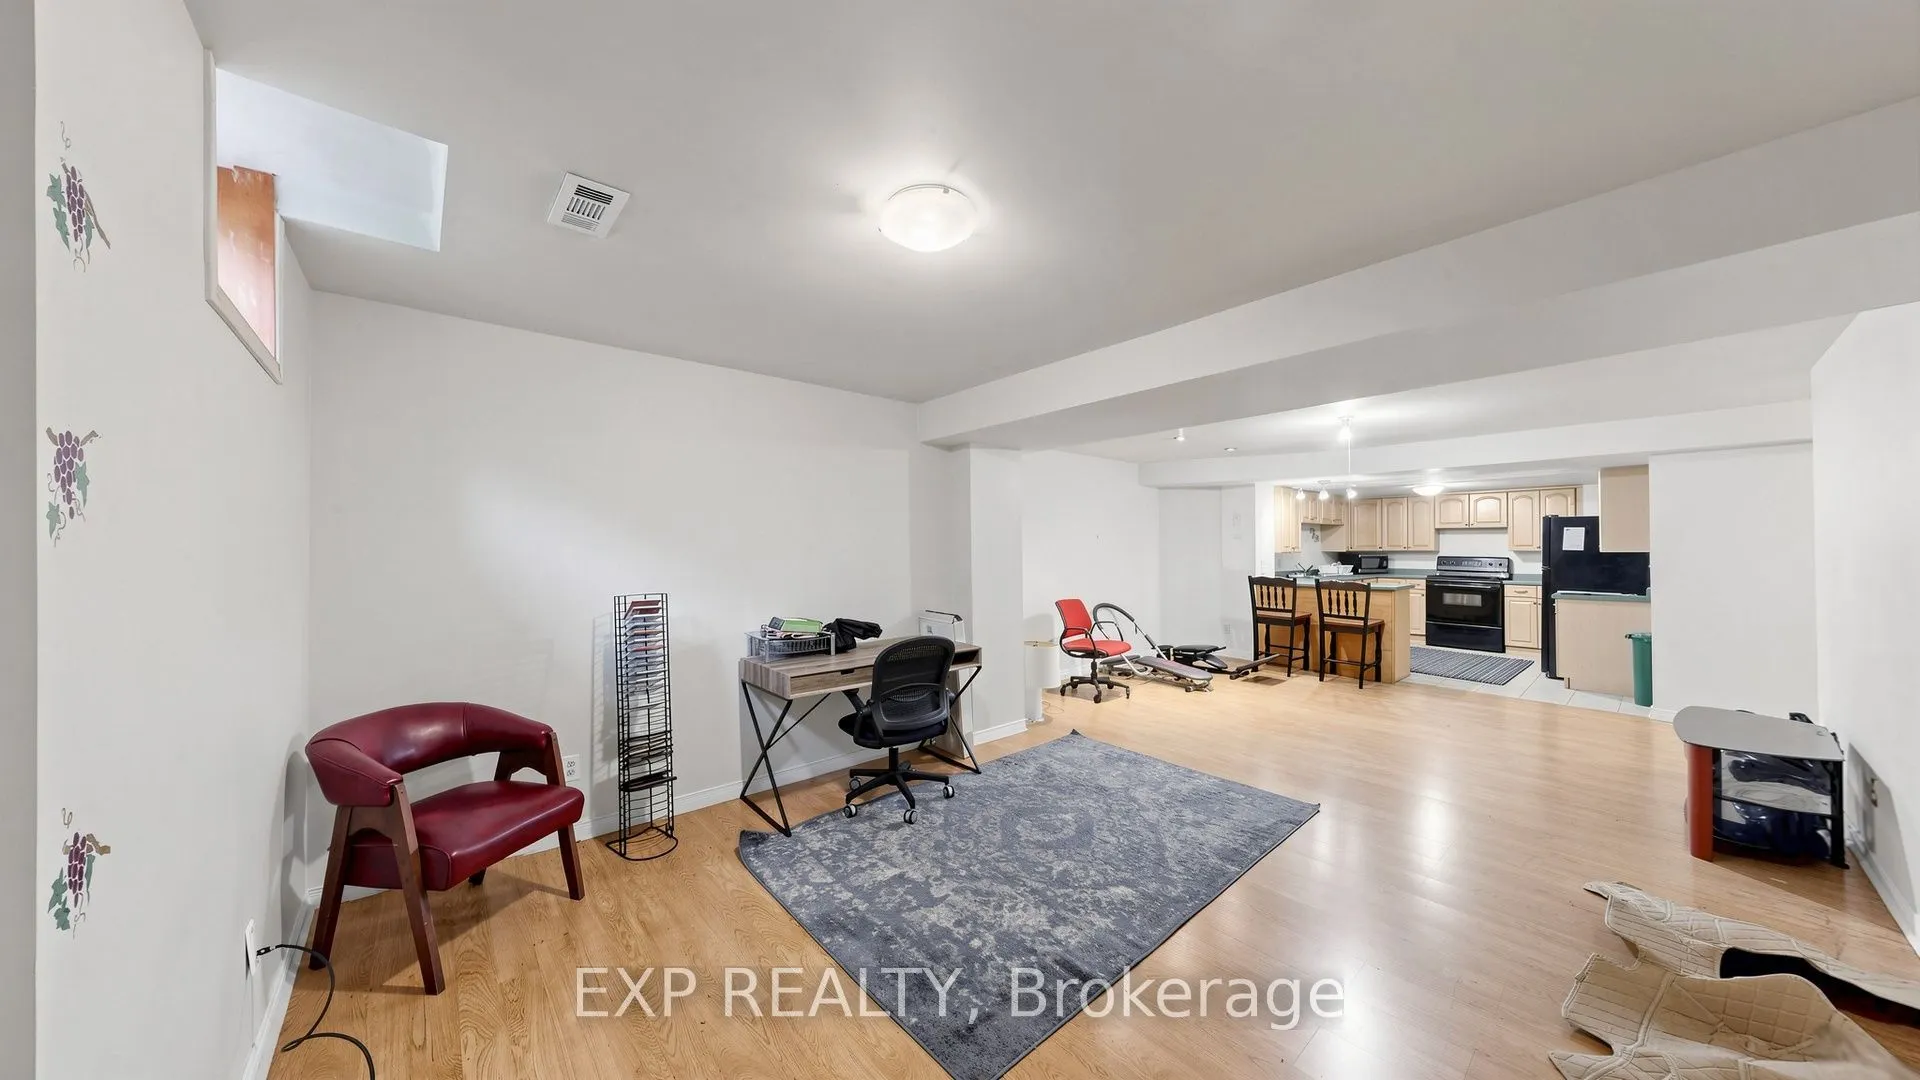
Apartment,Finished
Listed on
2026-09-23
Lot size
35 x 118.63
Tax
$7,491 /yr
Days on Market
20
Approximate Age
-
Maintenance Fee
-
Description
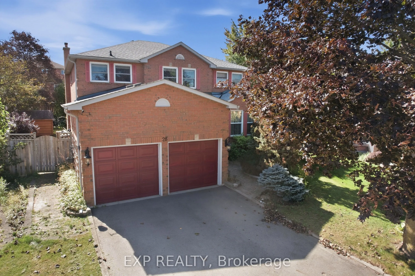
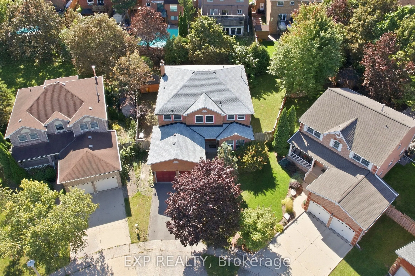
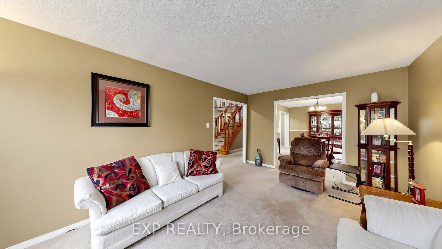
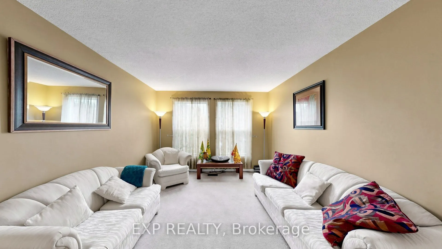
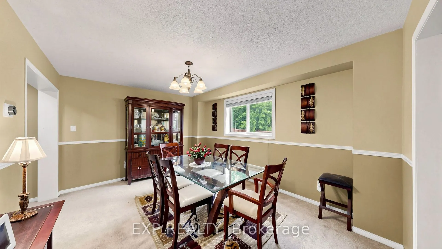
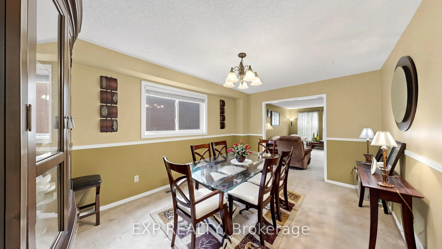
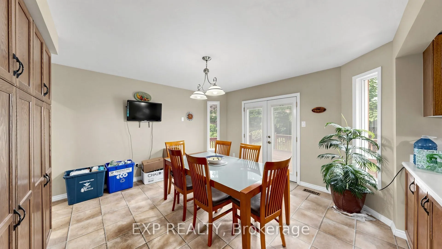
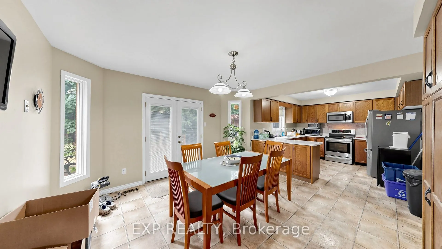
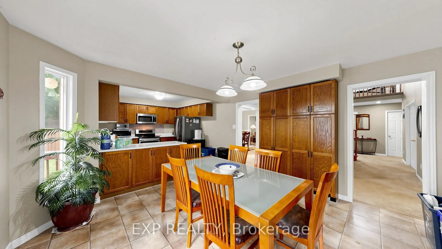
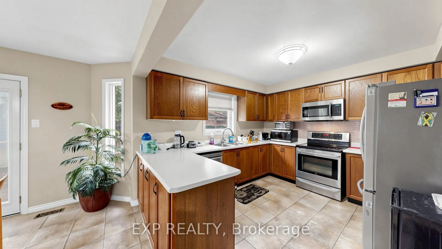
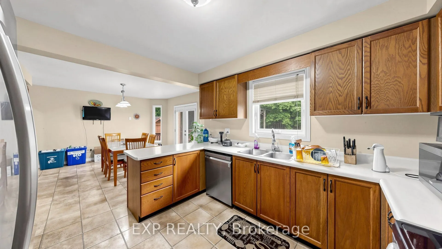
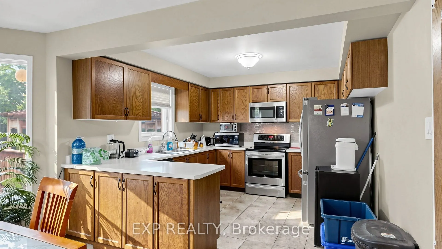
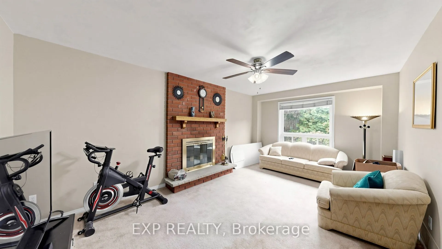
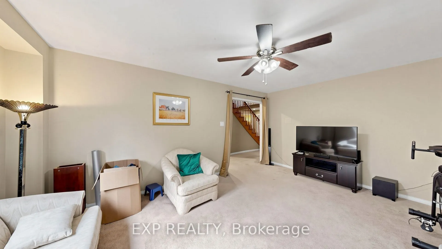
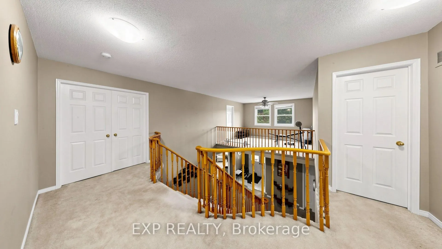
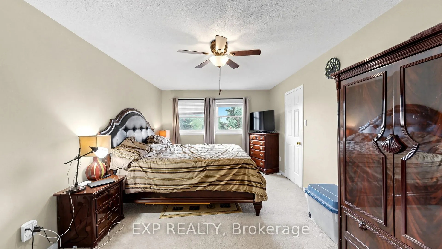
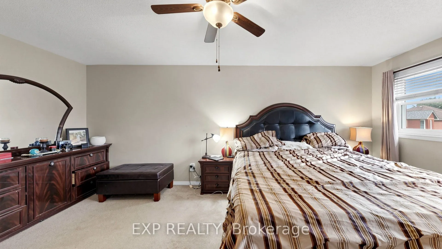
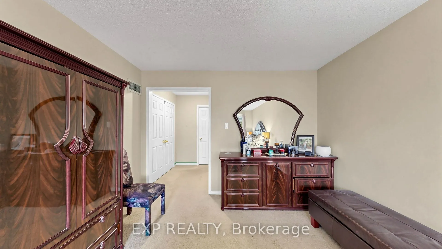
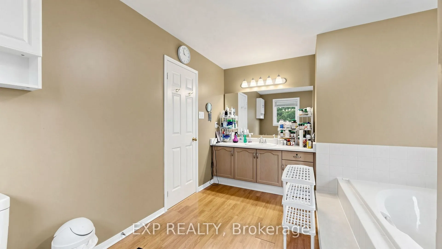
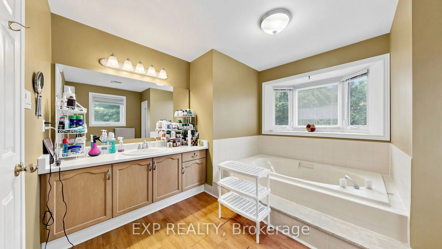
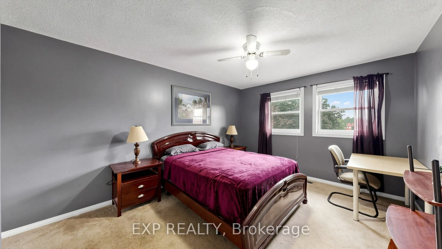
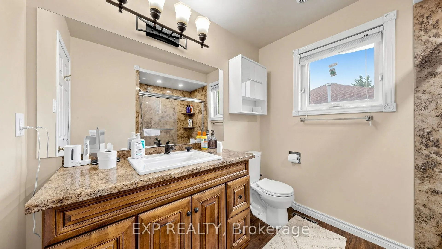
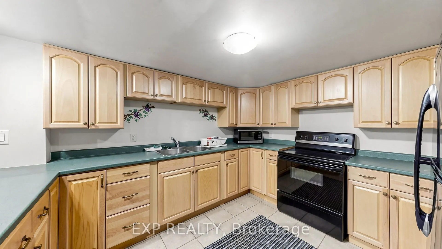
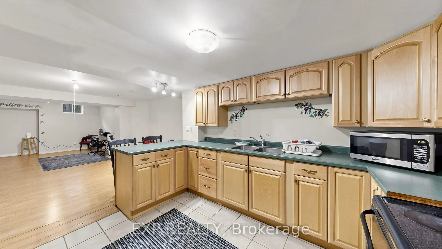
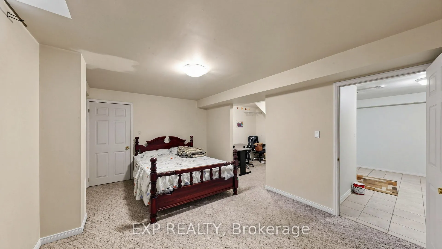
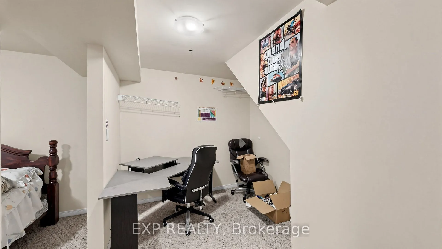
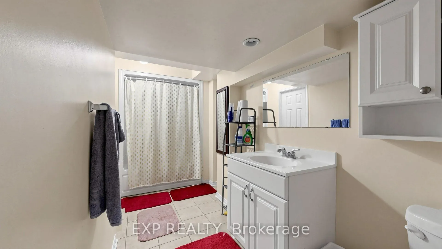
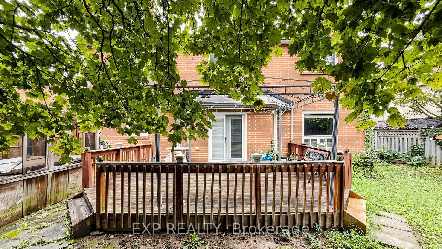
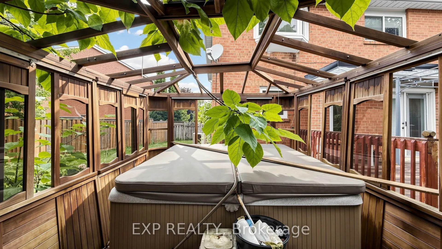
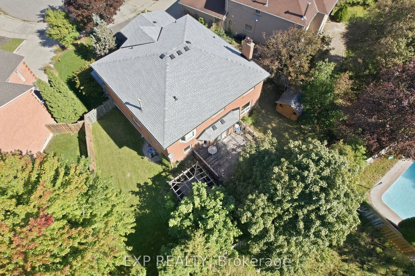
Welcome to 28 Hurlbut Place - 3,177 sq ft of beautifully updated living space on a quiet, family-friendly cul-de-sac in Cambridge. This 4-bedroom, 3-bathroom home is built for families who need room to grow. The open main floor flows out to a large deck and private hot tub - made for entertaining or... unwinding. Upstairs, the primary bedroom features a walk-in closet, alongside a fully renovated bathroom.The finished basement adds a full in-law suite with its own kitchen - ideal for extended family or rental income. Recent updates include a new furnace, new roof, and all-new windows (2023) - move-in ready with nothing to do but settle in. Double-car garage. Five minutes to the 401. Walking distance to schools. 28 Hurlbut Place - space, comfort, location. Don't miss it!
Full Property Details
Interior
Bedrooms
4
Bedrooms Plus
2
Total Bedrooms
6
Washrooms
4
Square Footage
3000-3500 sqft
Basement
Apartment,Finished
Heating Source
Gas
Heating Fuel
Forced Air
Air Conditioning
Central Air
Family Room
Yes
Kitchens
1
Kitchens Plus
1
Total Kitchens
2
Fireplace Features
No
Bedrooms
4
Bedrooms Plus
2
Total Bedrooms
6
Washrooms
4
Square Footage
3000-3500 sqft
Basement
Apartment,Finished
Heating Source
Gas
Heating Fuel
Forced Air
Air Conditioning
Central Air
Family Room
Yes
Kitchens
1
Kitchens Plus
1
Total Kitchens
2
Fireplace Features
No
Exterior
Depth
118.63
Front
35.28
Driveway
Private
Lot Size
35 x 118.63 ft
Pool
None
Parking Spaces
2
Total Parking Spaces
4.00
Parking Description
Attached
Garage Spaces
2
Depth
118.63
Front
35.28
Driveway
Private
Lot Size
35 x 118.63 ft
Pool
None
Parking Spaces
2
Total Parking Spaces
4.00
Parking Description
Attached
Garage Spaces
2
Building Description
Style
2-Storey
Home Type
House
Subtype
Detached
Property Orientation
South
Exterior Finish
Brick
Sewers
Sewer
Water Supply
Municipal
Possession Date
No Data
Style
2-Storey
Home Type
House
Subtype
Detached
Property Orientation
South
Exterior Finish
Brick
Sewers
Sewer
Water Supply
Municipal
Possession Date
No Data
Taxes & Fees
Taxes
$7,491 /yr
Tax Year
2025
Occupancy
Owner
Taxes
$7,491 /yr
Tax Year
2025
Occupancy
Owner
Room Types
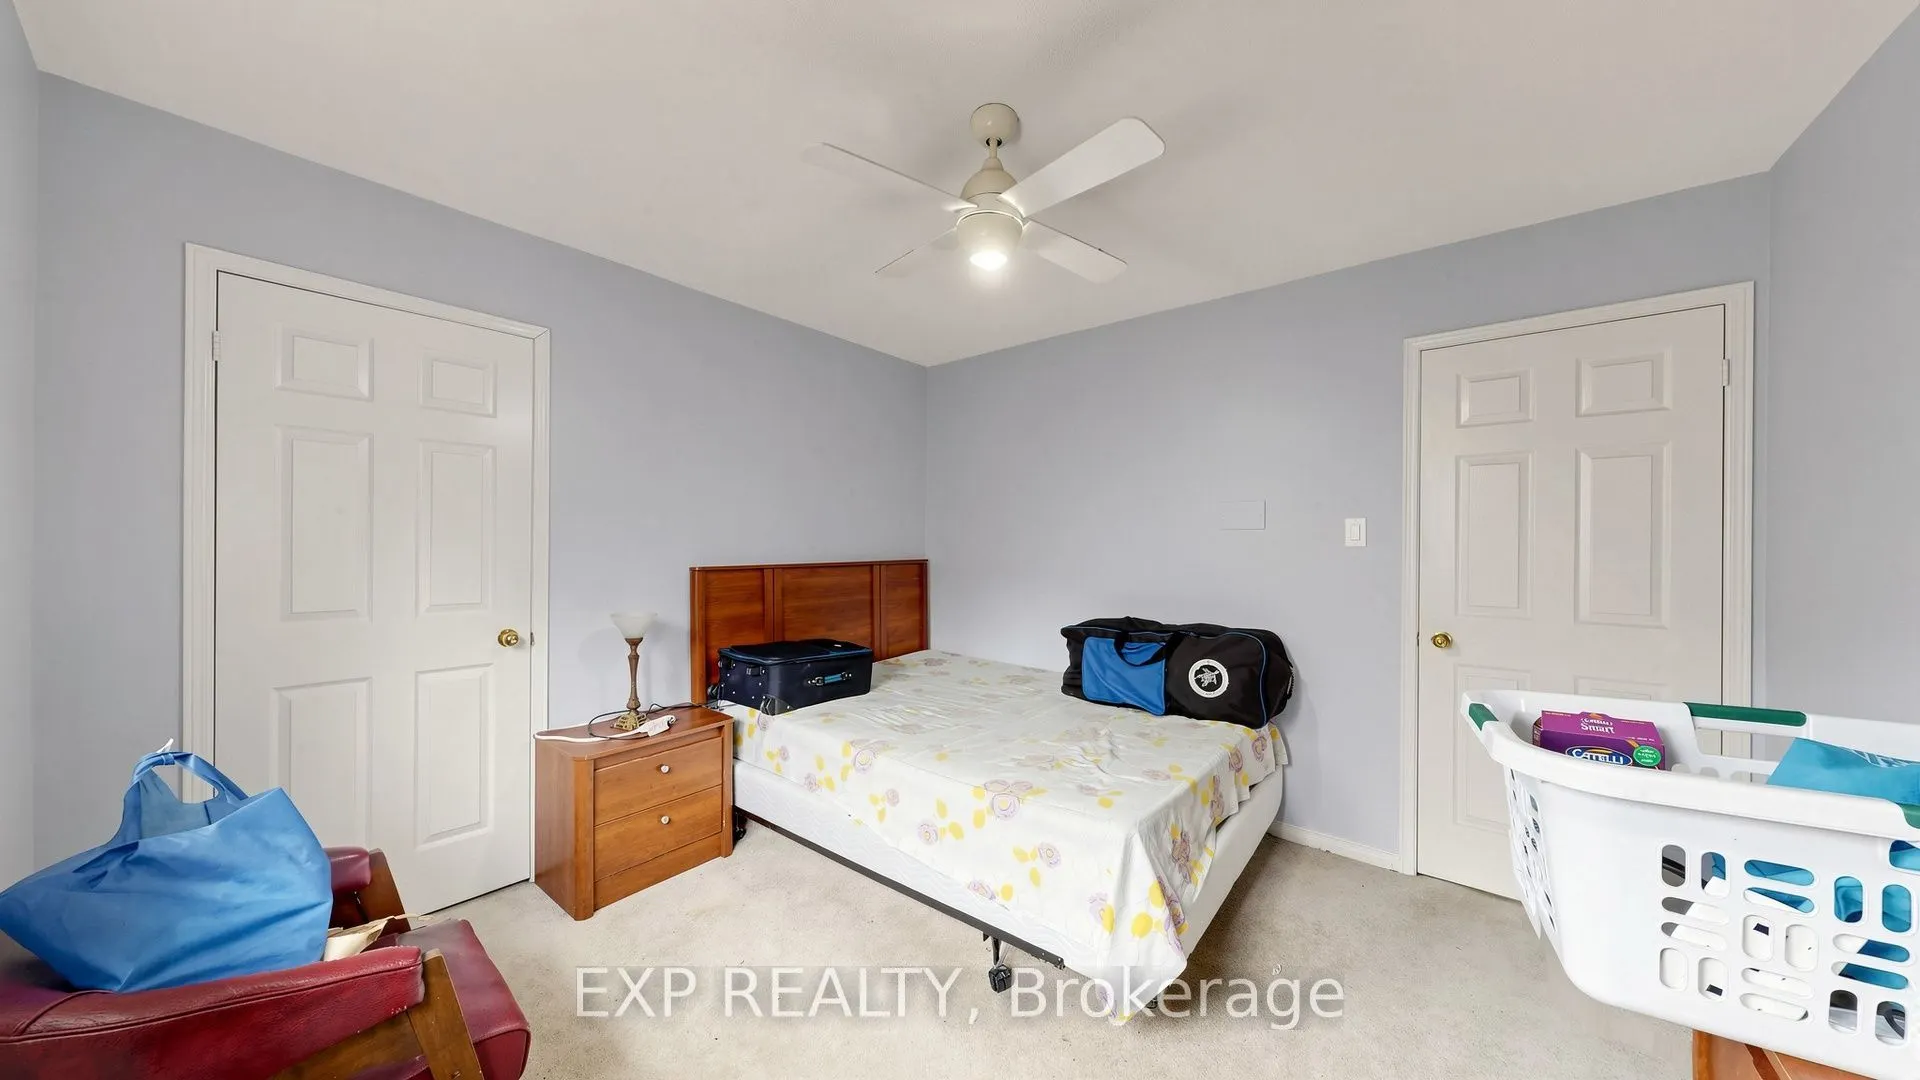
Bedroom
-
Dimensions 11.09 x 11.06 feet
122.66 sqft
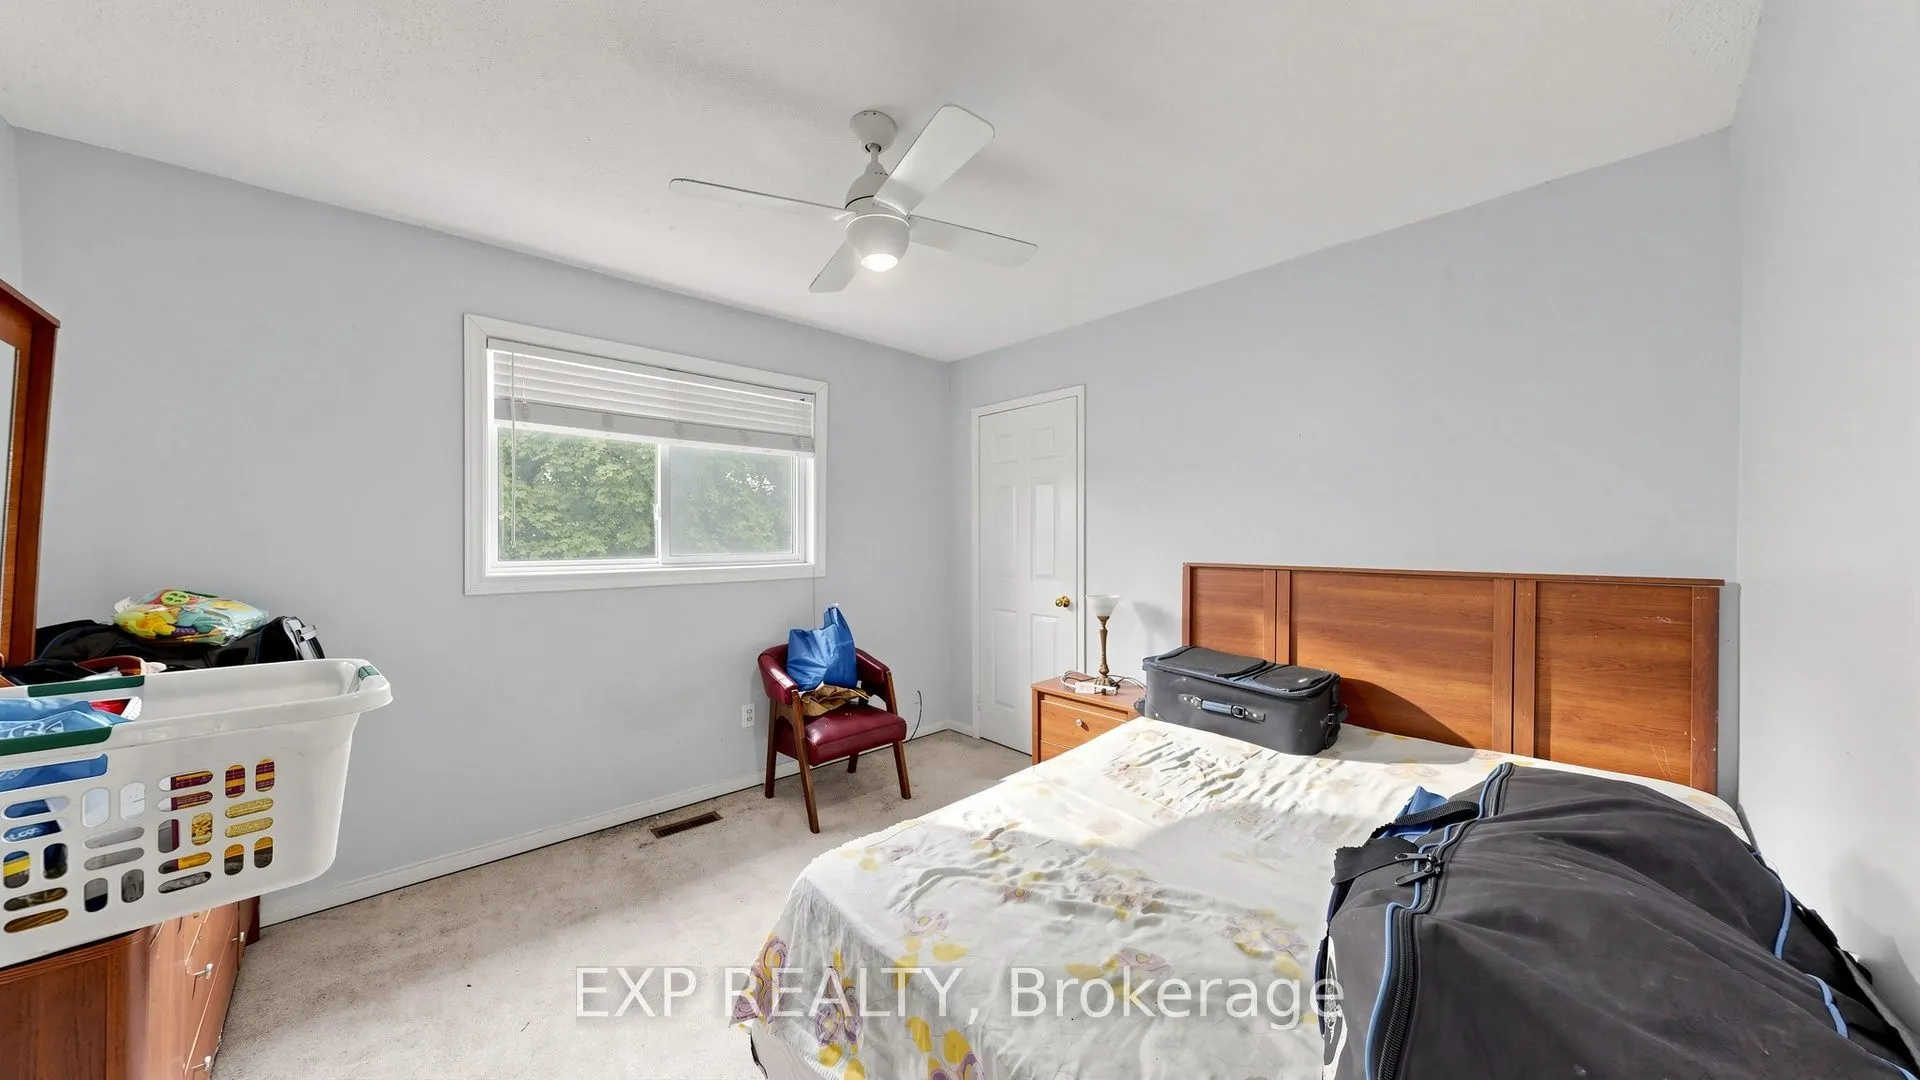
Bedroom
-
Dimensions 11.48 x 11.06 feet
126.97 sqft
Bedroom
-
Dimensions 16.17 x 11.68 feet
188.87 sqft
Breakfast
Walk-Out, Combined w/Kitchen
Dimensions 13.91 x 13.35 feet
185.7 sqft
Dining Room
-
Dimensions 15.16 x 11.38 feet
172.52 sqft
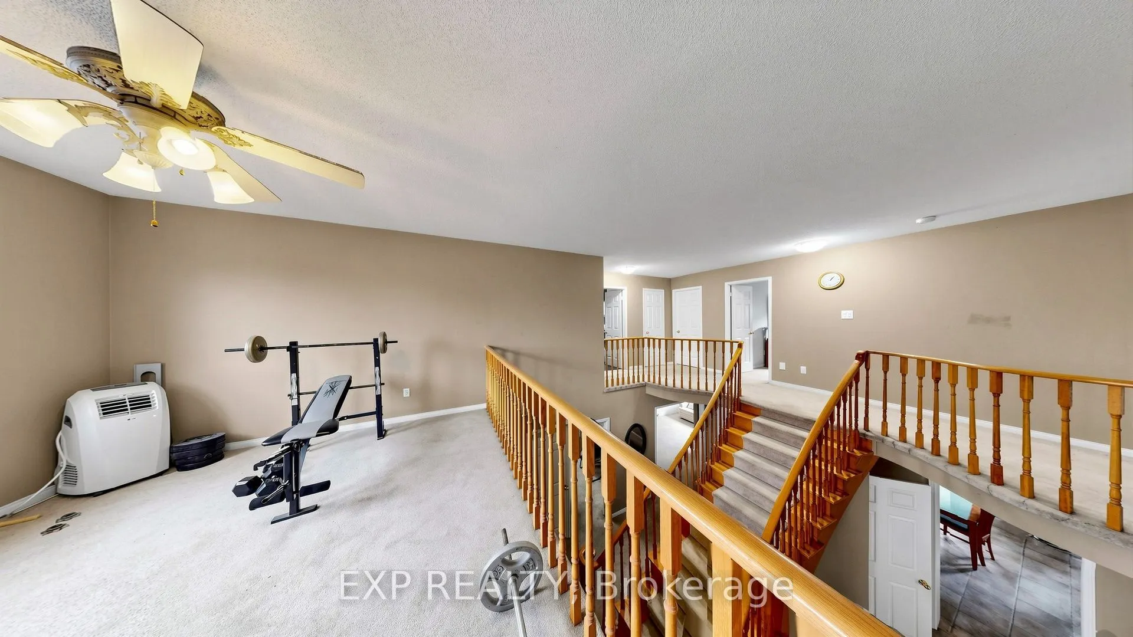
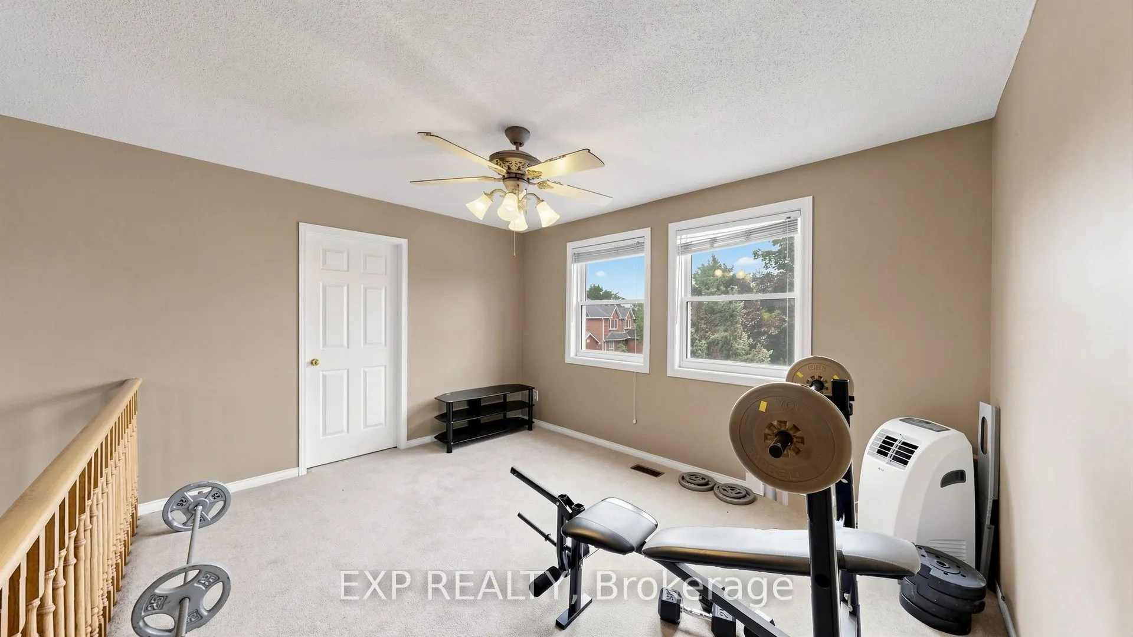
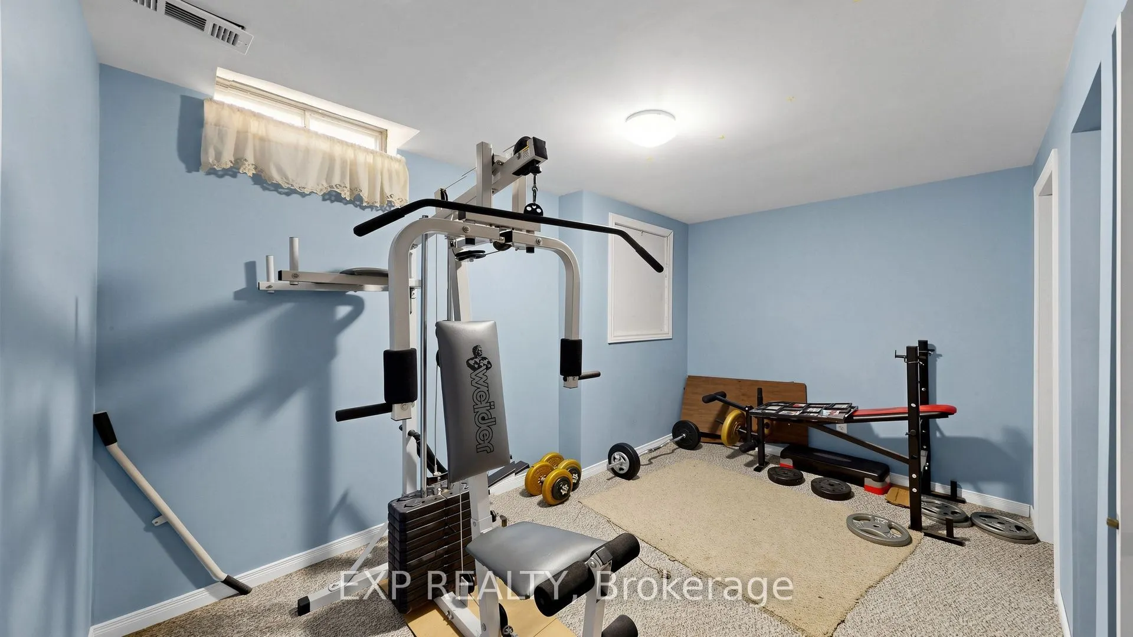
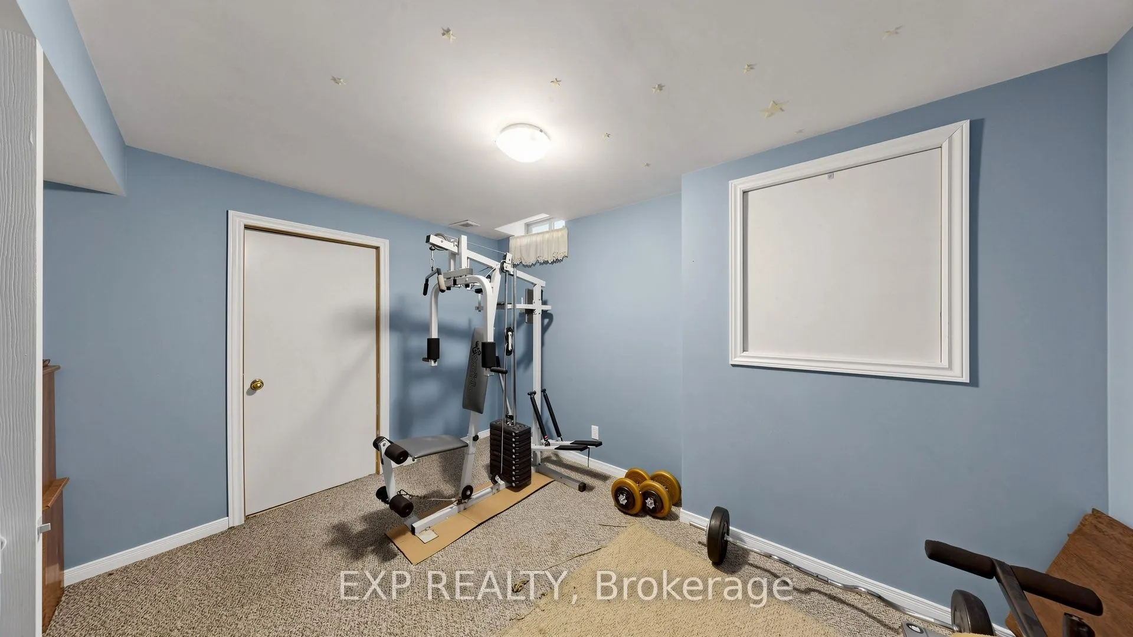
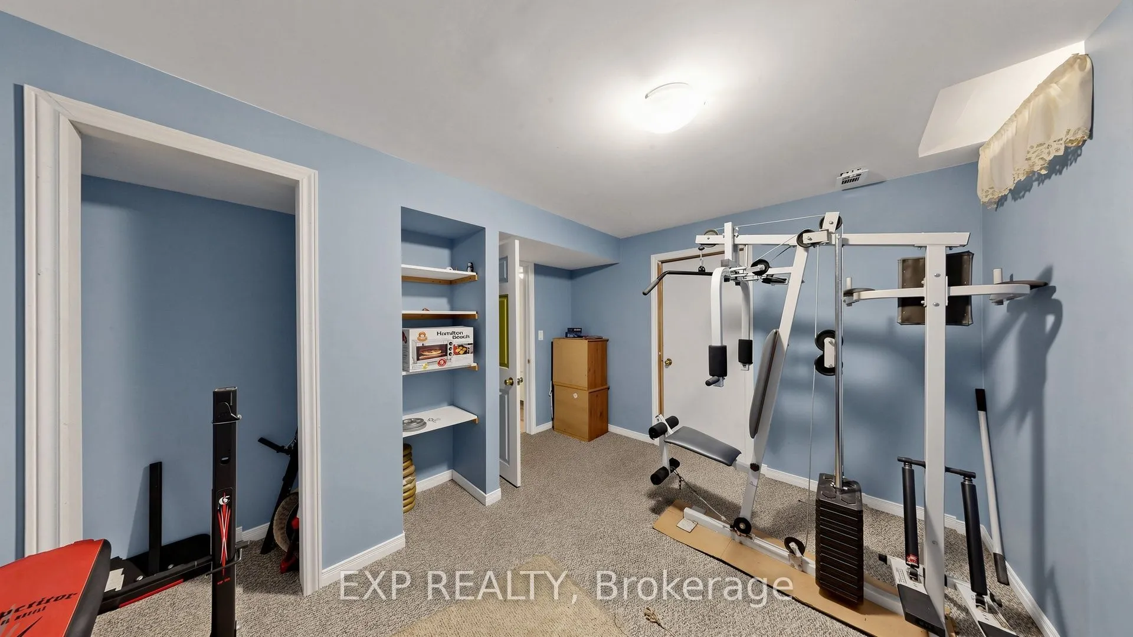
Exercise Room
-
Dimensions 13.65 x 10.56 feet
144.14 sqft
Kitchen
-
Dimensions 11.38 x 11.15 feet
126.89 sqft
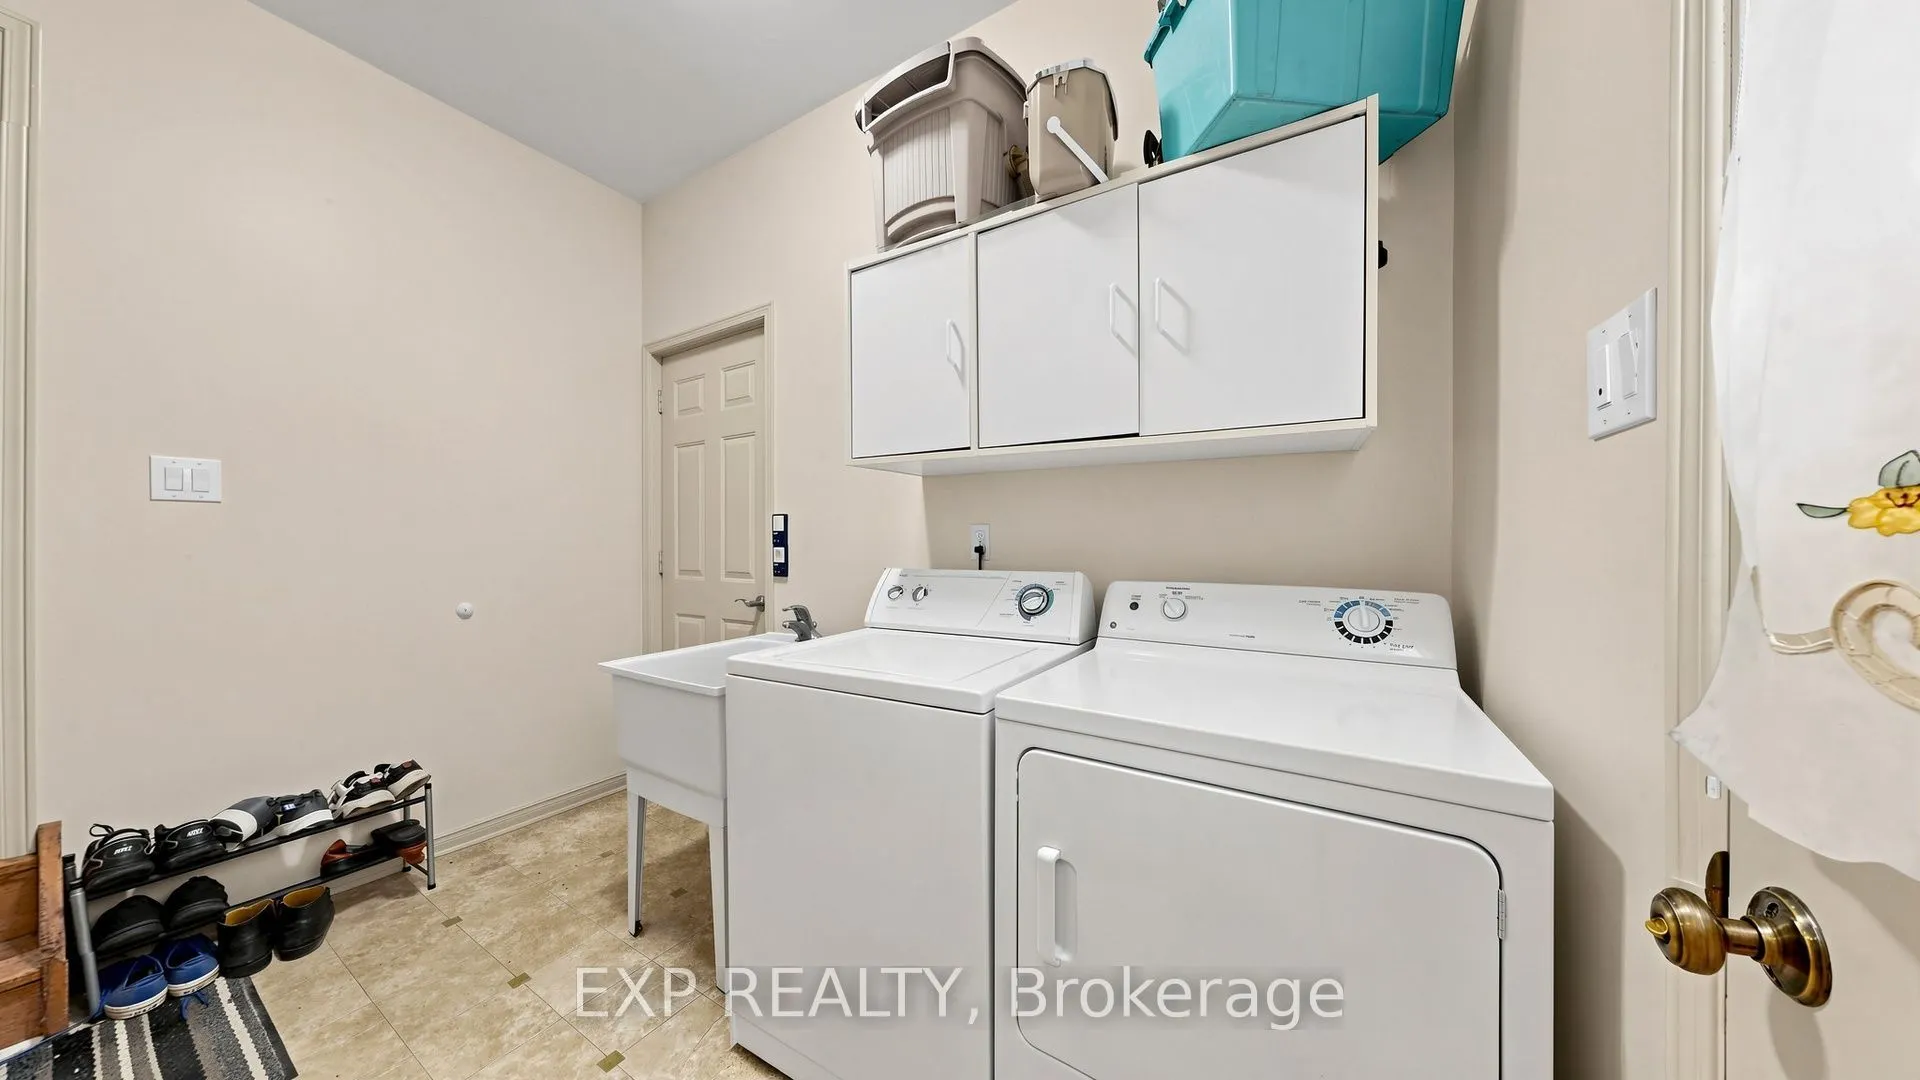
Laundry
-
Dimensions 10.27 x 9.28 feet
95.31 sqft
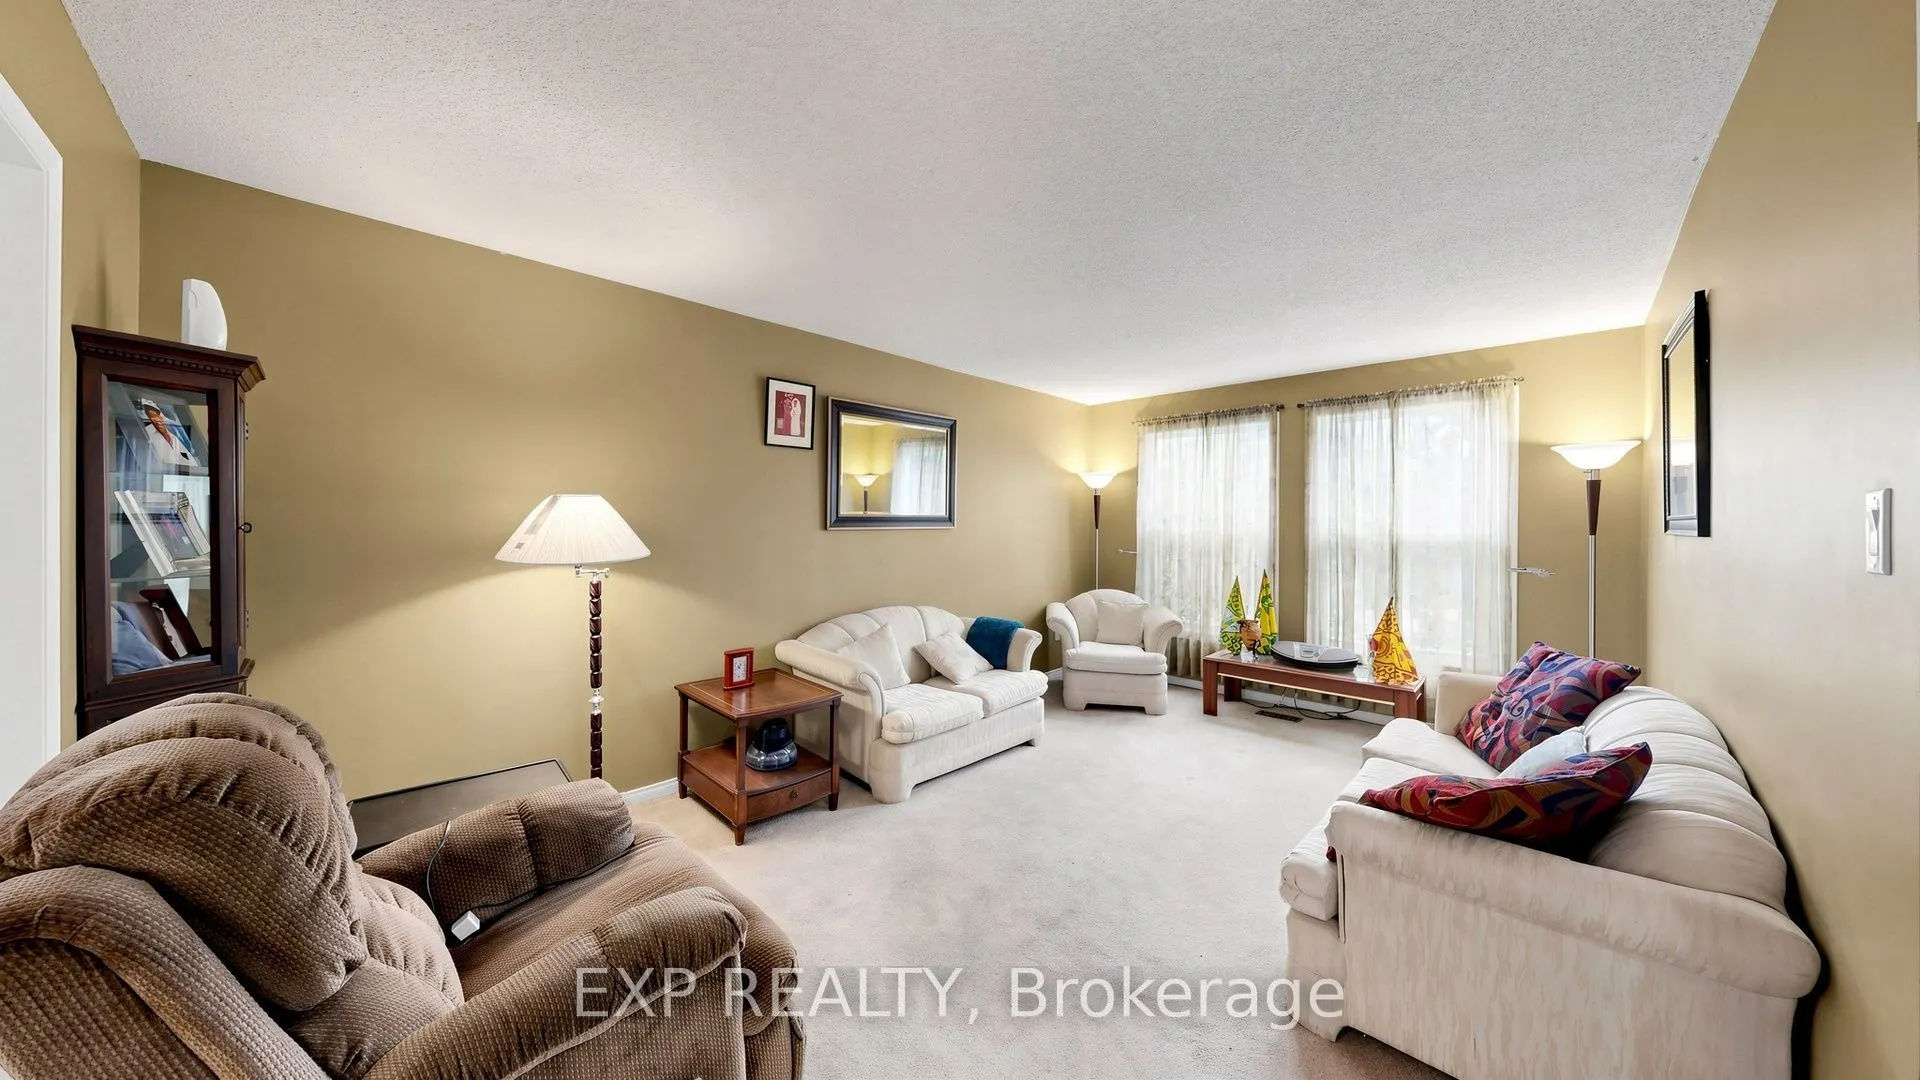
Living Room
-
Dimensions 18.01 x 11.38 feet
204.95 sqft
Office
-
Dimensions 11.58 x 10.83 feet
125.41 sqft
Primary Bedroom
4 Pc Ensuite
Dimensions 20.11 x 11.45 feet
230.26 sqft
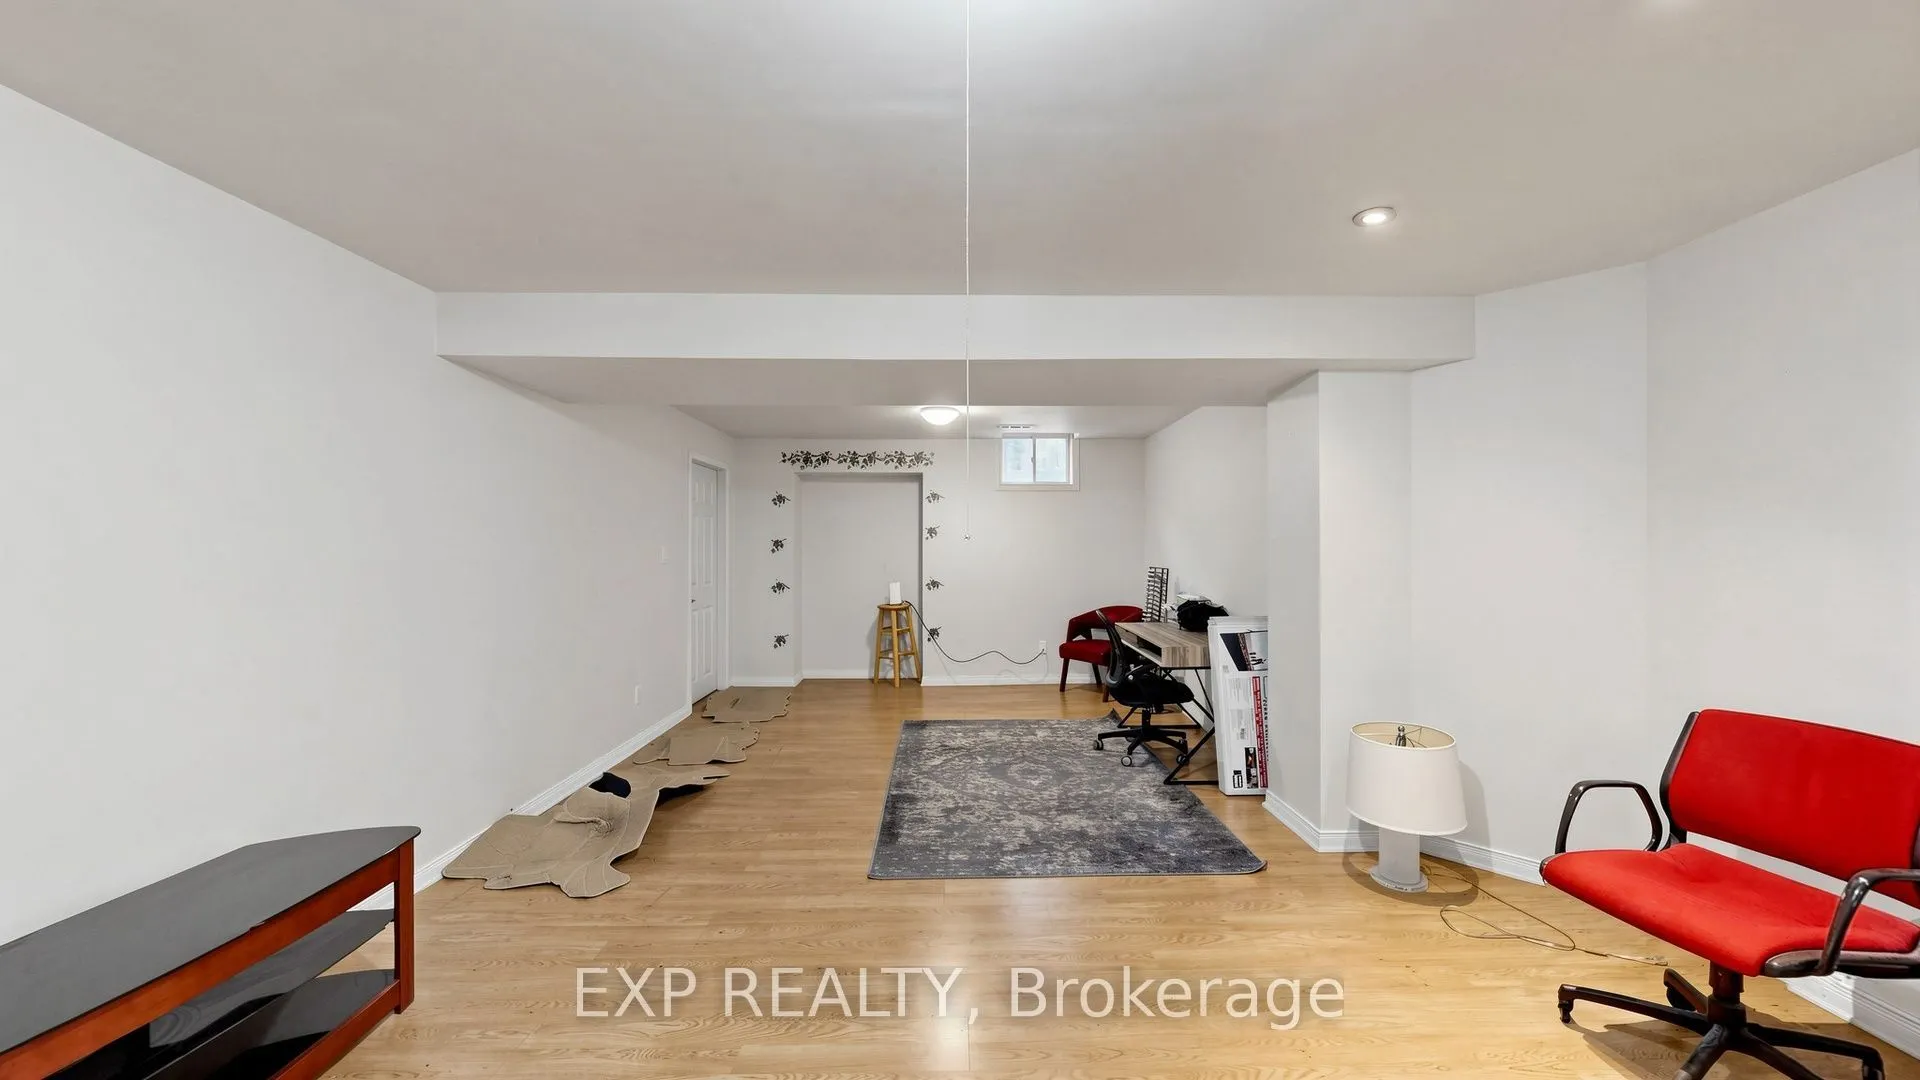
Sitting
-
Dimensions 18.31 x 11.58 feet
212.03 sqft
Similar Properties(No results)
Mortgage Calculator
Calculate your estimated monthly mortgage payment
Price
$1,049,000
$
%
%
Total cost of mortgage
$0
Monthly payment
By clicking Save, we will calculate your estimated mortgage for all properties using the saved values (down payment percentage, interest rate, and amortization).
The accuracy and applicability of this calculator are not guaranteed.