Sign In or Create a Free Account to see full details of this property
Key Facts
Key facts for 3883 Densbury Drive
Property Type
House, 2-Storey
Parking
Attached 1 garage, 1 parking
MLS #
W14111546
Size
1500-2000 sqft
Basement
Apartment
Listed on
2026-10-23
Lot size
22 x 108.26
Tax
$5,600 /yr
Days on Market
0
Approximate Age
31-50
Maintenance Fee
-
Description
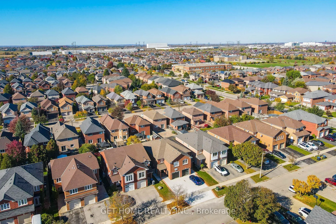
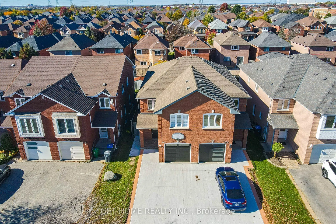
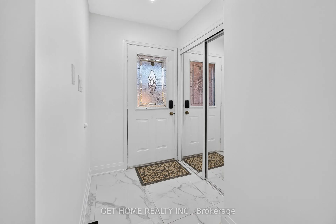
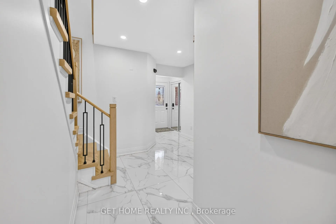
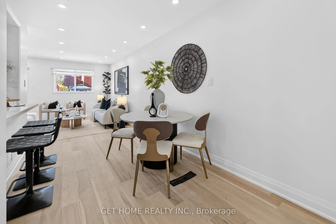
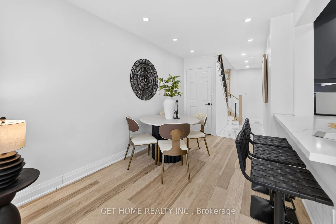
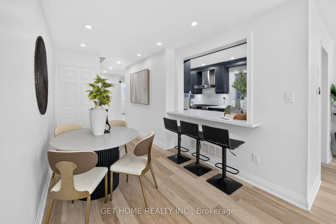
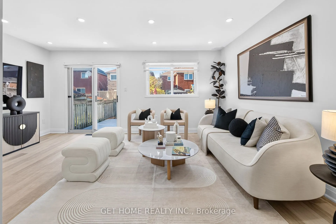
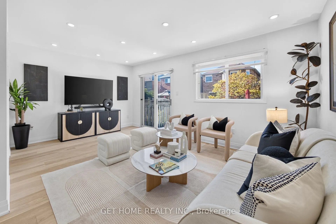
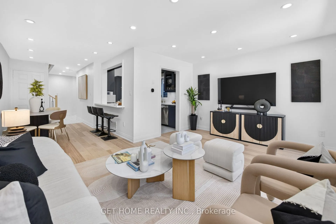
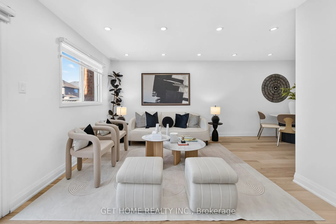
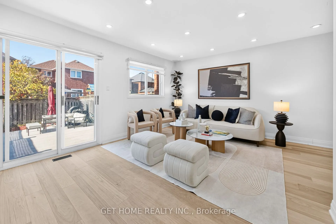
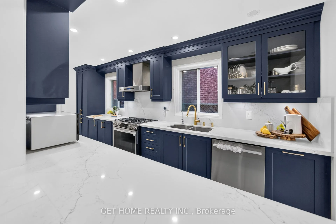
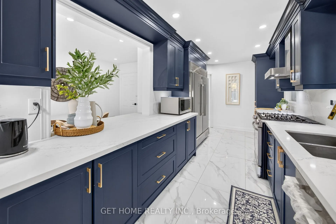
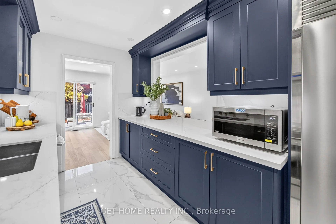
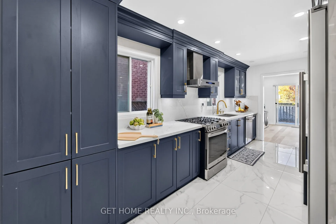
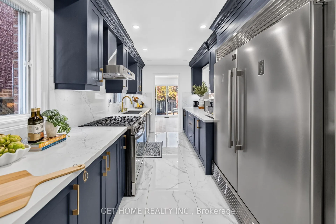
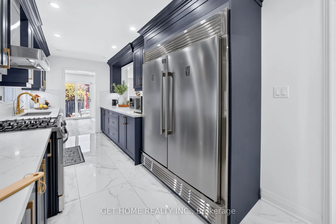
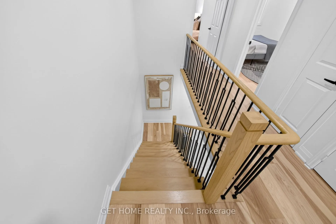
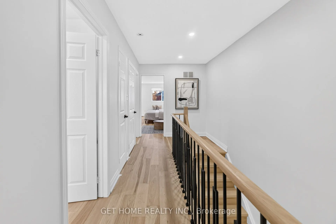
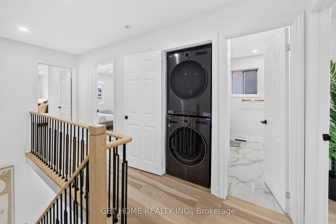
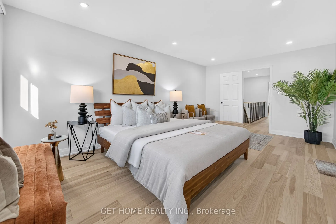
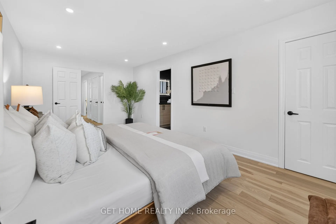
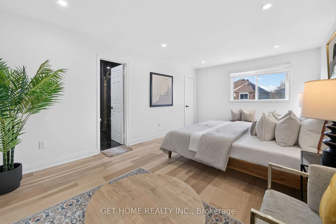
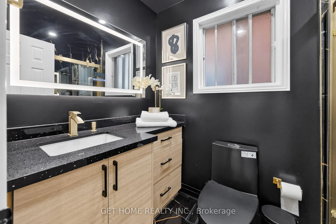
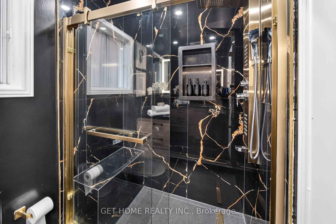
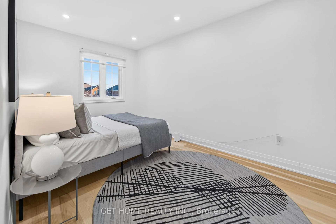
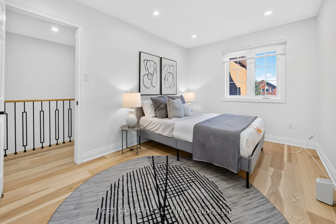
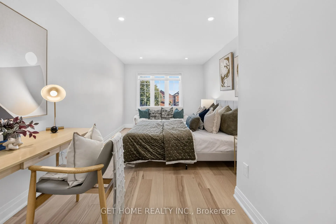
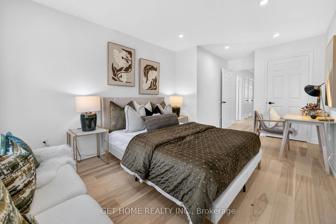
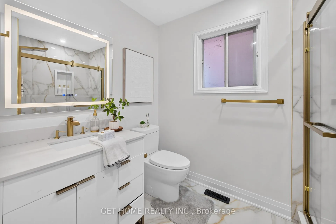
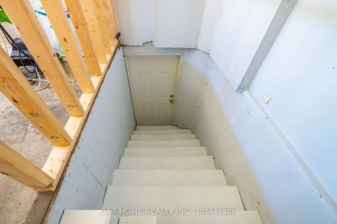
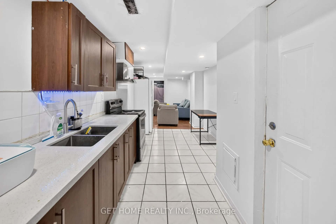
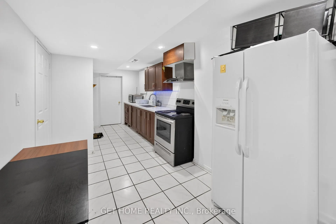
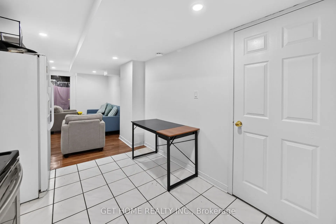
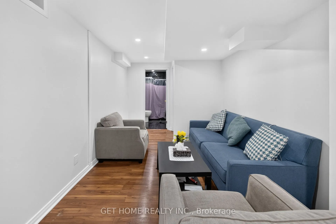
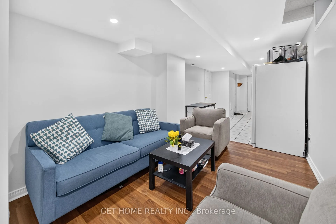
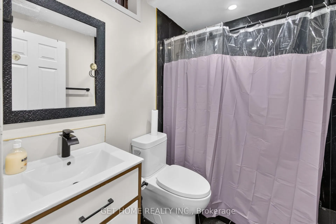
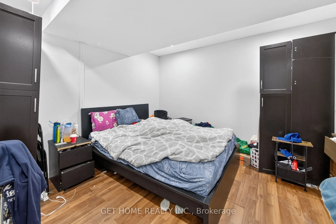
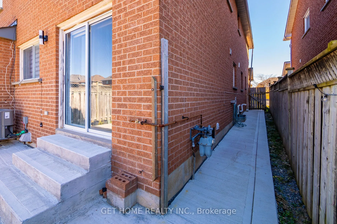
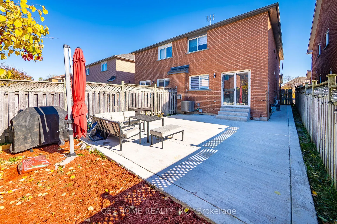
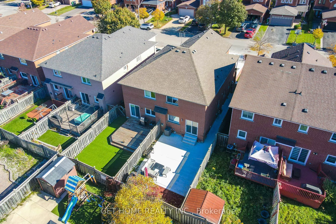
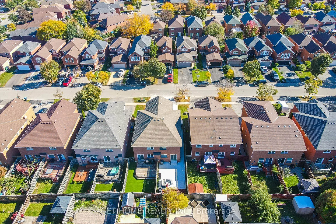
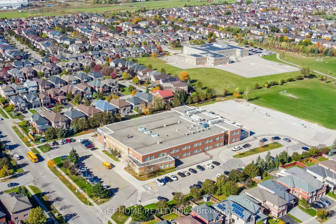
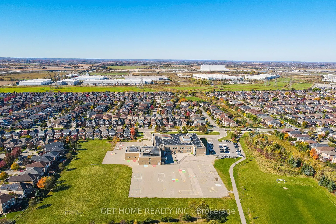
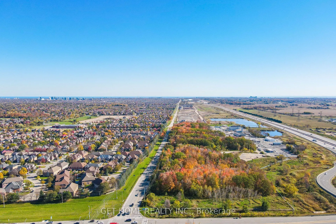
KEY FEATURES: IN-LAW SUITE WITH INCOME POTENTIAL | CURRENTLY TENANTED BASEMENT UNIT | SEPARATE ENTRANCE | TWO KITCHENS | 3+1 BEDROOMS | 4 BATHROOMS | HIGH-END KITCHEN APPLIANCES | PRIME LISGAR LOCATION. Welcome to 3883 Densbury Drive, an all-brick semi-detached home offering space for your family an...d income potential to help offset ownership costs. The separate one-bedroom basement suite is currently tenanted and features its own entrance, kitchen, living area and full bathroom, adding financial appeal alongside flexibility for future in-law or extended-family living. The main floor offers a kitchen with high-end appliances and an eat-in area, complemented by connected living and dining spaces with a walkout to the deck for outdoor meals and gatherings. Upstairs, three well-sized bedrooms include a primary bedroom with a walk-in closet and private four-piece ensuite. Four bathrooms throughout the home provide added convenience for family and guests. Located in the established Lisgar community close to schools, parks, Lisgar Fields and neighbourhood trails, with groceries, restaurants and SmartCentres Meadowvale shopping nearby. Convenient access to Lisgar GO Station, local transit and Highways 401 and 407 brings together everyday convenience, family comfort and income potential.
Full Property Details
Interior
Bedrooms
3
Bedrooms Plus
1
Total Bedrooms
4
Washrooms
4
Square Footage
1500-2000 sqft
Basement
Apartment
Heating Source
Gas
Heating Fuel
Forced Air
Air Conditioning
Central Air
Family Room
Yes
Kitchens
1
Kitchens Plus
1
Total Kitchens
2
Fireplace Features
No
Bedrooms
3
Bedrooms Plus
1
Total Bedrooms
4
Washrooms
4
Square Footage
1500-2000 sqft
Basement
Apartment
Heating Source
Gas
Heating Fuel
Forced Air
Air Conditioning
Central Air
Family Room
Yes
Kitchens
1
Kitchens Plus
1
Total Kitchens
2
Fireplace Features
No
Exterior
Depth
108.26
Front
22.47
Acreage
< .50
Driveway
Private
Lot Size
22 x 108.26 ft
Pool
None
Parking Spaces
1
Total Parking Spaces
2.00
Parking Description
Attached
Garage Spaces
1
Depth
108.26
Front
22.47
Acreage
< .50
Driveway
Private
Lot Size
22 x 108.26 ft
Pool
None
Parking Spaces
1
Total Parking Spaces
2.00
Parking Description
Attached
Garage Spaces
1
Building Description
Style
2-Storey
Home Type
House
Subtype
Semi-Detached
Year Built
31-50
Property Orientation
North
Exterior Finish
Brick
Sewers
Sewer
Water Supply
Municipal
Possession Date
No Data
Style
2-Storey
Home Type
House
Subtype
Semi-Detached
Year Built
31-50
Property Orientation
North
Exterior Finish
Brick
Sewers
Sewer
Water Supply
Municipal
Possession Date
No Data
Community
Community
Lisgar
Community
Lisgar
Taxes & Fees
Taxes
$5,600 /yr
Tax Year
2026
Occupancy
Vacant
Taxes
$5,600 /yr
Tax Year
2026
Occupancy
Vacant
Room Types
Bedroom 2
Broadloom, Closet, Window
Dimensions 0.03 x 0.03 feet
0 sqft
Bedroom 3
Broadloom, Closet, Window
Dimensions 0.03 x 0.03 feet
0 sqft
Bedroom 4
B/I Appliances
Dimensions 0.03 x 0.03 feet
0 sqft
Breakfast
Ceramic Floor
Dimensions 0.03 x 0.03 feet
0 sqft
Dining Room
Broadloom, Combined w/Living
Dimensions 0.03 x 0.03 feet
0 sqft
Kitchen
Ceramic Floor, Eat-in Kitchen, B/I Dishwasher
Dimensions 0.03 x 0.03 feet
0 sqft
Living Room
Broadloom, L-Shaped Room, W/O To Deck
Dimensions 0.03 x 0.03 feet
0 sqft
Living Room
Ceramic Floor
Dimensions 0.03 x 0.03 feet
0 sqft
Primary Bedroom
Broadloom, Walk-In Closet(s), 4 Pc Ensuite
Dimensions 0.03 x 0.03 feet
0 sqft
Similar Properties(No results)
Mortgage Calculator
Calculate your estimated monthly mortgage payment
Price
$989,000
$
%
%
Total cost of mortgage
$0
Monthly payment
By clicking Save, we will calculate your estimated mortgage for all properties using the saved values (down payment percentage, interest rate, and amortization).
The accuracy and applicability of this calculator are not guaranteed.