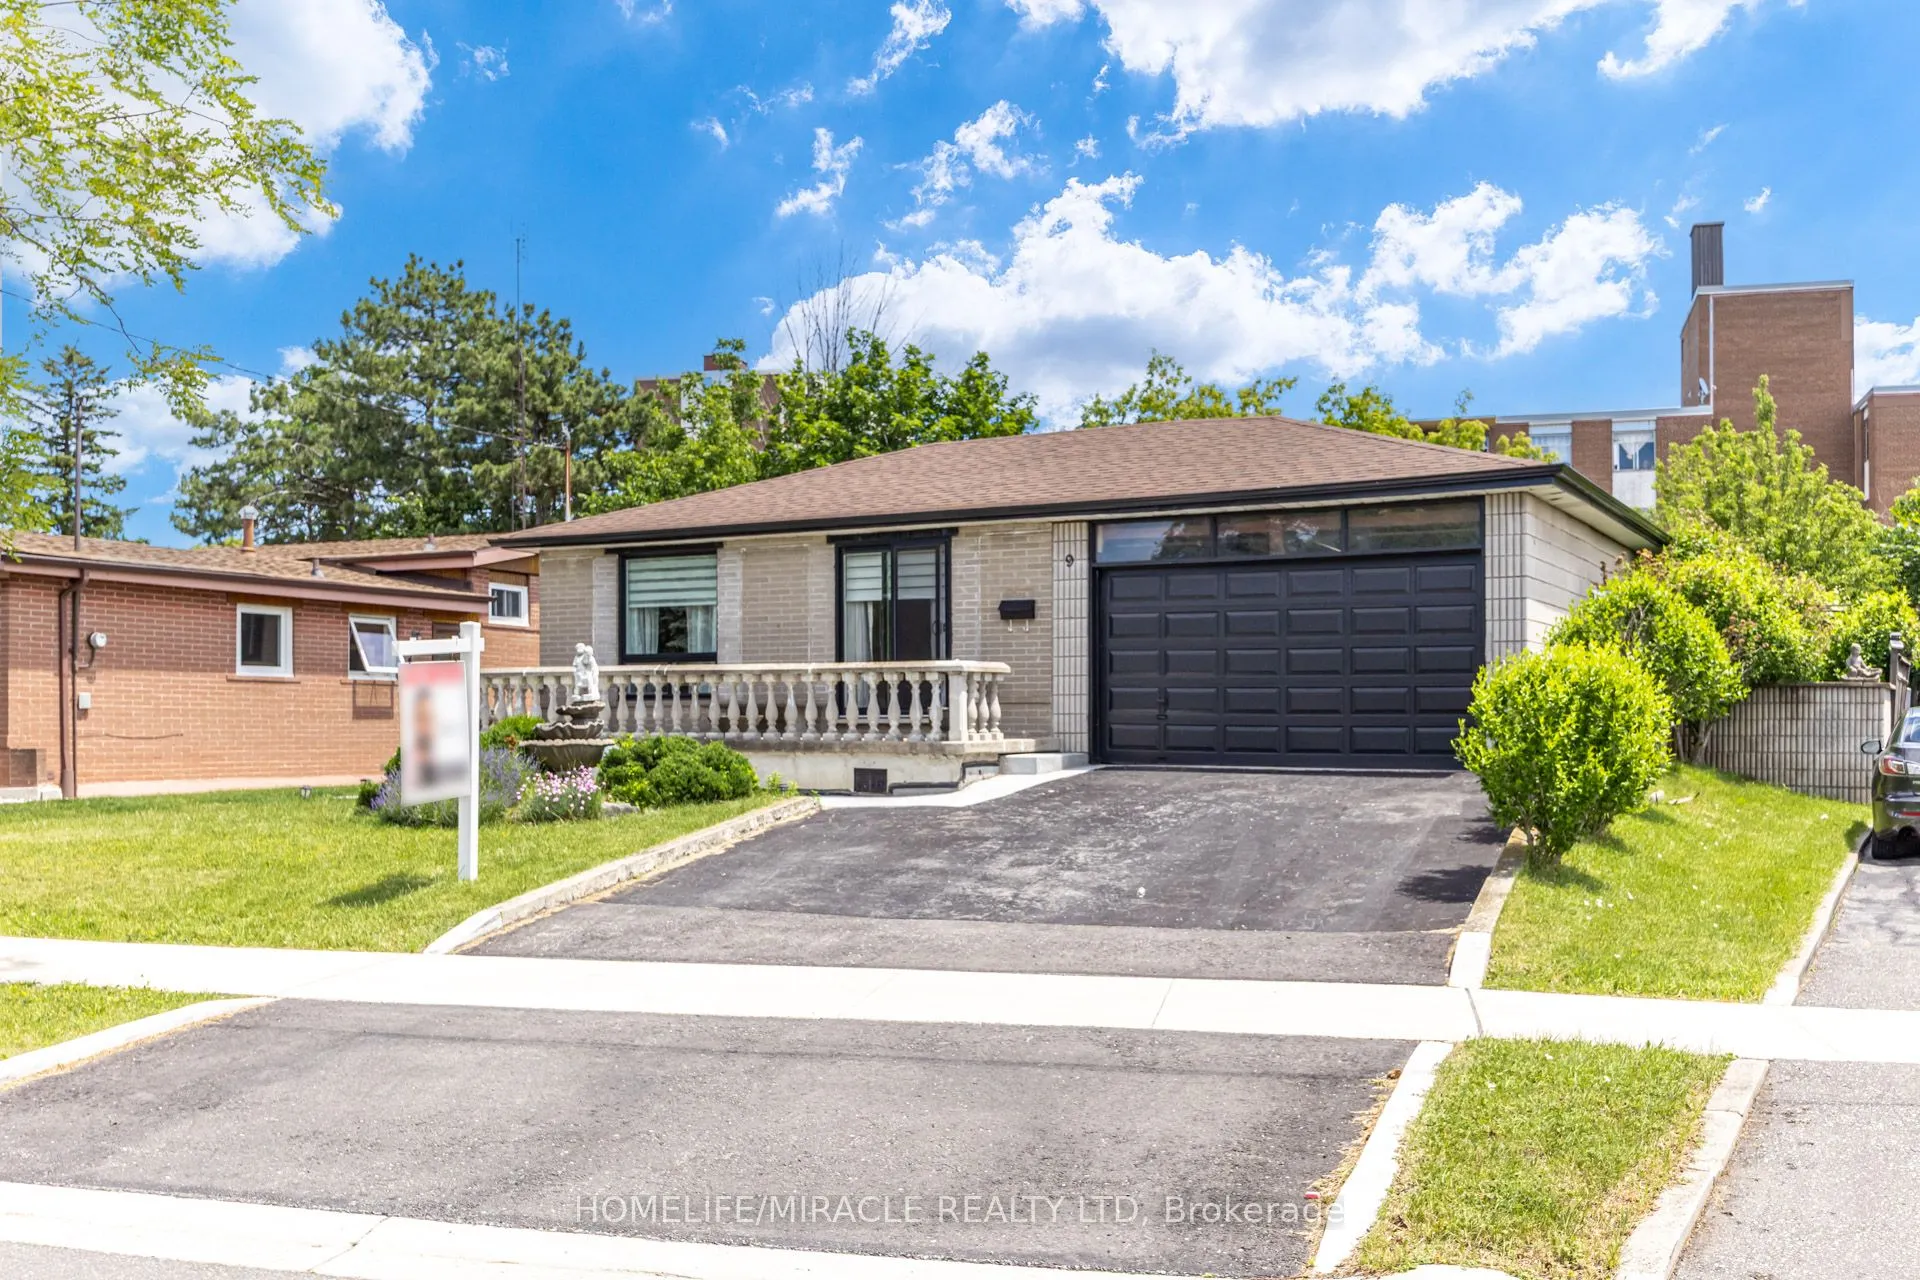
Sign In or Create a Free Account to see full details of this property
Key Facts
Key facts for 9 Wheatsheaf Crescent
Property Type
House, Bungalow
Parking
Attached 2 garage, 4 parking
MLS #
W13603182
Size
1100-1500 sqft
Basement
Apartment
Listed on
2026-07-24
Lot size
50 x 113.38
Tax
$3,801 /yr
Days on Market
120
Approximate Age
-
Maintenance Fee
-
Description
Welcome to 9 Wheatsheaf Crescent, an exceptional detached bungalow situated in a highly sought after Toronto location. Boasting a solid structural footprint, this classic single level home sits on a premium, expansive lot, offering the perfect blend of accessible family living and incredible investm...ent potential.The main level features a bright, traditional bungalow layout with large windows and fluid transitions between the living spaces. The massive backyard is a true private oasis, coming complete with a functional greenhouse, a mature cherry tree, and a pear tree. The exterior showcases low maintenance, professionally poured concrete walkways and patios stretching across both the front and back of the property.A massive advantage of this bungalow design is the sheer scale of the lower level. The fully finished basement apartment features a completely separate entrance, a full kitchen, a large bedroom, and a massive living space. This layout is absolutely ideal for generating substantial rental income or functioning as a private multi generational family suite.
By clicking Save, we will calculate your estimated mortgage for all properties using the saved values (down payment percentage, interest rate, and amortization).
The accuracy and applicability of this calculator are not guaranteed.