Sign In or Create a Free Account to see full details of this property
Key Facts
Key facts for 38 Riverside Boulevard
Property Type
House, 2-Storey
Parking
Detached 3 garage, 8 parking
MLS #
N14111674
Size
3500-5000 sqft
Basement
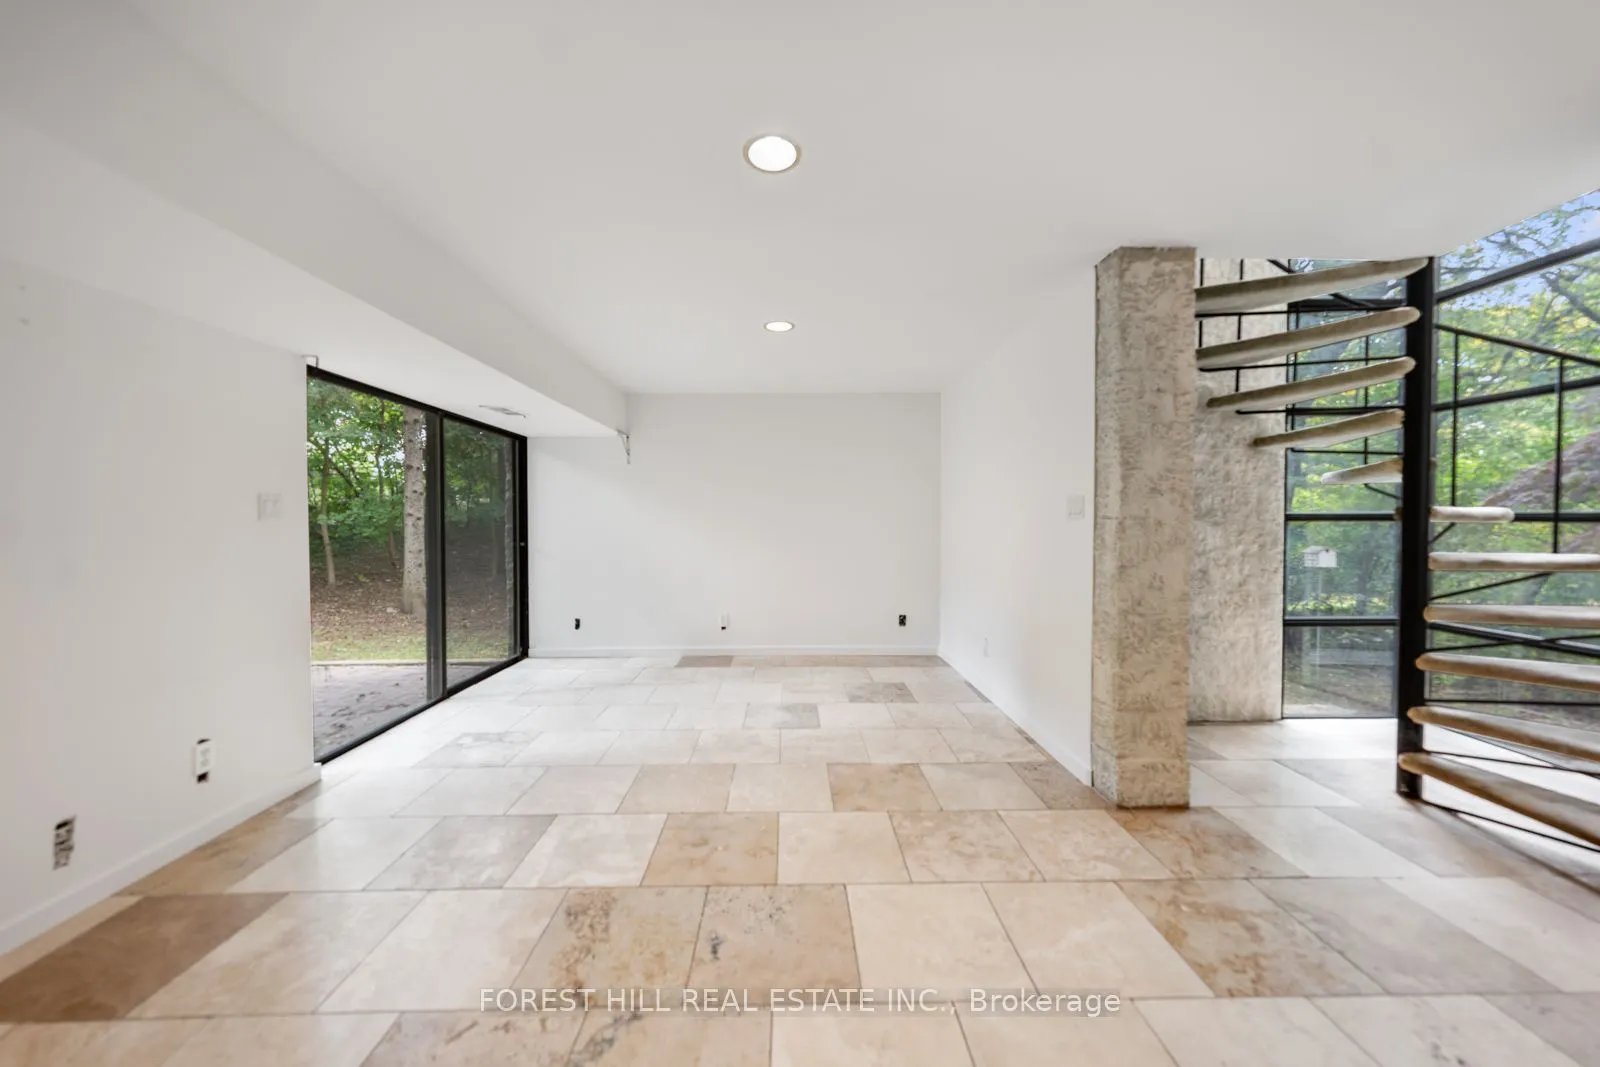
Finished with Walk-Out
Listed on
2026-10-23
Lot size
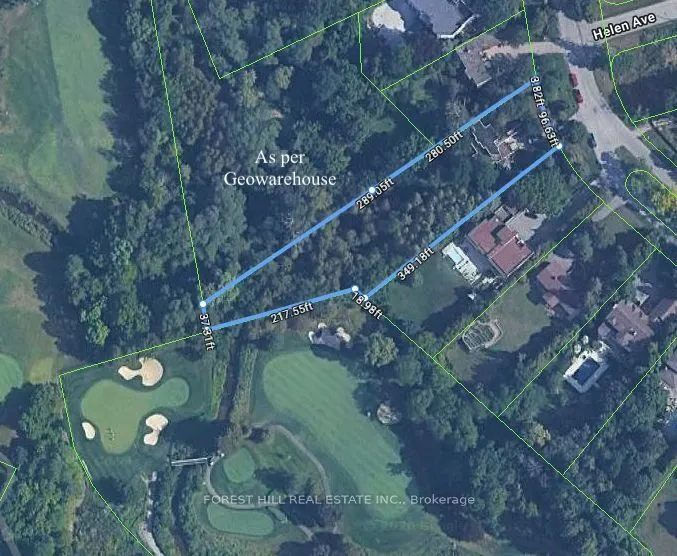
100 x 576.0
Tax
$21,424 /yr
Days on Market
0
Approximate Age
-
Maintenance Fee
-
Description
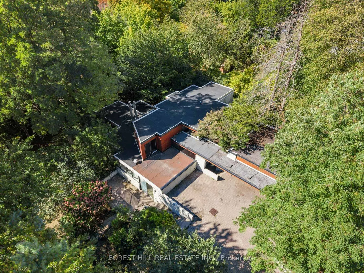
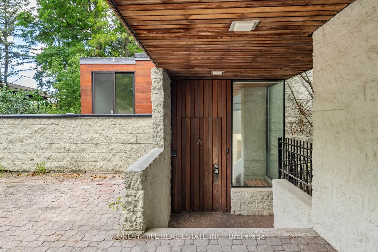
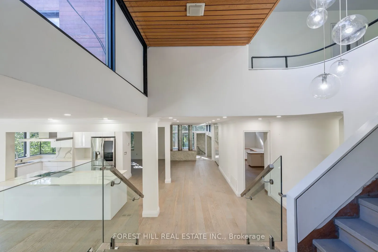
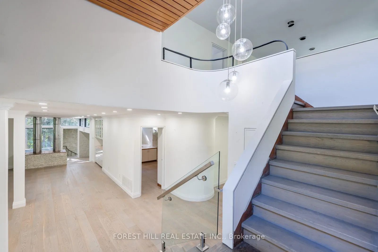
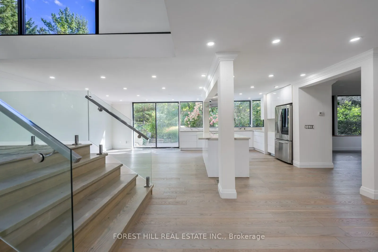
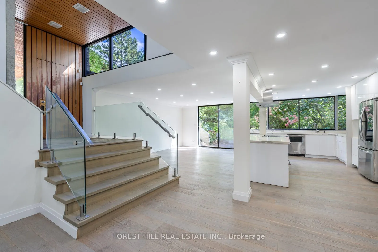
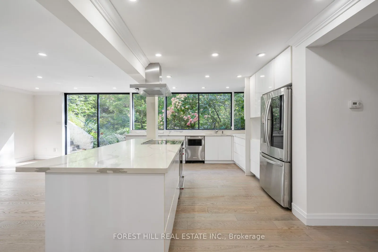
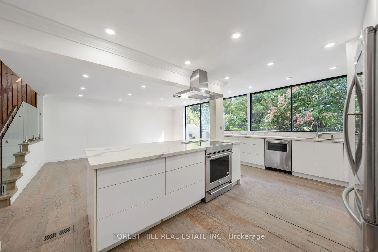
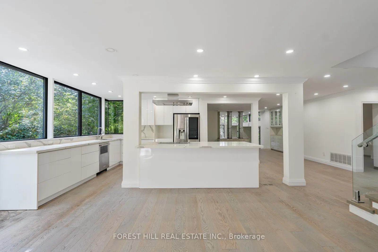
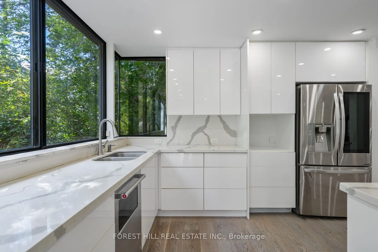
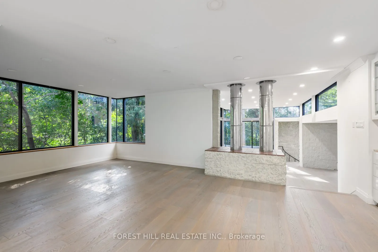
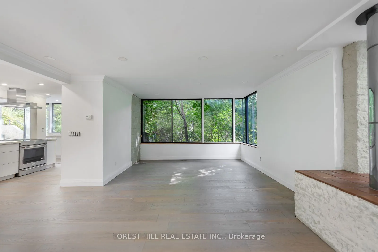
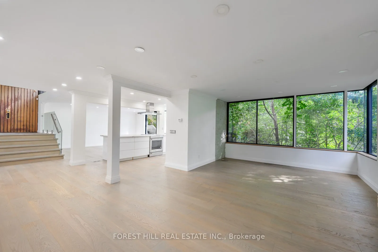
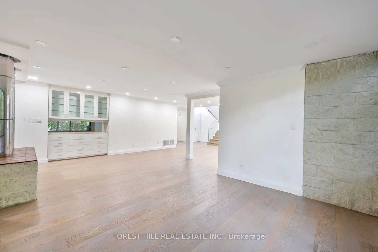
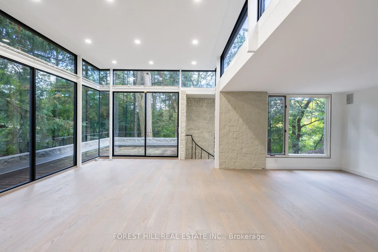
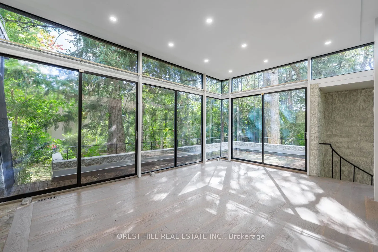
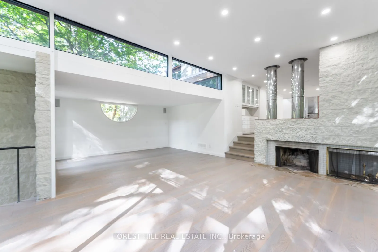
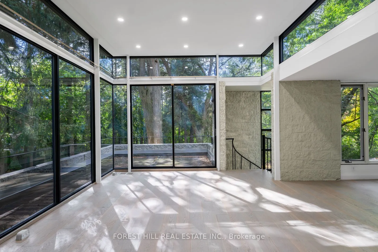
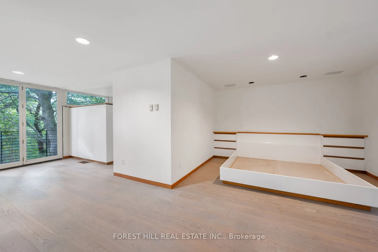
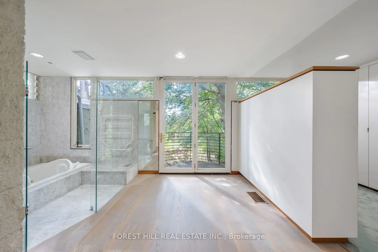
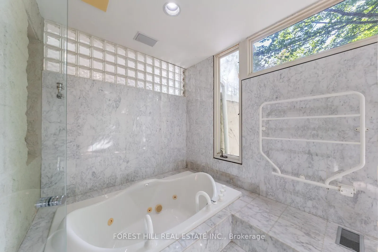
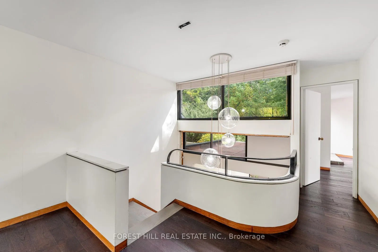
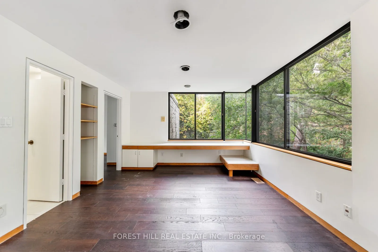
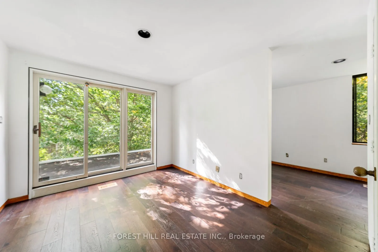
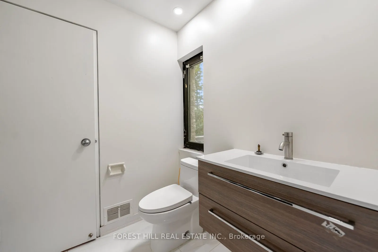
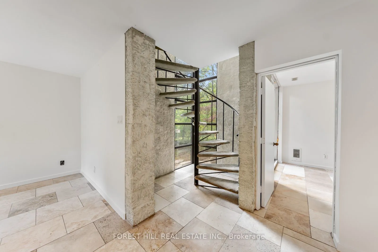
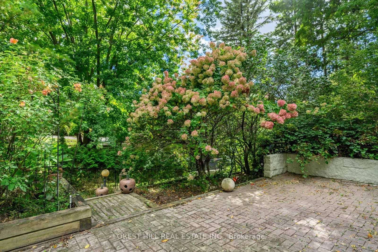
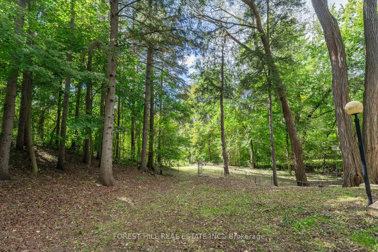
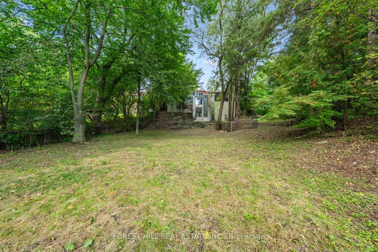
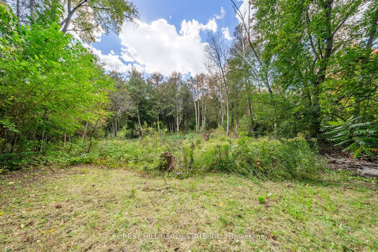
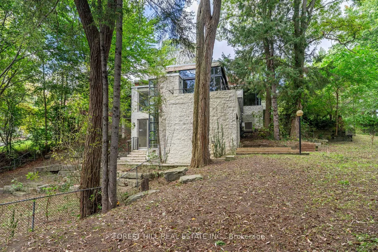
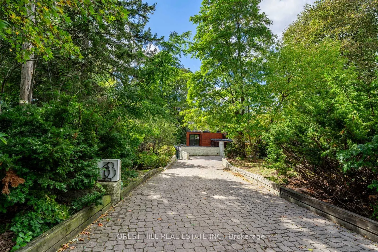
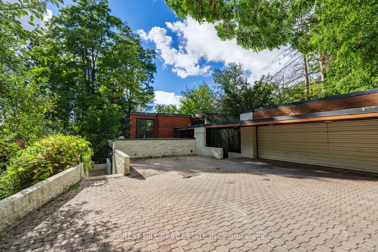
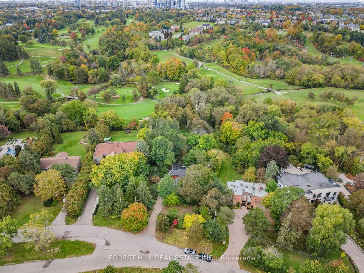
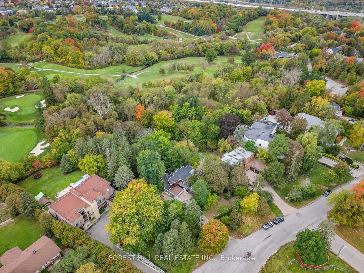
A one of a kind property sitting on an unmatched 100 'x 578' lot backing onto multiple Golf Courses (Thornhill Club & Uplands), the East Don River & situated on one of Vaughan's most coveted premium streets, Riverside Blvd. Sitting on approx 1.36 acres, this Frank Lloyd Wright inspired architectural... WOW with West facing sunset views is ready for your personal touch. The options are limitless; Let this property inspire your creativity, build your dream home or tailor to your liking. The serene private setting is tranquility you didn't know existed in the GTA. Abundance of parking for your family or collection of luxury vehicles with existing 3 car garage (11 total spots). Just an 8 min walk to shops, restaurants & transit at Yonge Street. Just a 3 min drive to Highway 407 & 25 mins to Pearson Airport via the 407. Finally, it's time to make your move.
By clicking Save, we will calculate your estimated mortgage for all properties using the saved values (down payment percentage, interest rate, and amortization).
The accuracy and applicability of this calculator are not guaranteed.