Sign In or Create a Free Account to see full details of this property
Key Facts
Key facts for 183 Blantyre Avenue
Property Type
House, 2-Storey
Parking
None 0 garage, 2 parking
MLS #
E13779688
Size
2000-2500 sqft
Basement
Finished,Separate Entrance
Listed on
2026-09-14
Lot size
25 x 122.0
Tax
-
Days on Market
39
Approximate Age
-
Maintenance Fee
-
Parking
Description
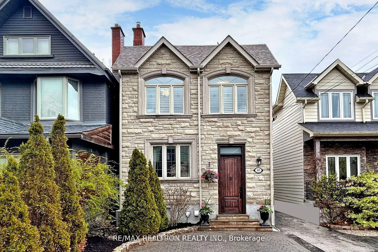
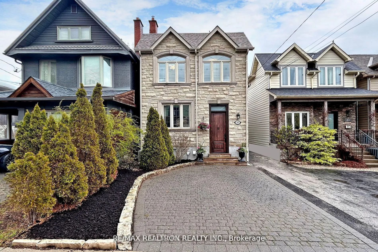
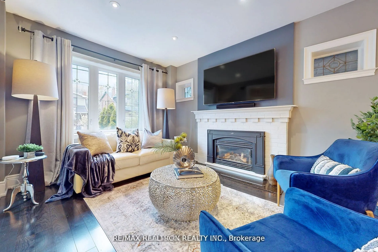
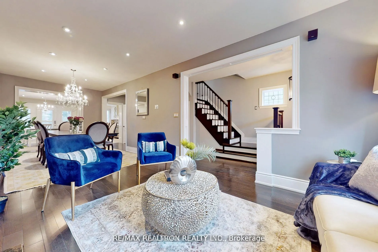
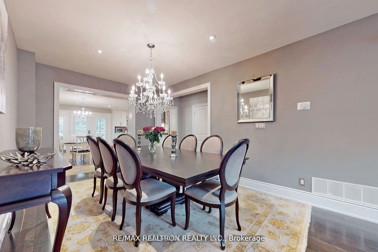
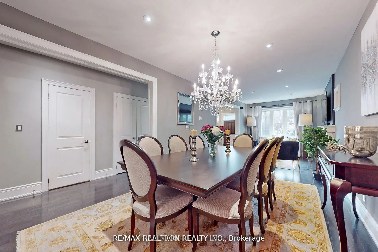
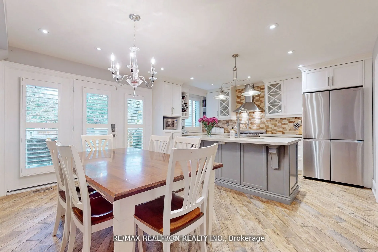
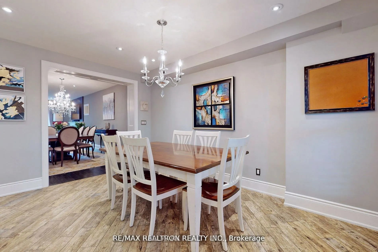
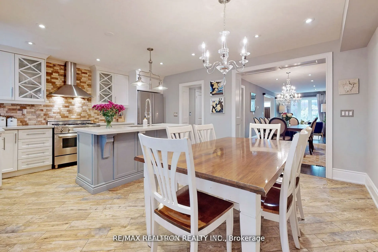
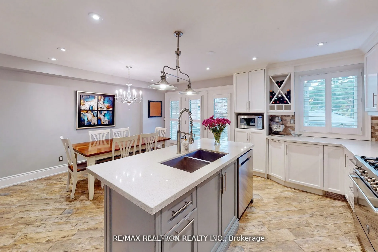
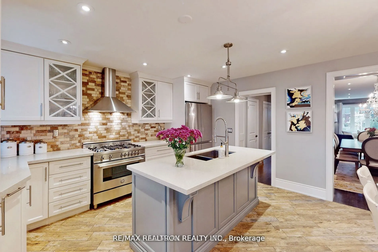
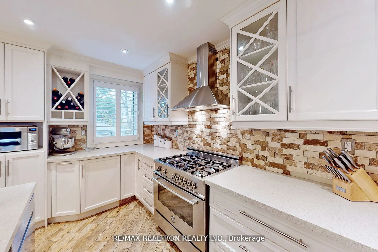
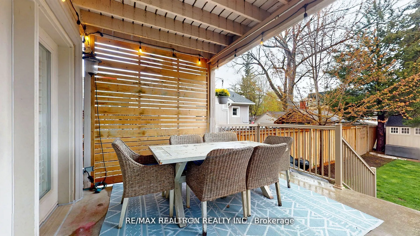
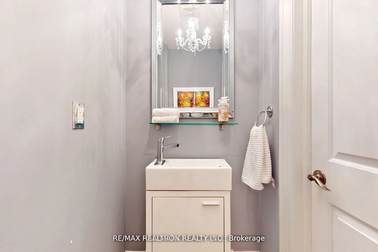
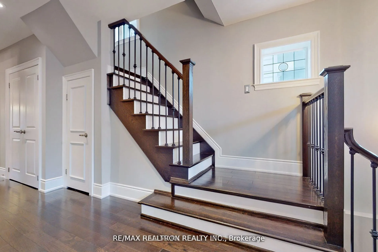
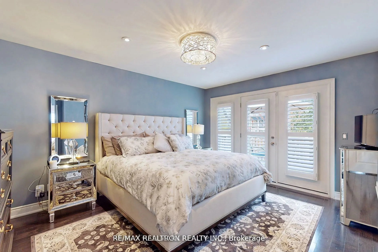
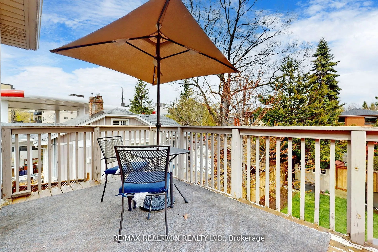
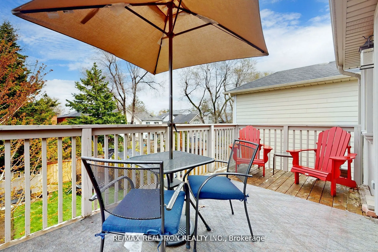
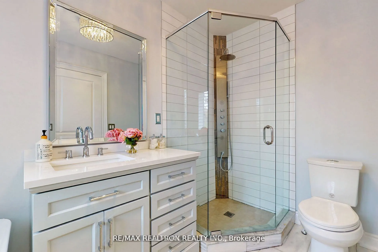
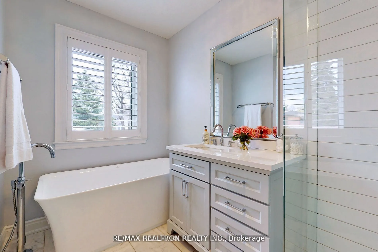
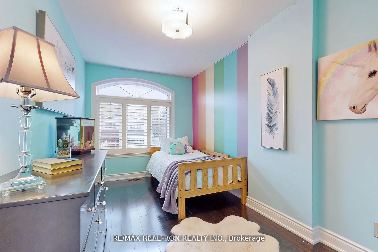
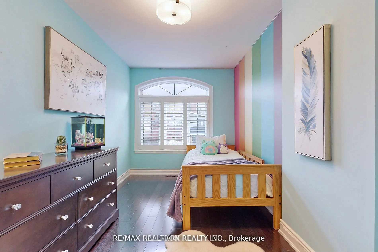
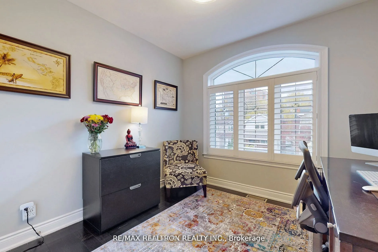
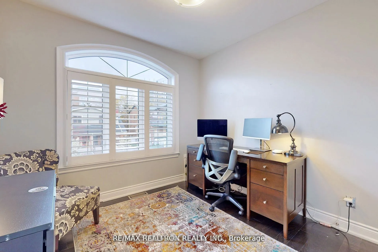
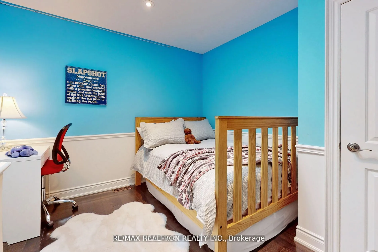
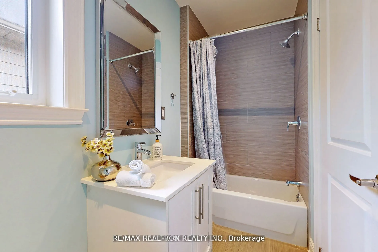
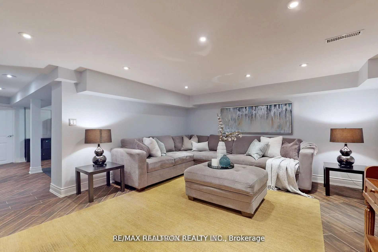
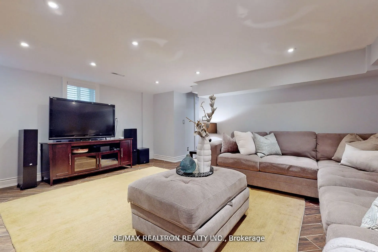
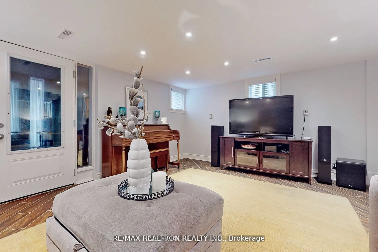
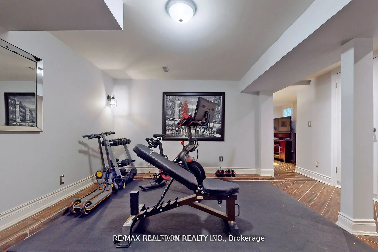
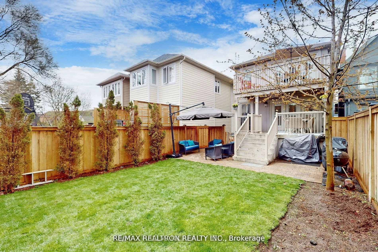
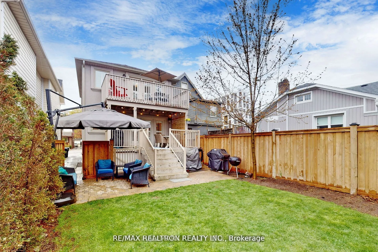
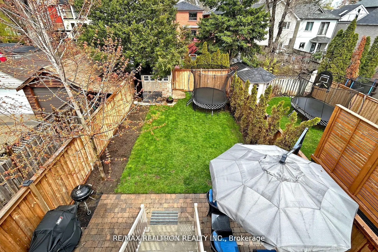
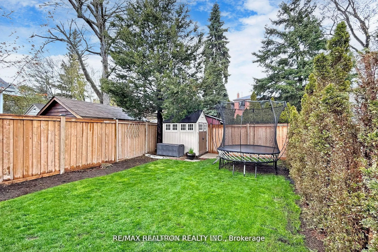
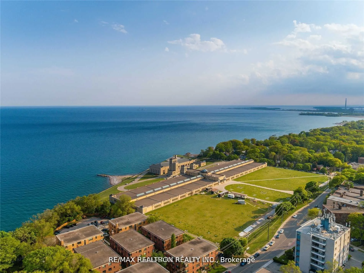
Great Opportunity to Lease 4 Bedroom 4 Bath Family Home in Prime Beaches Location! Renovated With Spacious, Sun-Filled Rooms & Functional Floor Plan! Main Floor Offers Formal Family & Dining Room Featuring Hardwood Floors, Pot Lights & Gas Fireplace, Powder Room, Along w/ Gourmet Family Sized Kitche...n with Quartz Counter, Stainless Steel Appliances, Ample Cabinetry, Center Island And Breakfast Area With Walk-Out To Concrete Deck. Second Floor Includes 4 Generous Bedrooms & 2 Baths. Primary Bedroom With Walk-In Closet, 4pc Ensuite & Walk-Out To Deck. Bright And Finished Basement Perfect For Entertaining With Huge Rec Rooms , 4 Piece Bath, Above Grade Windows And Walk-Up To Yard. Sitting On a Beautiful Lot With Parking For 2 Cars & Private Backyard. Perfectly Located In Highly Desirable Courcellete School District! Steps From TTC, Parks, Schools, Kingston Road Shops, Specialty Shops, Restaurants & Amenities. Short Walk To Queen St, Beaches, Boardwalk, Dog Parks & More.
Full Property Details
Interior
Bedrooms
4
Total Bedrooms
4
Washrooms
4
Square Footage
2000-2500 sqft
Basement
Finished,Separate Entrance
Heating Source
Gas
Heating Fuel
Forced Air
Air Conditioning
Central Air
Family Room
Yes
Kitchens
1
Total Kitchens
1
Fireplace Features
Yes
Bedrooms
4
Total Bedrooms
4
Washrooms
4
Square Footage
2000-2500 sqft
Basement
Finished,Separate Entrance
Heating Source
Gas
Heating Fuel
Forced Air
Air Conditioning
Central Air
Family Room
Yes
Kitchens
1
Total Kitchens
1
Fireplace Features
Yes
Exterior
Depth
122.0
Front
25.0
Driveway
Front Yard Parking
Lot Size
25 x 122.0 ft
Pool
None
Parking Spaces
2
Total Parking Spaces
2.00
Parking Description
None
Garage Spaces
0
Depth
122.0
Front
25.0
Driveway
Front Yard Parking
Lot Size
25 x 122.0 ft
Pool
None
Parking Spaces
2
Total Parking Spaces
2.00
Parking Description
None
Garage Spaces
0
Building Description
Style
2-Storey
Home Type
House
Subtype
Detached
Property Orientation
East
Exterior Finish
Stone,Stucco (Plaster)
Sewers
Sewer
Water Supply
Municipal
Possession Date
11/1/2026
Style
2-Storey
Home Type
House
Subtype
Detached
Property Orientation
East
Exterior Finish
Stone,Stucco (Plaster)
Sewers
Sewer
Water Supply
Municipal
Possession Date
11/1/2026
Community
Community
Birchcliffe-Cliffside
Community
Birchcliffe-Cliffside
Taxes & Fees
Parking
Included
Parking
Included
Room Types
Bedroom 2
Hardwood Floor, Closet, Window
Dimensions 14.4 x 8.17 feet
117.65 sqft
Bedroom 3
Hardwood Floor, Closet, Window
Dimensions 9.51 x 9.51 feet
90.44 sqft
Bedroom 4
Hardwood Floor, Closet, Skylight
Dimensions 10.79 x 10.33 feet
111.46 sqft
Breakfast
Combined w/Kitchen, W/O To Deck, Pot Lights
Dimensions 14.24 x 18.24 feet
259.74 sqft
Dining Room
Hardwood Floor, Pot Lights, Formal Rm
Dimensions 16.04 x 10.24 feet
164.25 sqft
Family Room
Hardwood Floor, Gas Fireplace, Overlooks Dining
Dimensions 8.76 x 10.24 feet
89.7 sqft
Kitchen
Family Size Kitchen, Stone Counters, Centre Island