Sign In or Create a Free Account to see full details of this property
Key Facts
Key facts for 1201 Lackner Place #308
Property Type
Condo, 1 Storey/Apt
Parking
0 garage, 1 parking
MLS #
X14190154
Size
600-699 sqft
Basement
None
Listed on
2026-11-17
Lot size
-
Tax
$2,564 /yr
Days on Market
1
Approximate Age
-
Maintenance Fee
$397/mo
Common Elements, Par...
Description
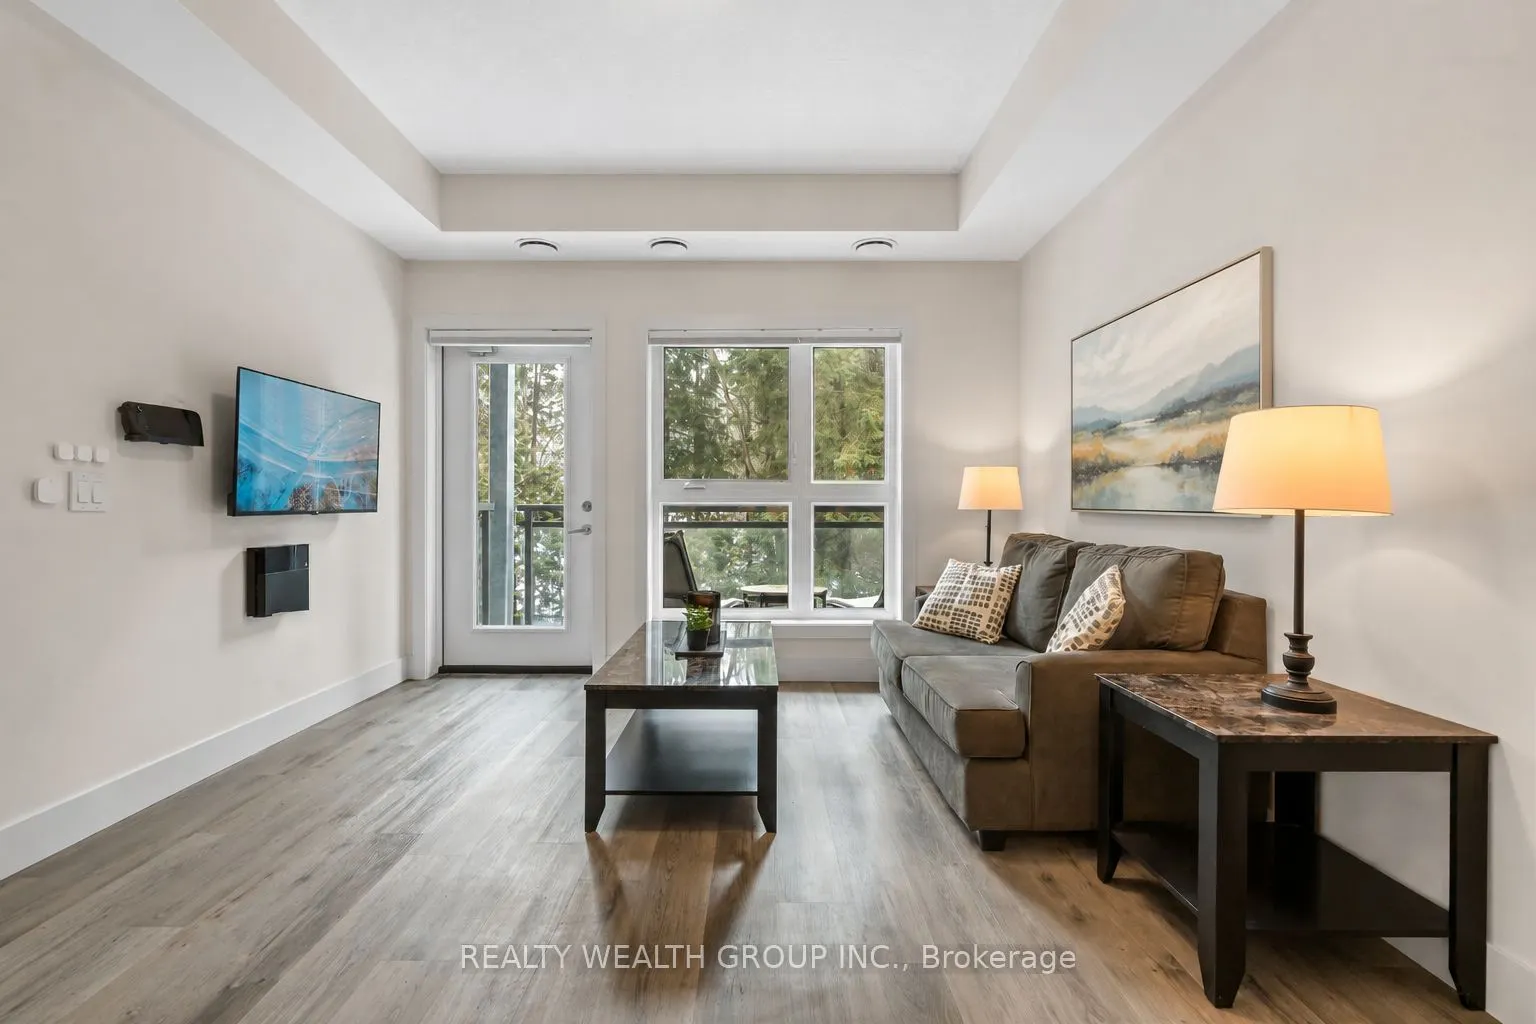
Stylish 1 Bed, 1 Bath SMART HOME Condo (2023) in the heart of Waterloo's thriving tech hub. Fully integrated Google Smart Home system with voice-controlled lighting and window coverings. Year-round views of pine trees from the private balcony. Located close to the University of Waterloo, Laurier Uni...versity, Conestoga College, Google, BlackBerry, SAP, and Oracle and more tech giants making it an excellent opportunity for students, professionals, or investors. Situated along the Grand River and surrounded by parks, trails, and outdoor recreation, with nearby access to Bingemans Park, skiing, camping, plazas, cinema, international airport, grocery stores. Easy access to Hwy 401 and 7. Perfect as a starter home, a tech professional's residence, or a high-demand rental investment. Some pictures have been virtually enhanced.
Full Property Details
Interior
Bedrooms
1
Total Bedrooms
1
Washrooms
1
Square Footage
600-699 sqft
Basement
None
Heating Source
Gas
Heating Fuel
Forced Air
Air Conditioning
Central Air
Family Room
No
Kitchens
1
Total Kitchens
1
Fireplace Features
No
Bedrooms
1
Total Bedrooms
1
Washrooms
1
Square Footage
600-699 sqft
Basement
None
Heating Source
Gas
Heating Fuel
Forced Air
Air Conditioning
Central Air
Family Room
No
Kitchens
1
Total Kitchens
1
Fireplace Features
No
Exterior
Parking Spaces
1
Total Parking Spaces
1.00
Garage Spaces
0
Balcony
Open
Parking Spaces
1
Total Parking Spaces
1.00
Garage Spaces
0
Balcony
Open
Building Description
Style
1 Storey/Apt
Home Type
Condo
Subtype
Condo Apartment
Property Orientation
South
Exterior Finish
Brick
Possession Date
No Data
Locker
Owned
Style
1 Storey/Apt
Home Type
Condo
Subtype
Condo Apartment
Property Orientation
South
Exterior Finish
Brick
Possession Date
No Data
Locker
Owned
Taxes & Fees
Taxes
$2,564 /yr
Tax Year
2025
Occupancy
Owner
Maintenance Fee
$397/mo
Common Elements
Included
Parking
Included
Building Insurance
Included
Taxes
$2,564 /yr
Tax Year
2025
Occupancy
Owner
Maintenance Fee
$397/mo
Common Elements
Included
Parking
Included
Building Insurance
Included
Other
Pets
Yes-with Restrictions
Pets
Yes-with Restrictions
Room Types
Bathroom
3 Pc Bath
Dimensions 8.2 x 4.59 feet
37.64 sqft
Bedroom
-
Dimensions 11.48 x 10.5 feet
120.54 sqft
Dining Room
Combined w/Living
Dimensions 17.39 x 11.81 feet
205.38 sqft
Kitchen
-
Dimensions 8.86 x 8.86 feet
78.5 sqft
Laundry
-
Dimensions 7.22 x 6.89 feet
49.75 sqft
Living Room
Combined w/Dining, Balcony
Dimensions 17.39 x 11.81 feet
205.38 sqft
Similar Properties(No results)
Mortgage Calculator
Calculate your estimated monthly mortgage payment
Price
$379,000
$
%
%
Monthly payment
By clicking Save, we will calculate your estimated mortgage for all properties using the saved values (down payment percentage, interest rate, and amortization).
The accuracy and applicability of this calculator are not guaranteed.