Sign In or Create a Free Account to see full details of this property
Key Facts
Key facts for 36 Buckingham Drive
Property Type
House, 2-Storey
Parking
Attached 1 garage, 4 parking
MLS #
X14111084
Size
1500-2000 sqft
Basement
Finished with Walk-Out
Listed on
2026-10-23
Lot size
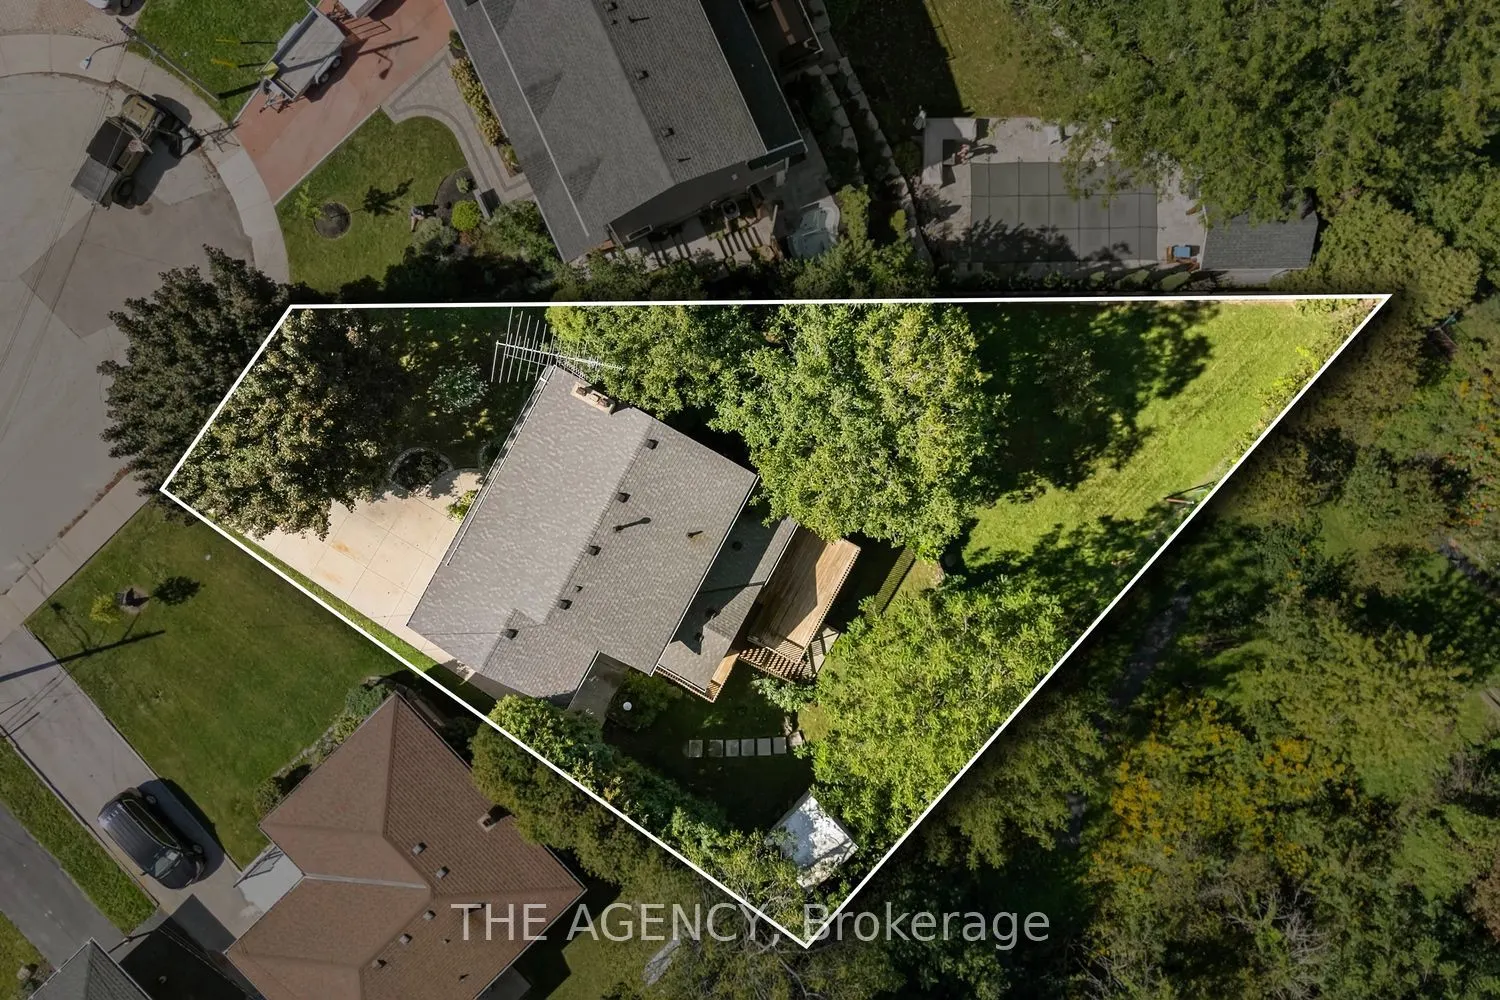
45 x 163.0
Tax
$6,198.50 /yr
Days on Market
0
Approximate Age
51-99
Maintenance Fee
-
Description
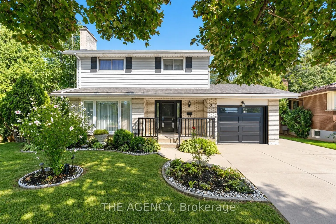
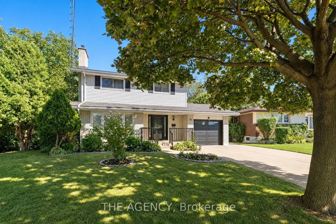
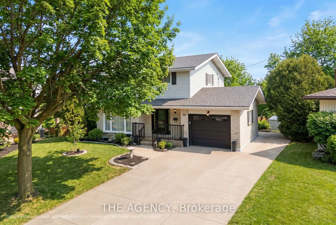
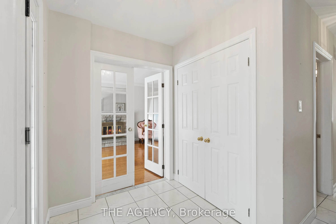
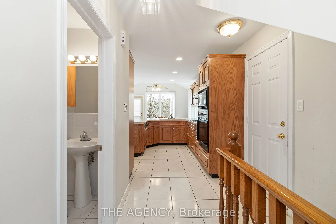
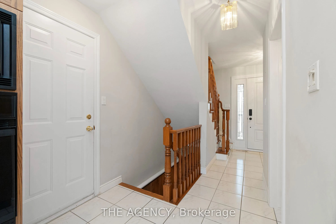
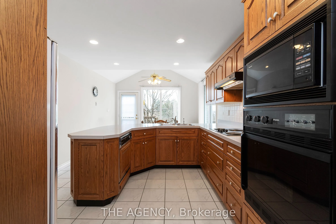
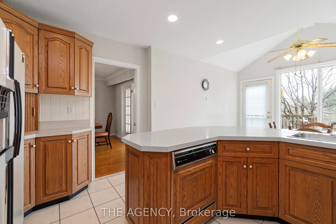
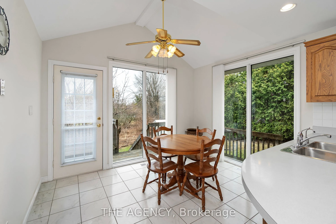
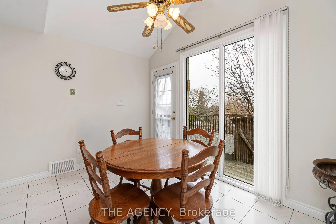
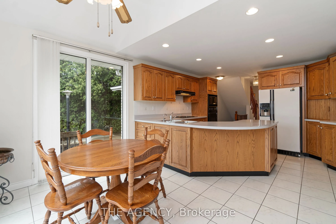
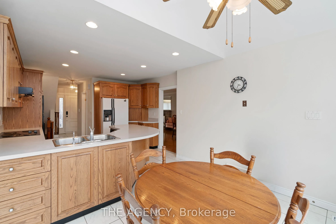
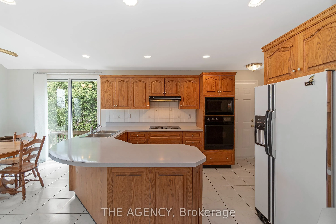
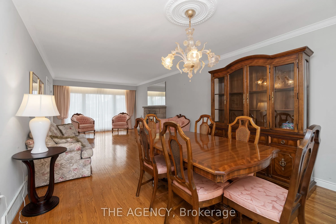
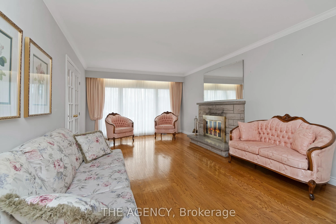
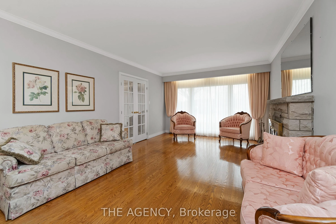
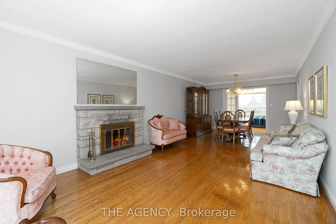
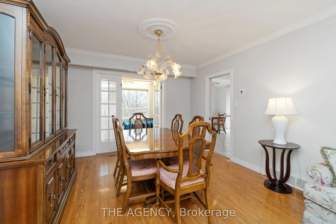
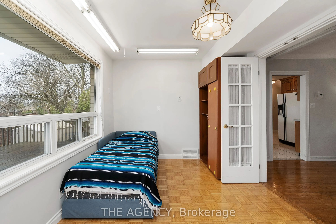
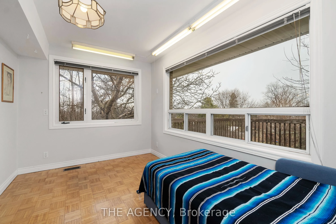
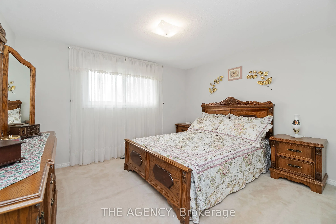
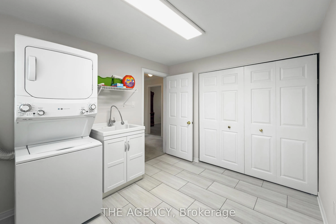
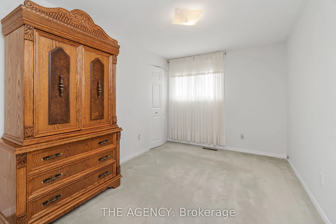
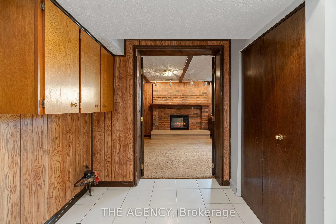
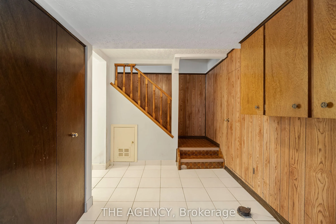
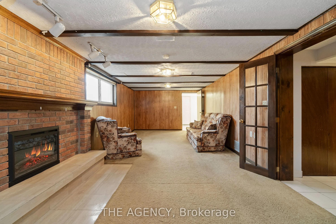
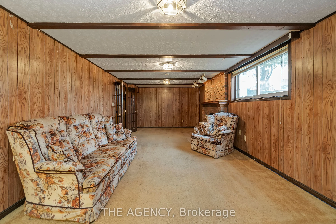
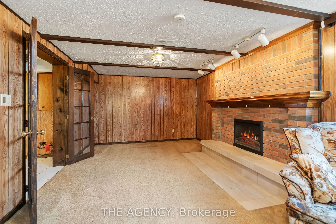
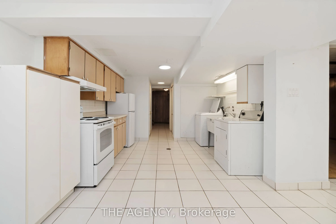
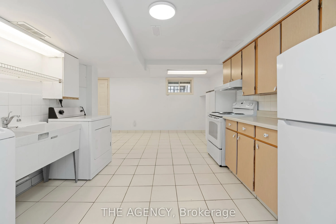
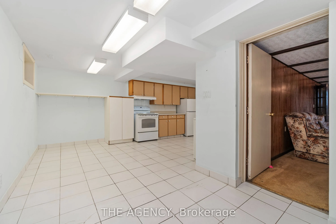
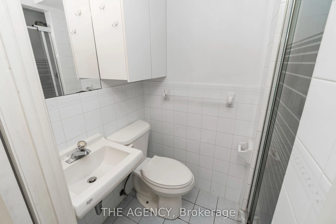
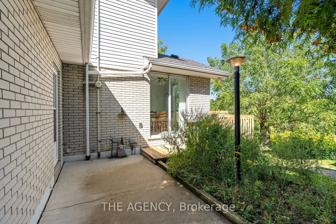
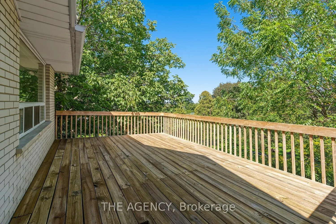
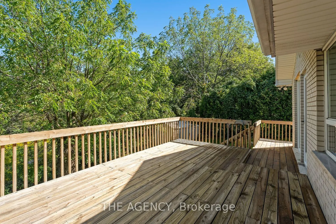
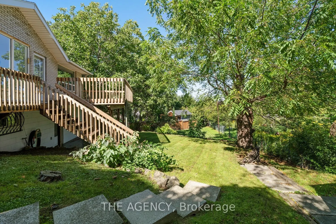
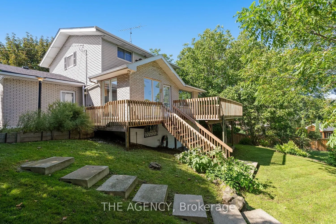
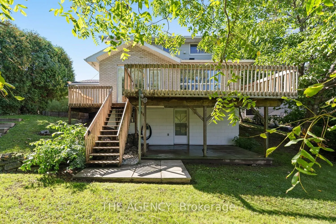
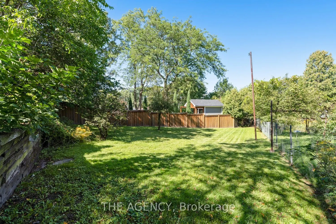
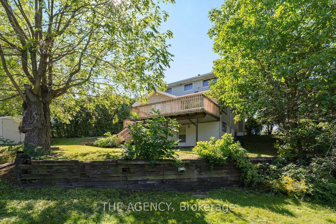
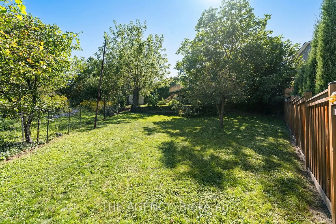
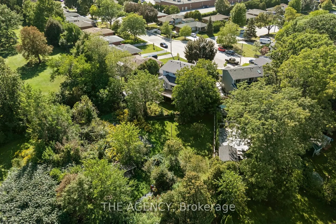
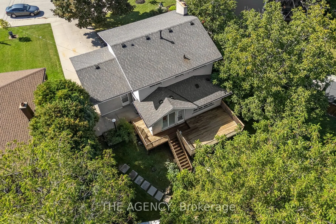
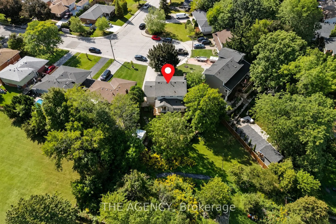
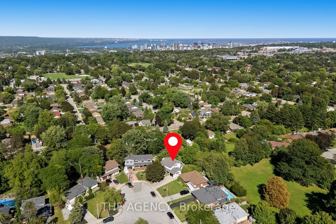
Exceptional opportunity in the sought-after Westcliffe neighbourhood on Hamilton Mountain. This well-maintained home has been owned and cared for by the same family for over 50 years, reflecting true pride of ownership. Set on a large lot within a low-traffic court, the property offers rare depth an...d privacy. The main floor features a spacious eat-in kitchen with ample storage, large windows, and backyard views. The living and dining area with original hardwood flooring and fireplace is filled with natural light, an excellent setting for entertaining. A main floor den provides flexibility for a home office or guest room. The second floor includes four bedrooms, with one currently converted to a convenient second-floor laundry (easily reverted if desired). Original hardwood flooring remains beneath the upstairs carpet. The walk-out basement offers a retro 1970s rec room with wood panelling and a fireplace, creating a gathering space full of character. Bsmt also includes a second kitchen, bathroom, laundry, and separate entrance, well-suited for an in-law suite or income potential. Exterior features include a concrete driveway and walkway to the backyard. The elevated rear deck overlooking the yard and views toward Hamilton and Lake Ontario creates an almost country-like setting within the city. Unlike new subdivisions, this property features a larger lot within an established setting. Close to schools, shopping, transit, parks, trails, Chedoke stairs, and recreation centres, with quick highway access. A rare opportunity on Hamilton Mountain. See feature sheet for details.
Full Property Details
Interior
Bedrooms
4
Bedrooms Plus
1
Total Bedrooms
5
Washrooms
3
Square Footage
1500-2000 sqft
Basement
Finished with Walk-Out
Heating Source
Gas
Heating Fuel
Forced Air
Air Conditioning
Central Air
Family Room
Yes
Kitchens
2
Total Kitchens
2
Fireplace Features
Yes
Bedrooms
4
Bedrooms Plus
1
Total Bedrooms
5
Washrooms
3
Square Footage
1500-2000 sqft
Basement
Finished with Walk-Out
Heating Source
Gas
Heating Fuel
Forced Air
Air Conditioning
Central Air
Family Room
Yes
Kitchens
2
Total Kitchens
2
Fireplace Features
Yes
Exterior
Depth
163.0
Front
45.0
Acreage
< .50
Lot Size
45 x 163.0 ft
Pool
None
Parking Spaces
4
Total Parking Spaces
5.00
Parking Description
Attached
Garage Spaces
1
Zoning
C
Depth
163.0
Front
45.0
Acreage
< .50
Lot Size
45 x 163.0 ft
Pool
None
Parking Spaces
4
Total Parking Spaces
5.00
Parking Description
Attached
Garage Spaces
1
Zoning
C
Building Description
Style
2-Storey
Home Type
House
Subtype
Detached
Year Built
51-99
Property Orientation
North
Exterior Finish
Brick,Vinyl Siding
Sewers
Sewer
Water Supply
Municipal
Possession Date
No Data
Style
2-Storey
Home Type
House
Subtype
Detached
Year Built
51-99
Property Orientation
North
Exterior Finish
Brick,Vinyl Siding
Sewers
Sewer
Water Supply
Municipal
Possession Date
No Data
Community
Community
Westcliffe
Community
Westcliffe
Taxes & Fees
Taxes
$6,198.50 /yr
Tax Year
2025
Occupancy
Vacant
Taxes
$6,198.50 /yr
Tax Year
2025
Occupancy
Vacant
Room Types
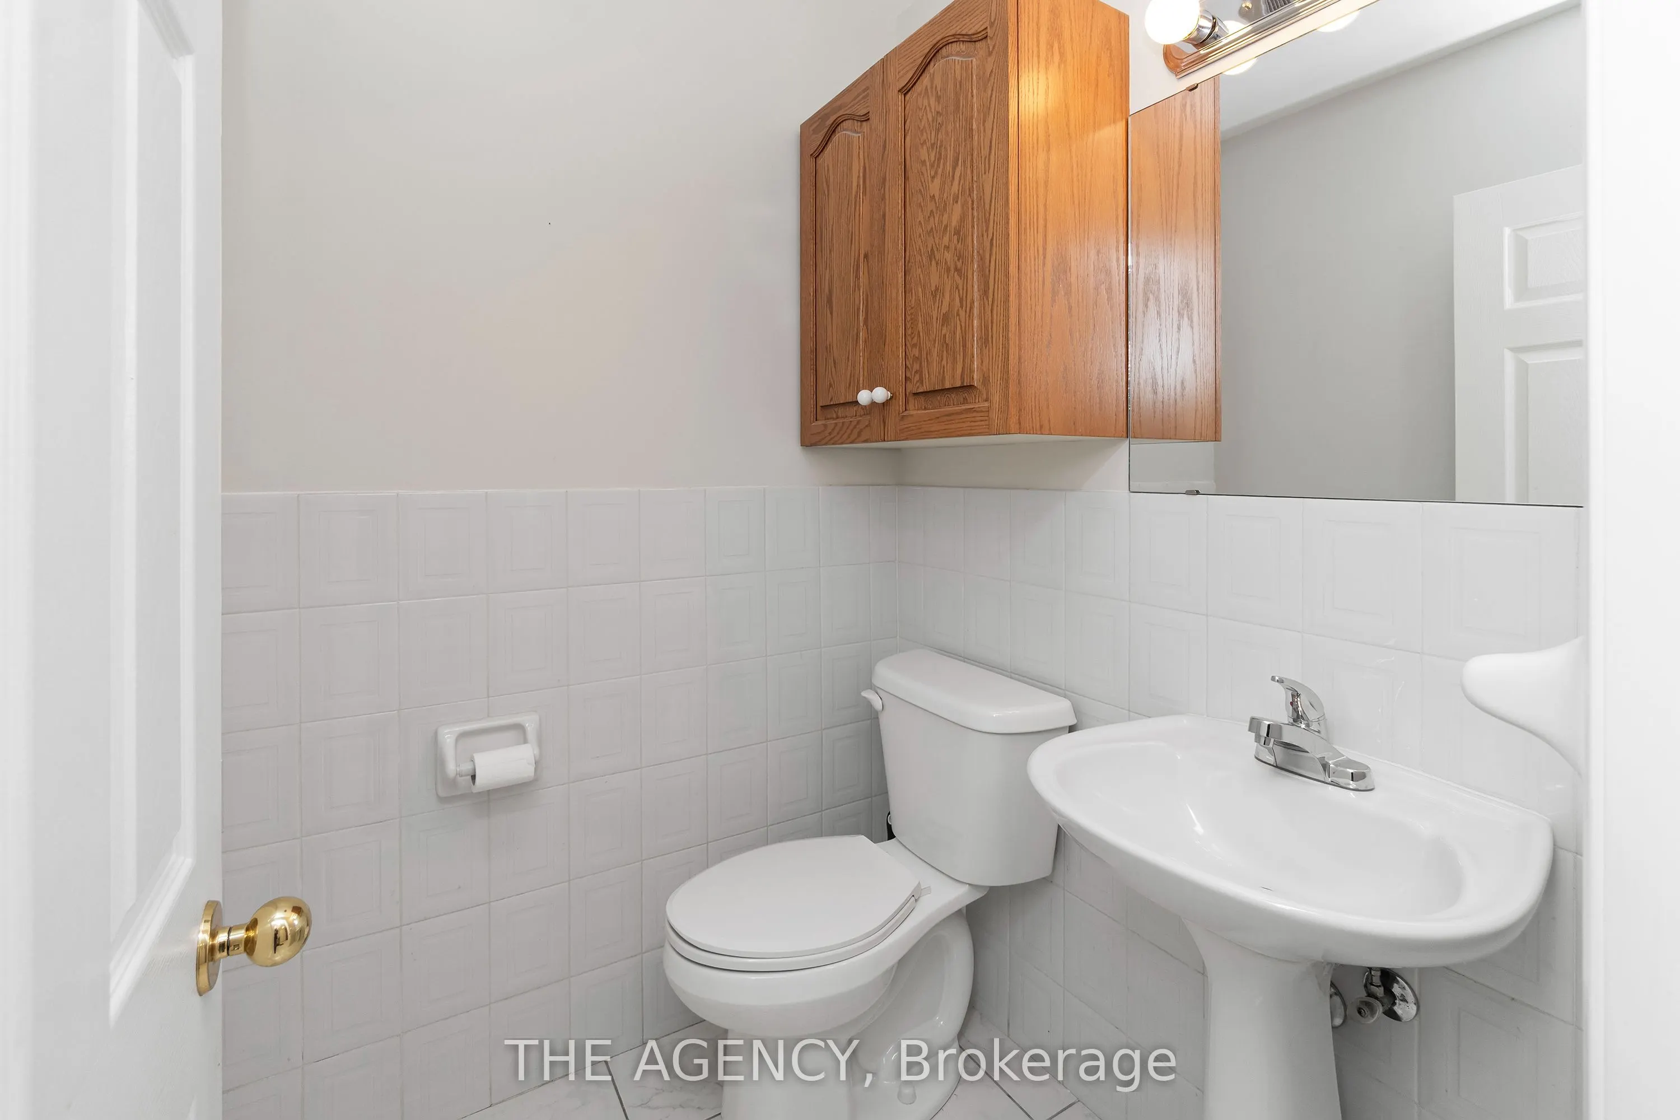
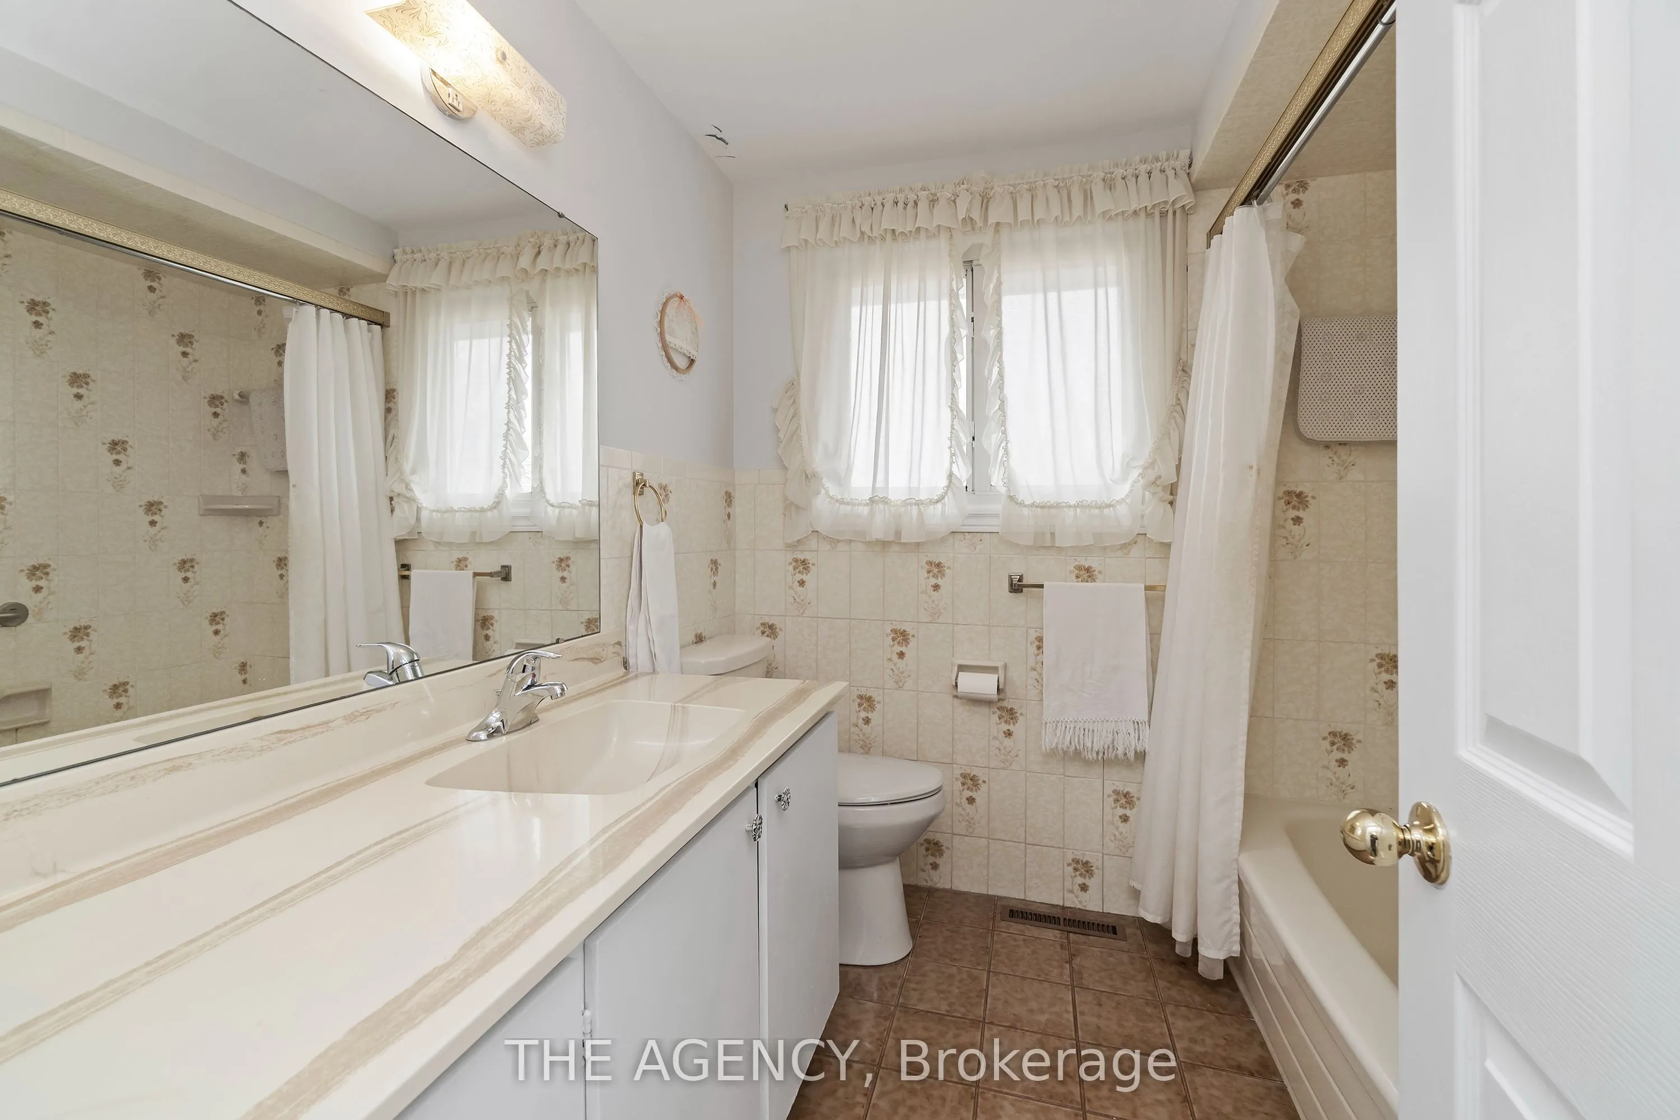
Bathroom
Tile Floor
Dimensions 4.86 x 4.82 feet
23.43 sqft
Bathroom
Tile Floor
Dimensions 7.25 x 7.35 feet
53.29 sqft
Bedroom 2
Broadloom
Dimensions 8.6 x 11.19 feet
96.23 sqft
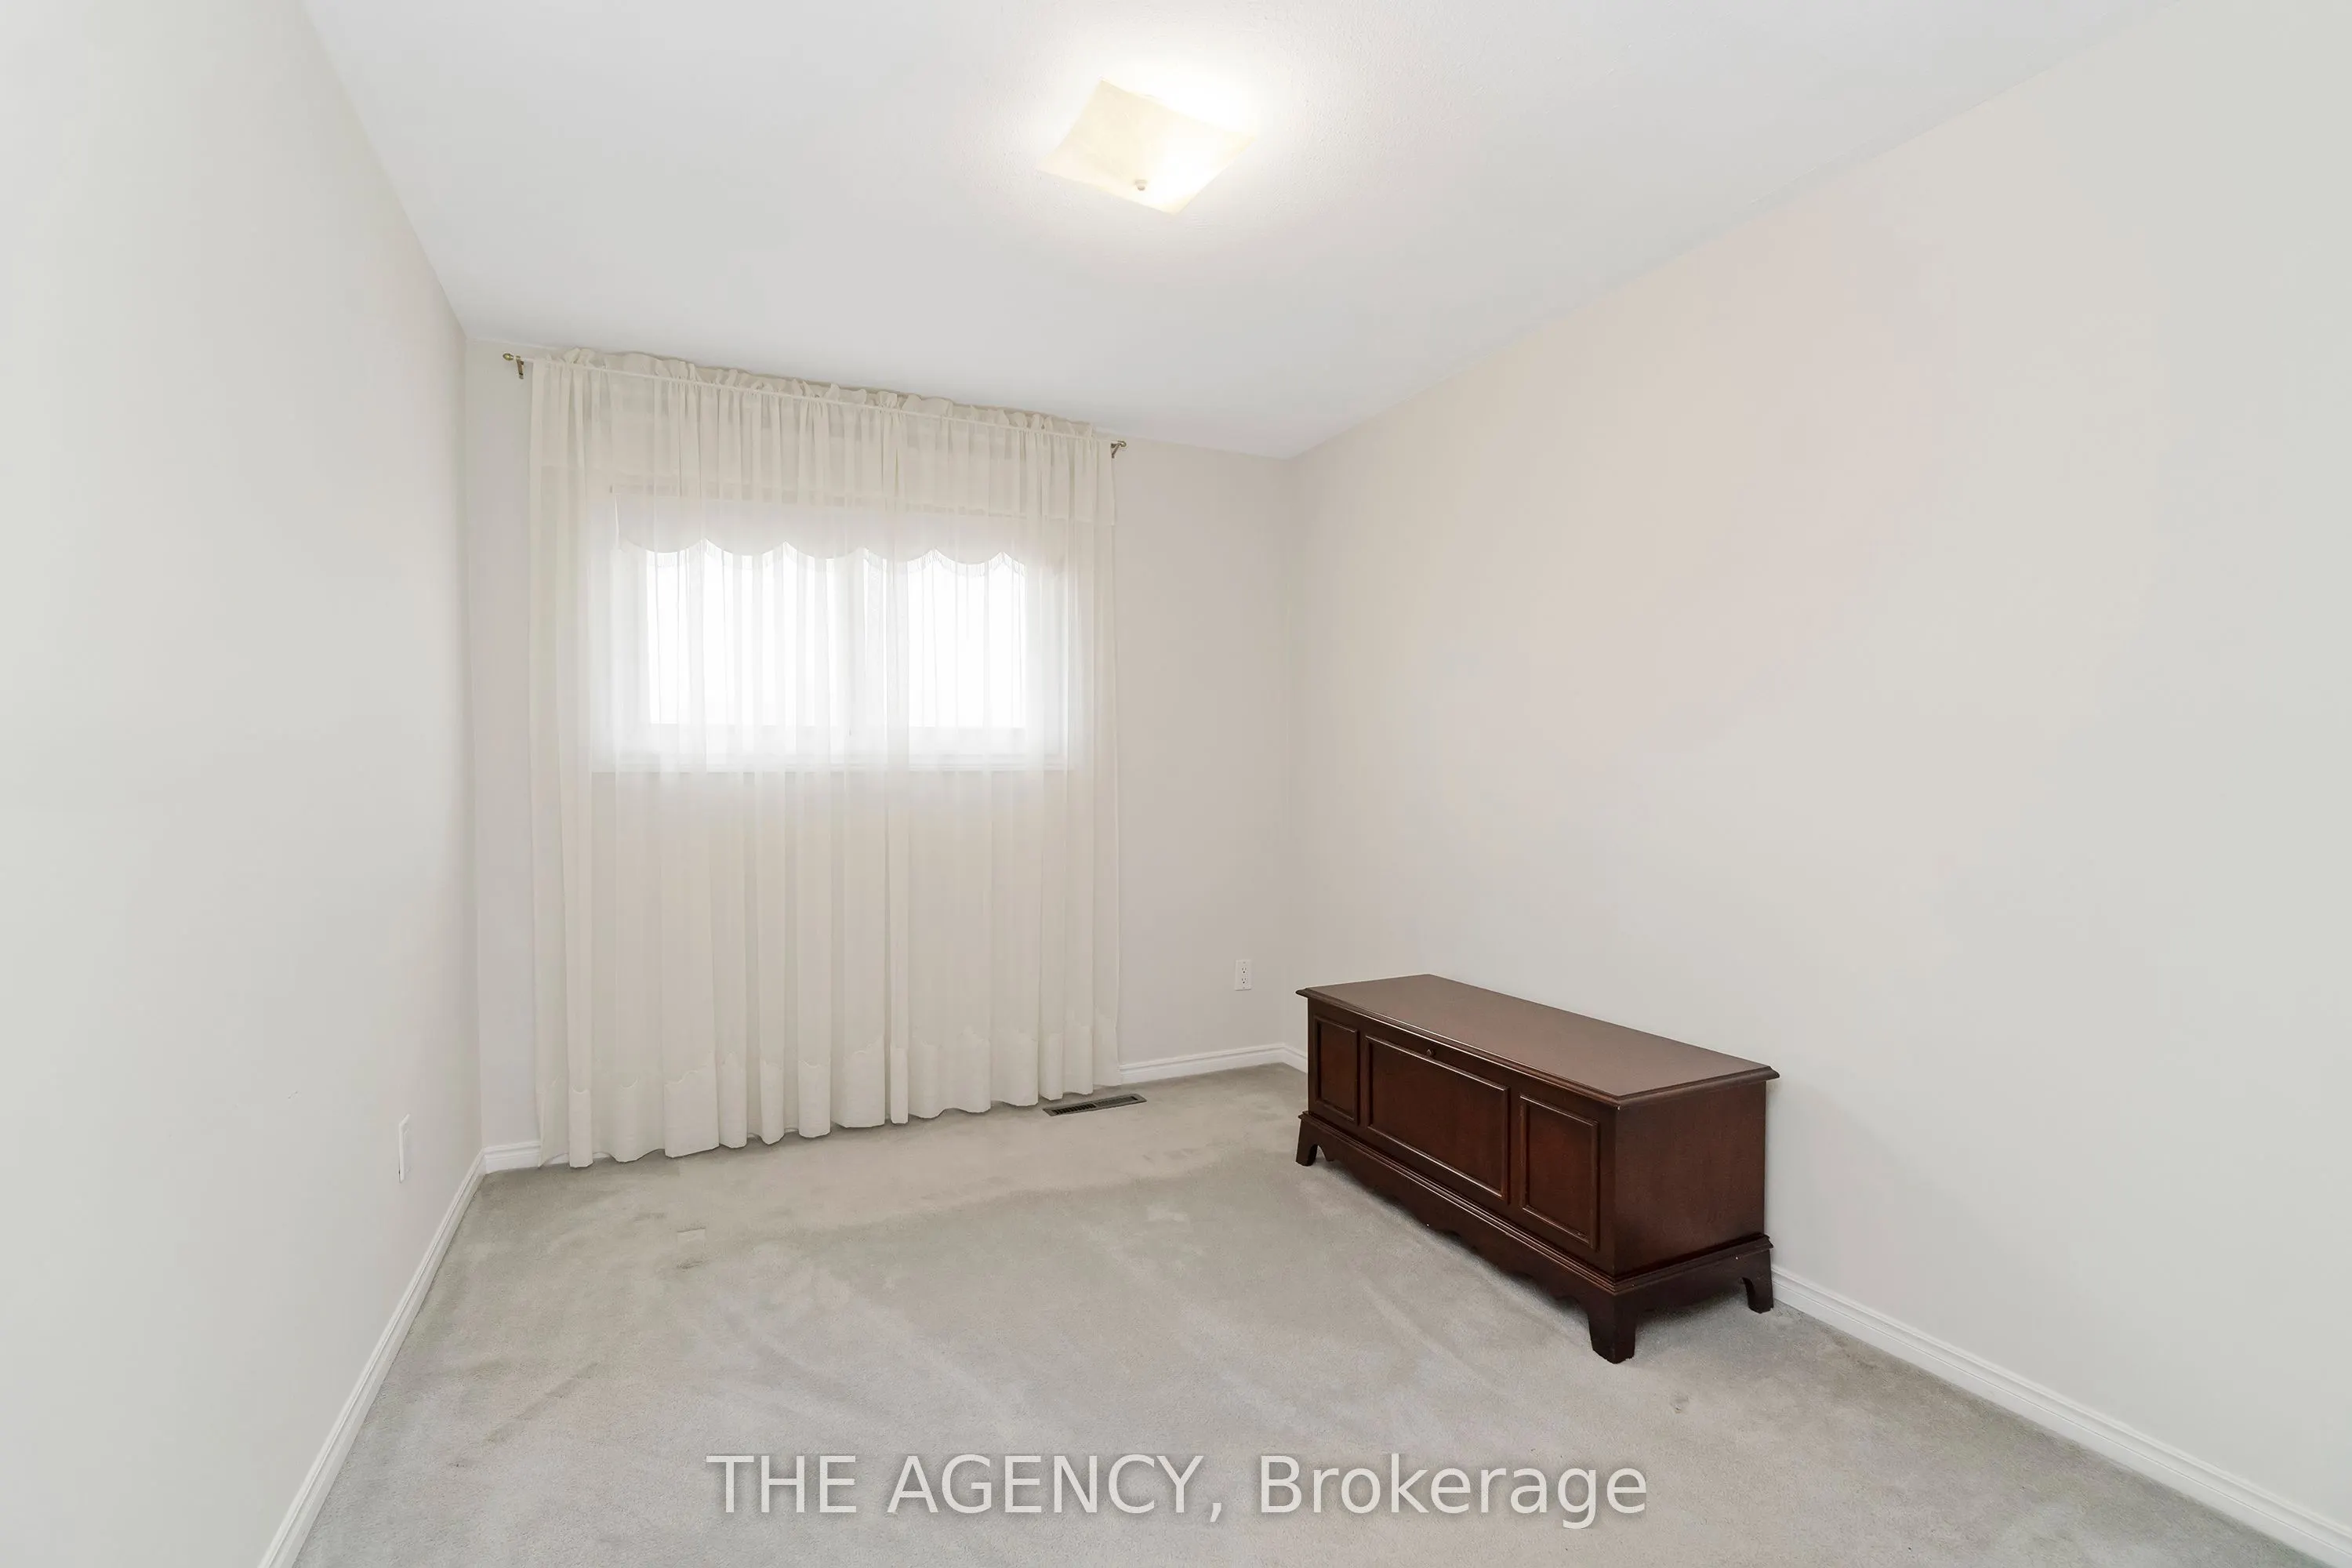
Bedroom 3
Broadloom
Dimensions 8.14 x 10.66 feet
86.77 sqft
Bedroom 4
Laminate
Dimensions 8.46 x 10.63 feet
89.93 sqft
Den
Hardwood Floor
Dimensions 12.37 x 8.86 feet
109.6 sqft
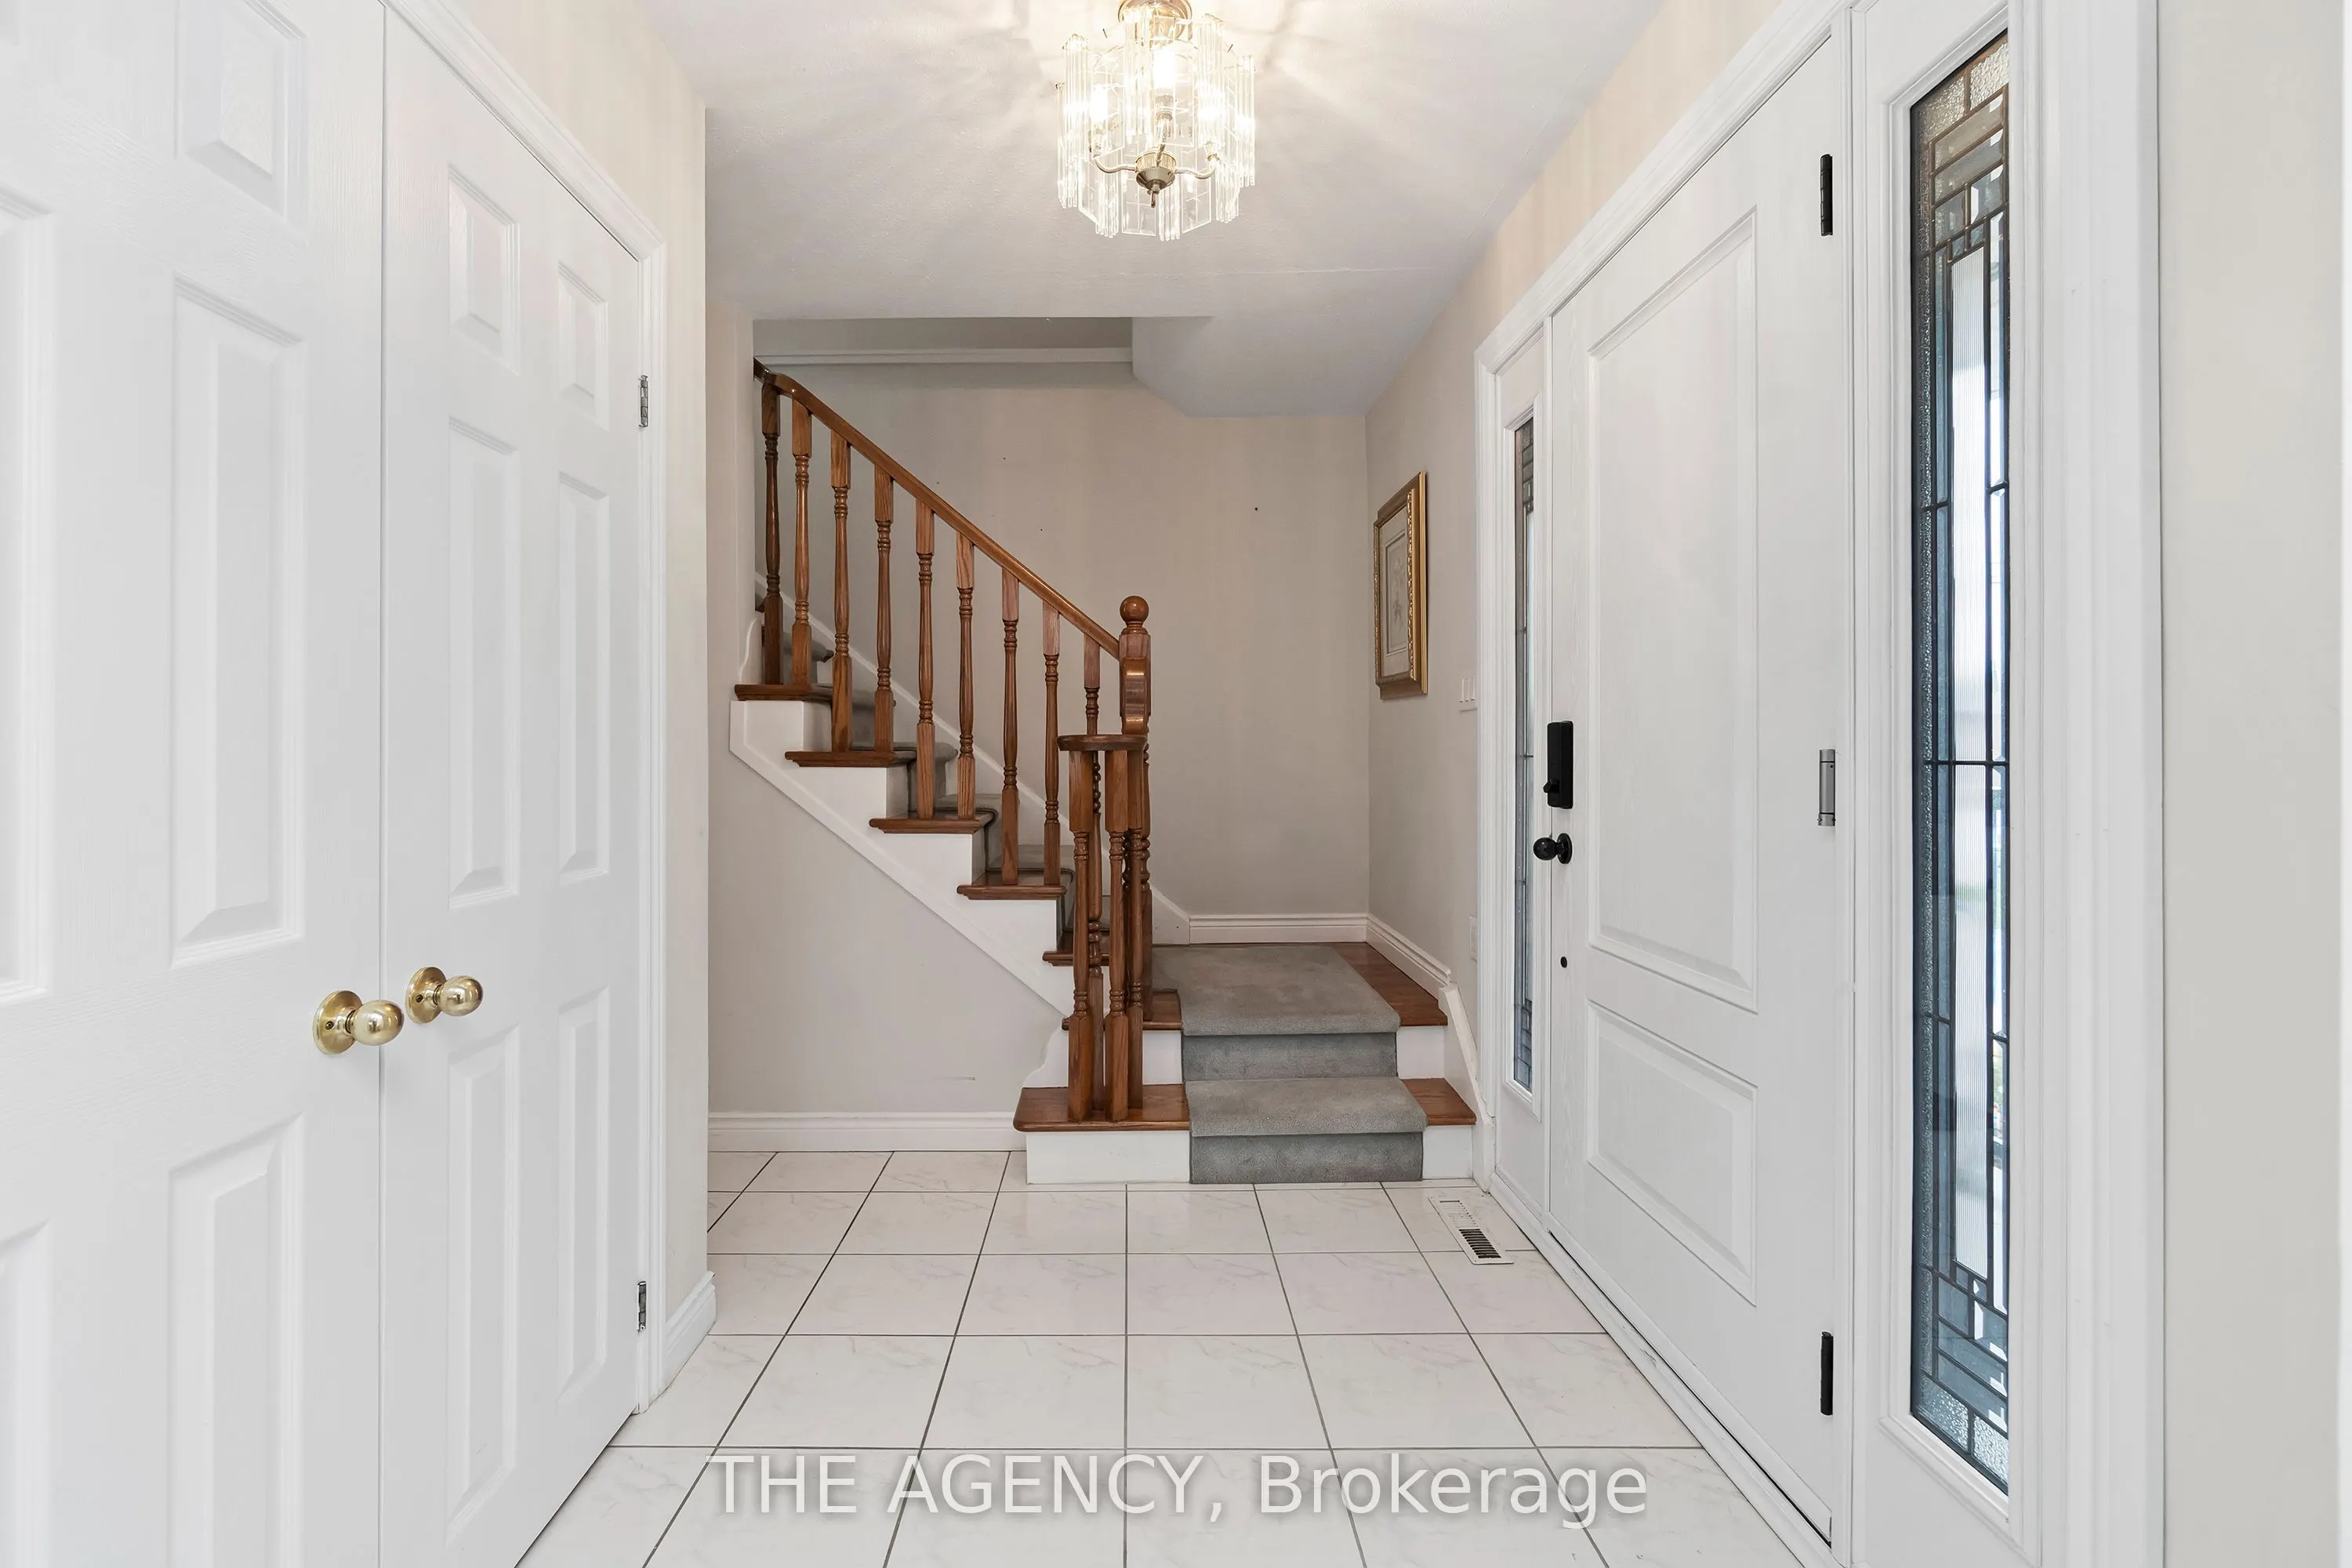
Foyer
Tile Floor
Dimensions 11.75 x 13.58 feet
159.56 sqft
Kitchen
Tile Floor
Dimensions 12.24 x 8.5 feet
104.04 sqft
Kitchen
Tile Floor, Eat-in Kitchen
Dimensions 19.32 x 11.75 feet
227.01 sqft
Living Room
Hardwood Floor, Combined w/Dining, Fireplace
Dimensions 12.37 x 27.03 feet
334.36 sqft
Primary Bedroom
Broadloom
Dimensions 11.91 x 11.19 feet
133.27 sqft
Recreation
Broadloom, Fireplace
Dimensions 13.94 x 27.1 feet
377.77 sqft
Similar Properties(No results)
Mortgage Calculator
Calculate your estimated monthly mortgage payment
Price
$799,000
$
%
%
Total cost of mortgage
$0
Monthly payment
By clicking Save, we will calculate your estimated mortgage for all properties using the saved values (down payment percentage, interest rate, and amortization).
The accuracy and applicability of this calculator are not guaranteed.