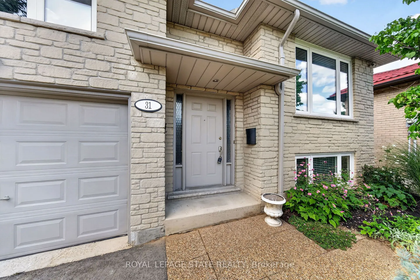
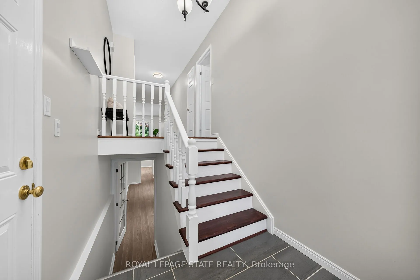
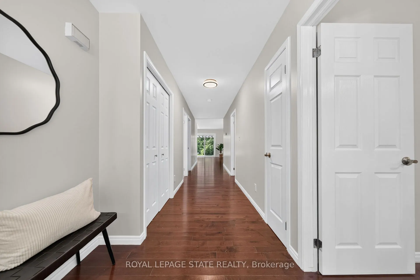
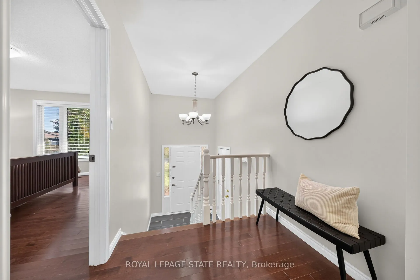
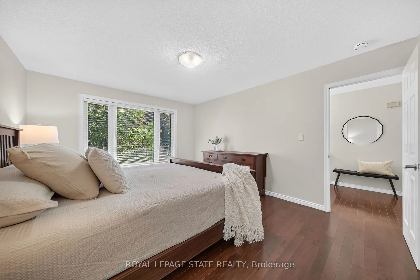
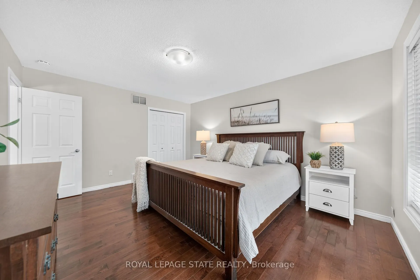
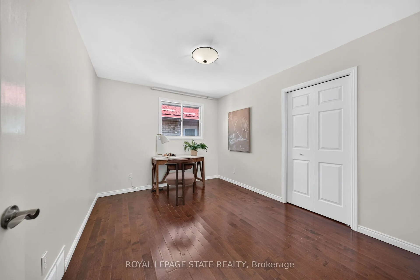
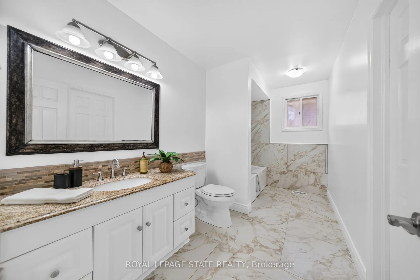
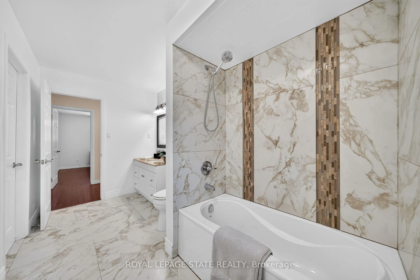
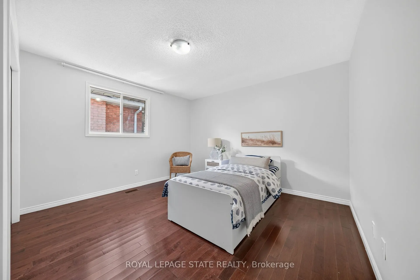
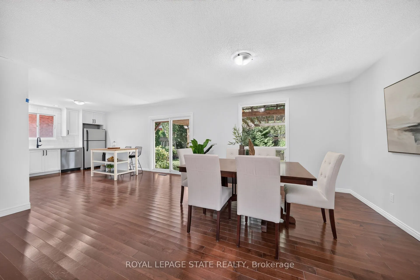
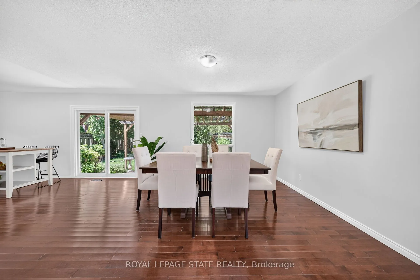
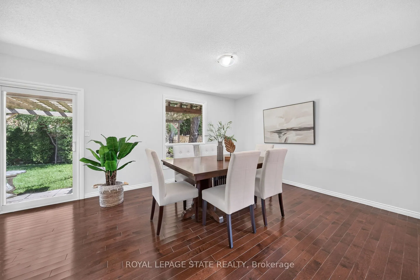
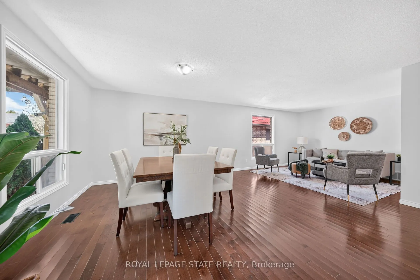
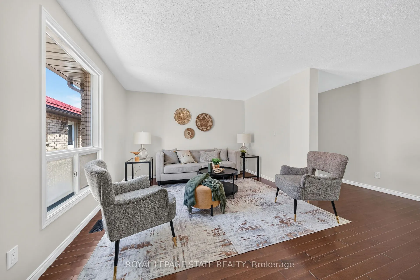
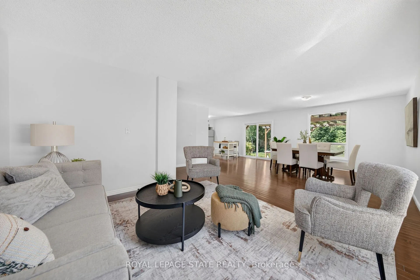
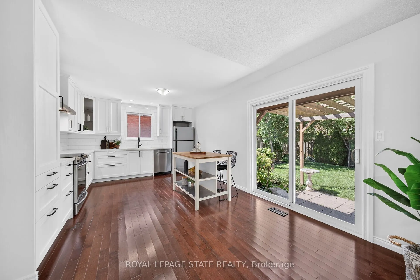
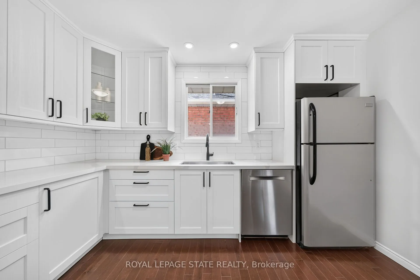
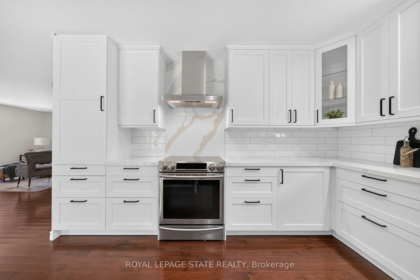
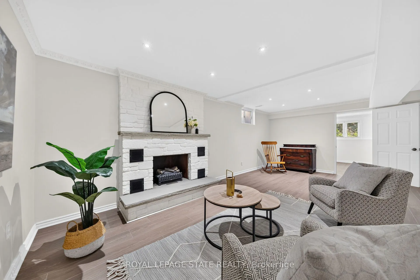
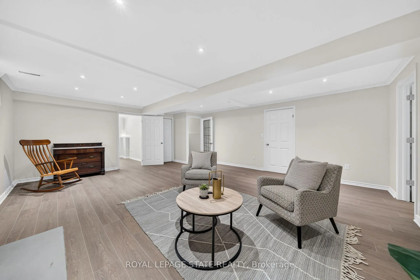
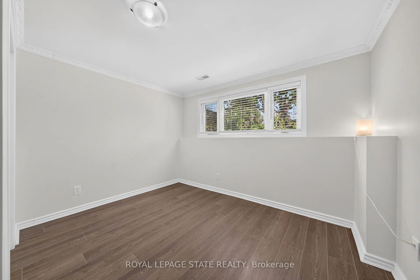
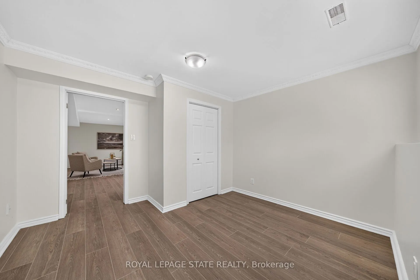
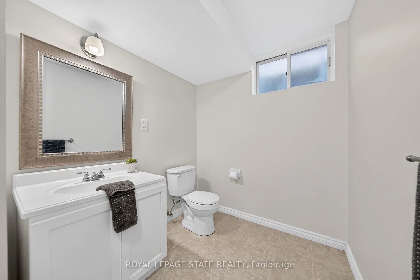
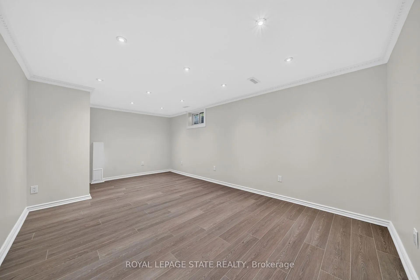
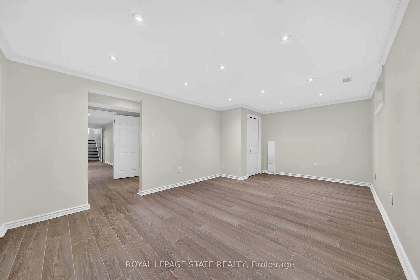
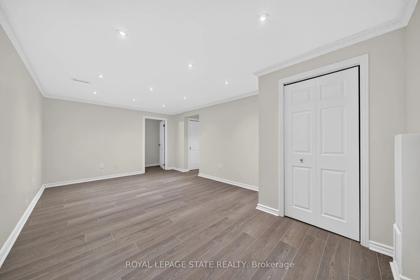
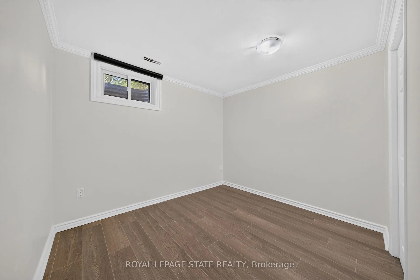
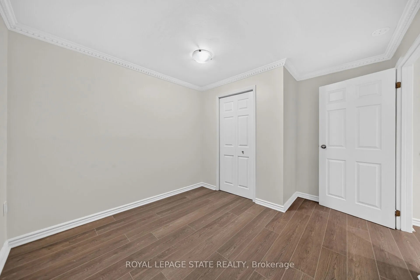
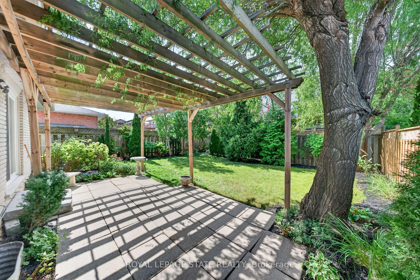
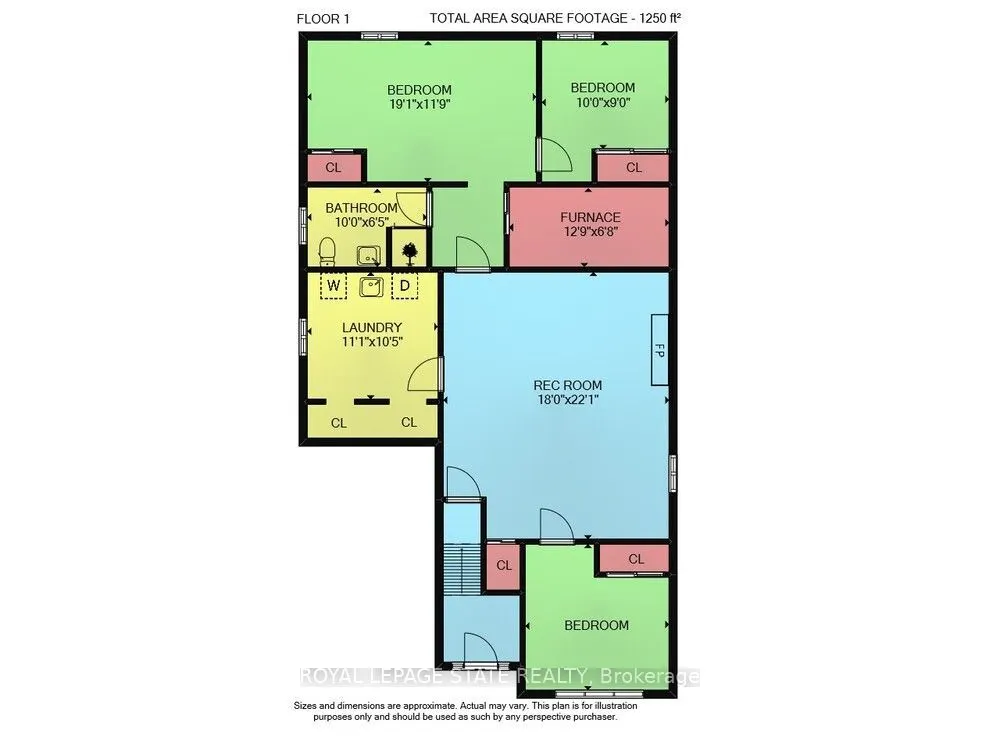
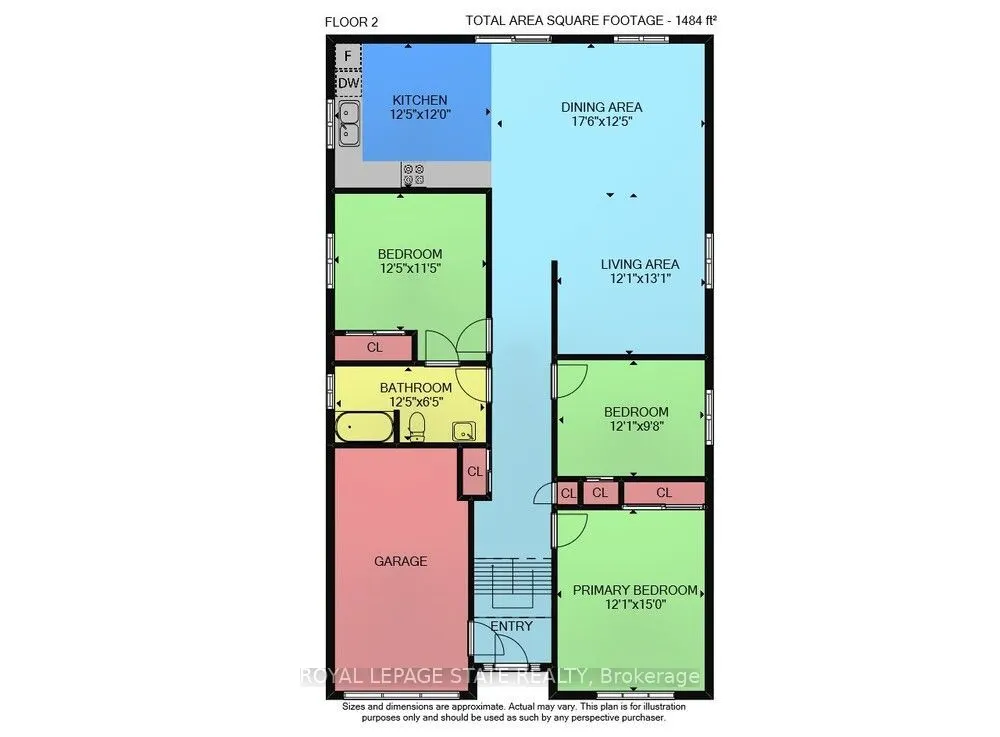
Sought-after West Mountain location with convenient access to Ancaster and Meadowlands amenities.Lovingly maintained and exceptionally spacious raised ranch offering over 2,700 square feet of living space and 6 bedrooms in total. Enjoy the convenience of a main-floor primary bedroom with private ens...uite, a newly remodeled 4-piece bathroom, and two additional bright, spacious bedrooms on this level.The brand-new large kitchen features soft-close drawers for maximum storage, floor-to-ceiling cabinetry, and generous counter space. This sunny, functional space is ideal for everyday family living and entertaining larger groups.The open-concept living and dining rooms provide flexible, interchangeable spaces perfect for gatherings. Large windows and patio doors open onto a private backyard framed by strategically planted trees for both privacy and natural light. Enjoy the patio, perennial plantings, and fully fenced yard.The lower level offers three more bright bedrooms, a full bathroom, and an enormous, beautifully finished grand room with a fireplace-offering endless possibilities for family, guests, or recreation.Newer roof and air conditioning complete this well-cared-for home.
Full Property Details
Interior
Bedrooms
3
Bedrooms Plus
3
Total Bedrooms
6
Washrooms
2
Square Footage
1100-1500 sqft
Basement
Full,Finished
Heating Source
Gas
Heating Fuel
Forced Air
Air Conditioning
Central Air
Family Room
Yes
Kitchens
1
Total Kitchens
1
Fireplace Features
Yes
Bedrooms
3
Bedrooms Plus
3
Total Bedrooms
6
Washrooms
2
Square Footage
1100-1500 sqft
Basement
Full,Finished
Heating Source
Gas
Heating Fuel
Forced Air
Air Conditioning
Central Air
Family Room
Yes
Kitchens
1
Total Kitchens
1
Fireplace Features
Yes
Exterior
Depth
120.22
Front
40.49
Driveway
Private
Lot Size
40 x 120.22 ft
Pool
None
Parking Spaces
4
Total Parking Spaces
5.00
Parking Description
Attached
Garage Spaces
1
Depth
120.22
Front
40.49
Driveway
Private
Lot Size
40 x 120.22 ft
Pool
None
Parking Spaces
4
Total Parking Spaces
5.00
Parking Description
Attached
Garage Spaces
1
Building Description
Style
Bungalow-Raised
Home Type
House
Subtype
Detached
Year Built
31-50
Property Orientation
West
Exterior Finish
Brick
Sewers
Sewer
Water Supply
Municipal
Possession Date
No Data
Style
Bungalow-Raised
Home Type
House
Subtype
Detached
Year Built
31-50
Property Orientation
West
Exterior Finish
Brick
Sewers
Sewer
Water Supply
Municipal
Possession Date
No Data
Community
Community
Gurnett
Community
Gurnett
Taxes & Fees
Taxes
$5,964 /yr
Tax Year
2025
Occupancy
Vacant
Taxes
$5,964 /yr
Tax Year
2025
Occupancy
Vacant
Room Types
Bathroom
4 Pc Bath
Dimensions 12.4 x 6.43 feet
79.73 sqft
Bedroom
-
Dimensions 12.4 x 11.42 feet
141.61 sqft
Bedroom 2
-
Dimensions 11.81 x 9.68 feet
114.32 sqft
Bedroom 3
-
Dimensions 19.09 x 11.75 feet
224.31 sqft
Bedroom 4
-
Dimensions 10.01 x 8.99 feet
89.99 sqft
Bedroom 5
-
Dimensions 10.01 x 8.99 feet
89.99 sqft
Dining Room
-
Dimensions 17.49 x 12.4 feet
216.88 sqft
Kitchen
-
Dimensions 12.4 x 12.01 feet
148.92 sqft
Laundry
-
Dimensions 11.09 x 10.4 feet
115.34 sqft
Living Room
-
Dimensions 12.07 x 13.09 feet
158 sqft
Primary Bedroom
-
Dimensions 12.07 x 14.99 feet
180.93 sqft
Recreation
-
Dimensions 18.01 x 22.08 feet
397.66 sqft
Similar Properties(No results)
Mortgage Calculator
Calculate your estimated monthly mortgage payment
Price
$815,000
$
%
%
Total cost of mortgage
$0
Monthly payment
By clicking Save, we will calculate your estimated mortgage for all properties using the saved values (down payment percentage, interest rate, and amortization).
The accuracy and applicability of this calculator are not guaranteed.