Sign In or Create a Free Account to see full details of this property
Key Facts
Key facts for 111 Limeridge Road W
Property Type
House, 2-Storey
Parking
None 0 garage, 5 parking
MLS #
X14109936
Size
1100-1500 sqft
Basement
Finished
Listed on
2026-10-23
Lot size
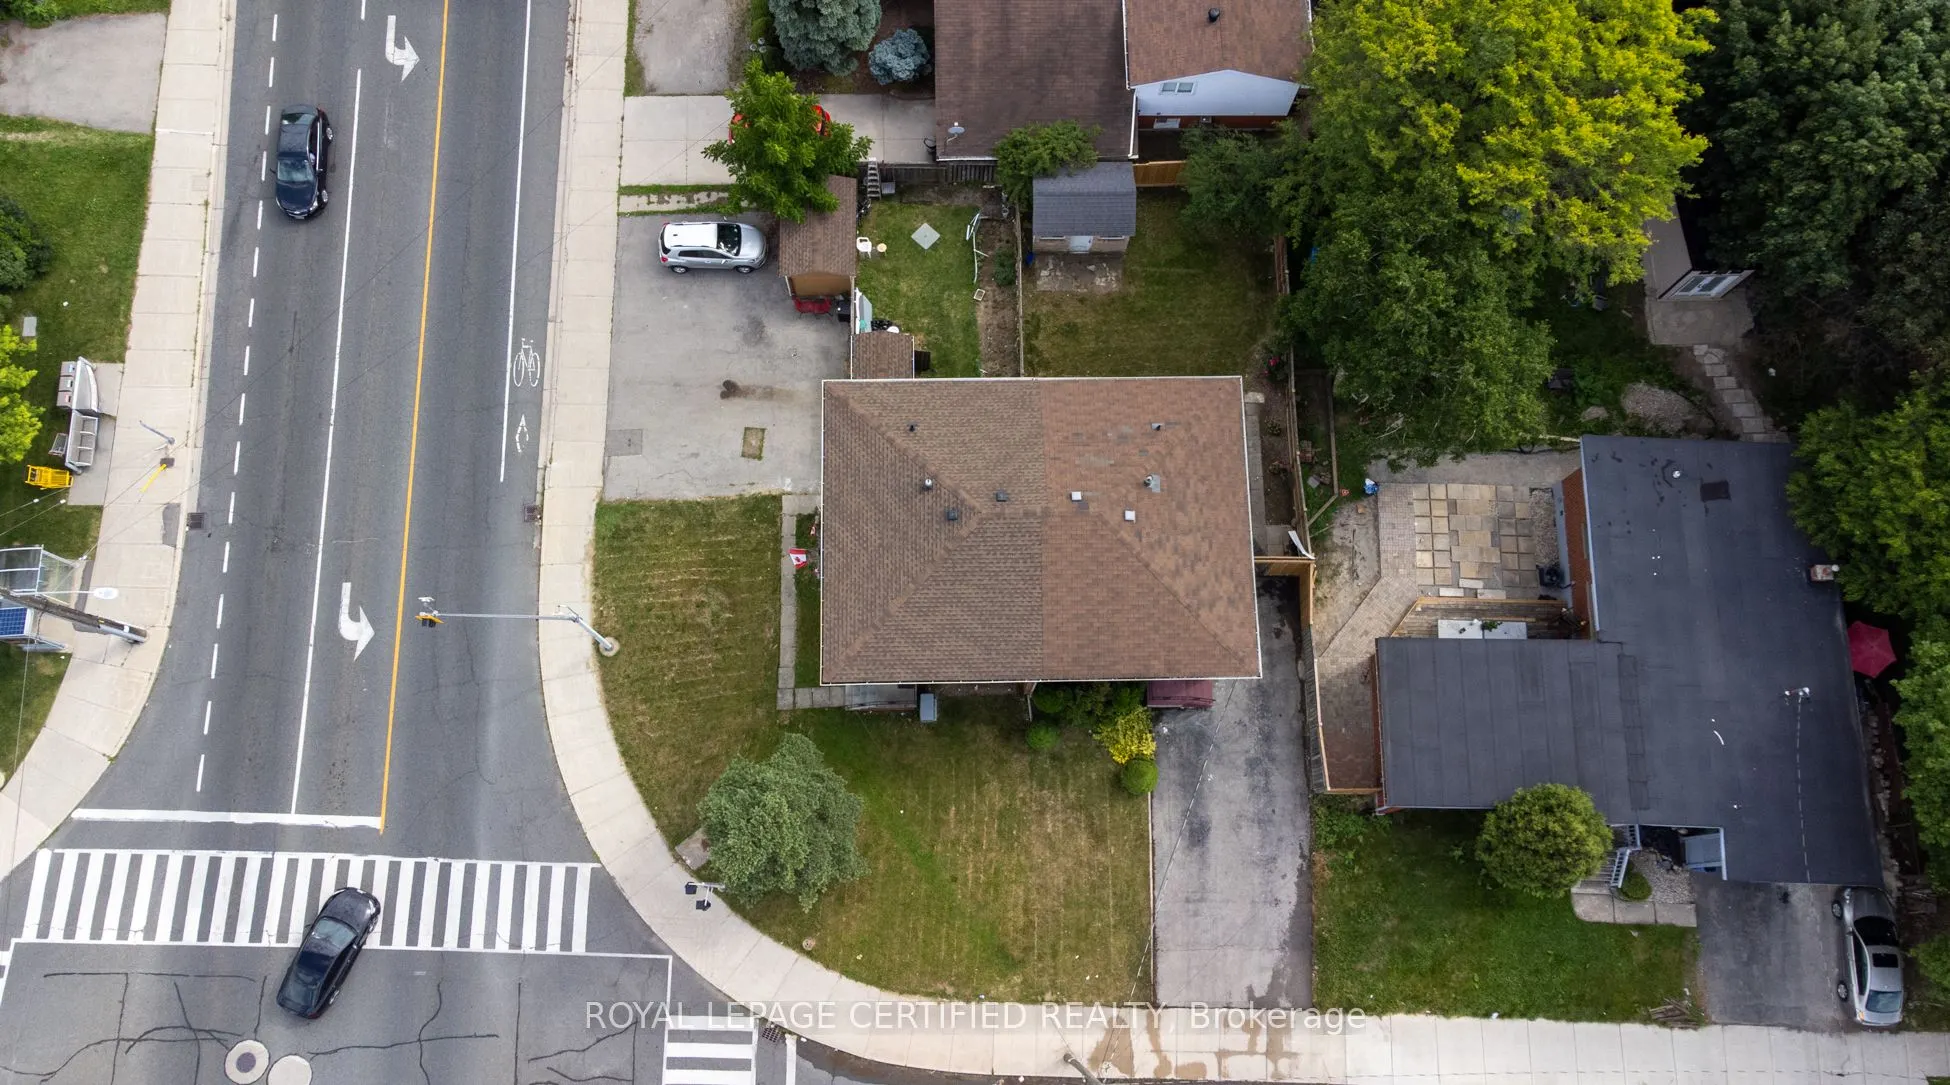
33 x 102.86
Tax
$4,112 /yr
Days on Market
0
Approximate Age
31-50
Maintenance Fee
-
Description
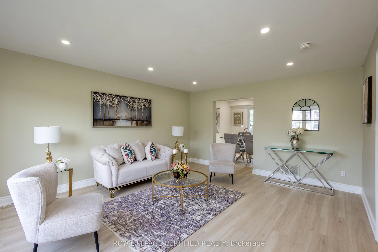
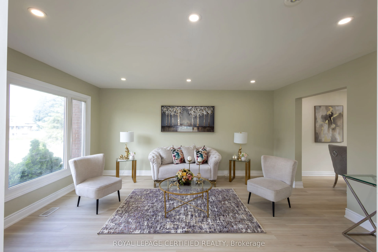
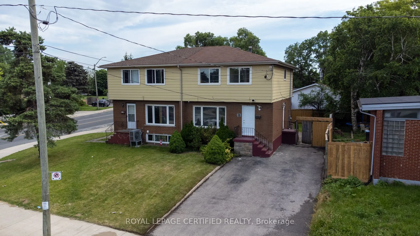
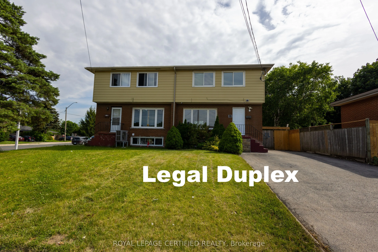
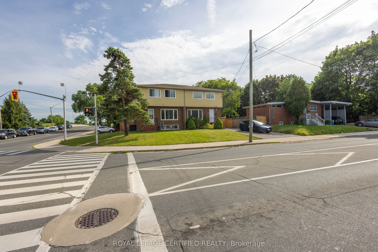
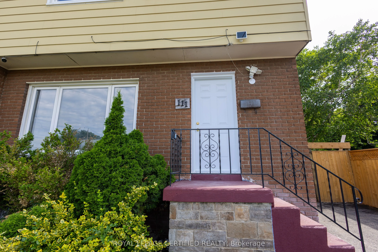
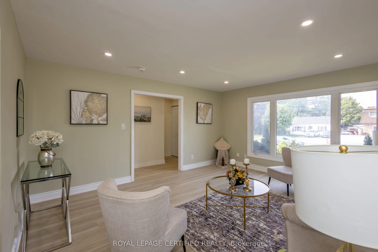
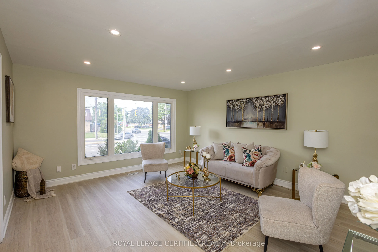
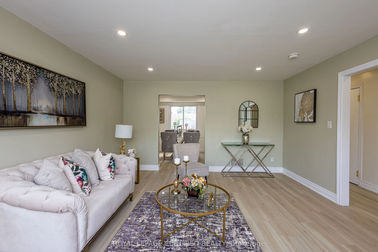
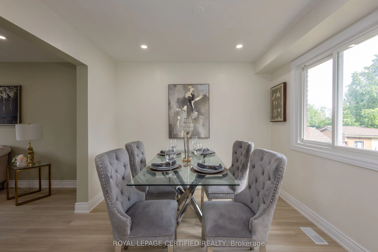
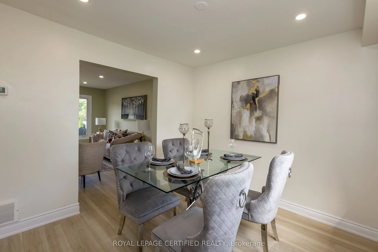
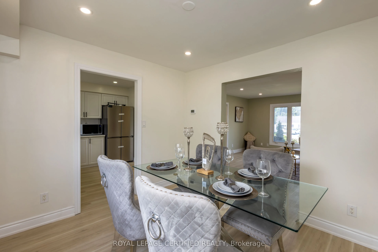
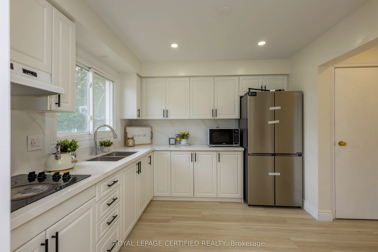
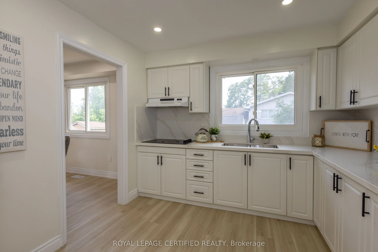
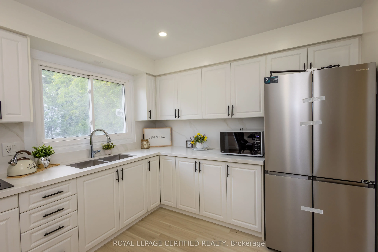
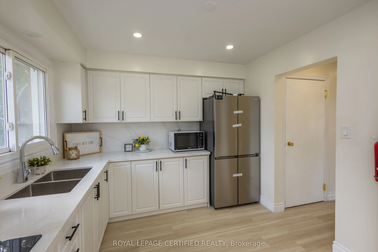
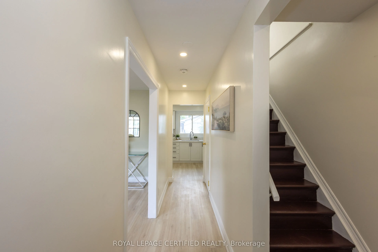
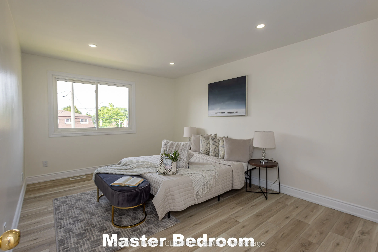
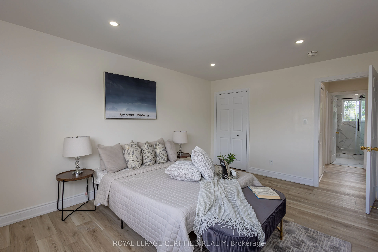
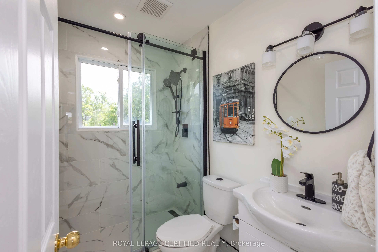
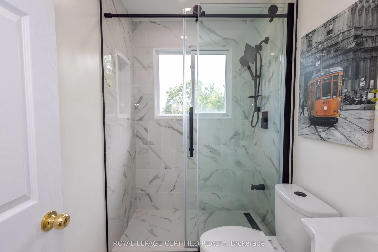
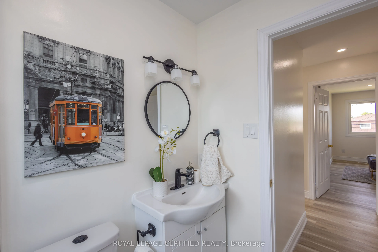
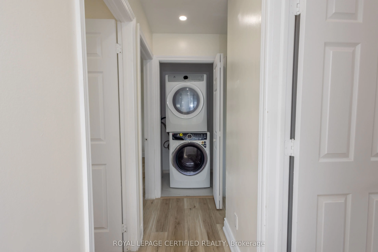
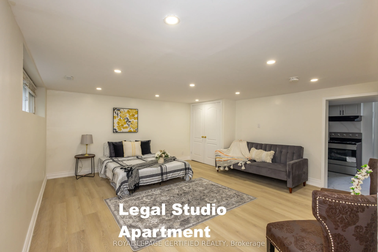
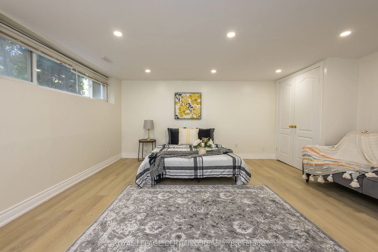
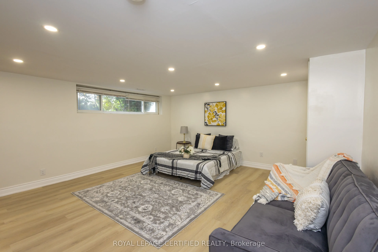
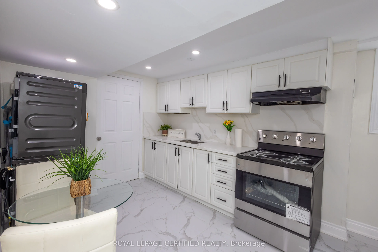
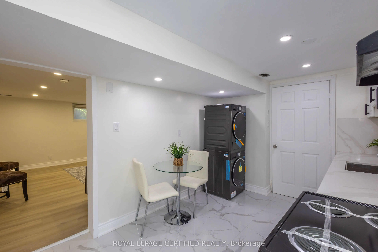
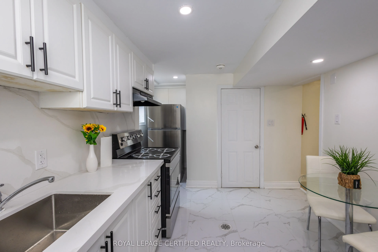
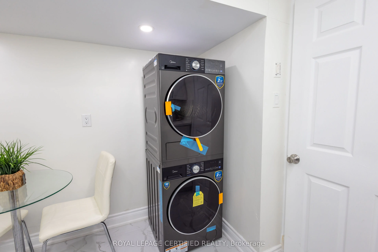
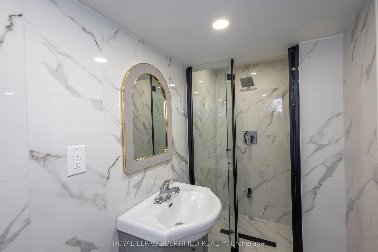
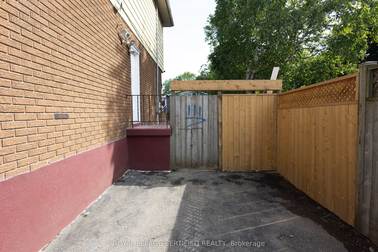
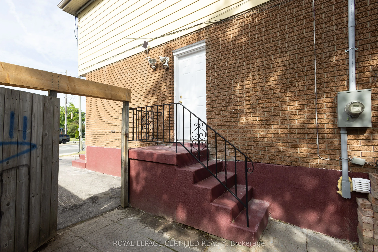
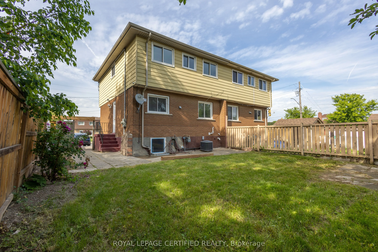
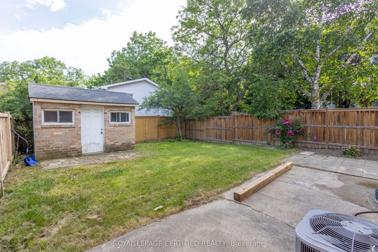
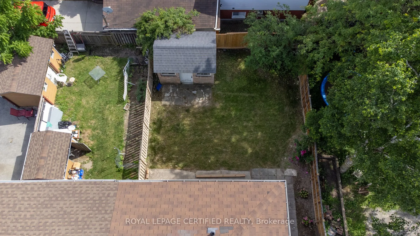
Turnkey Legal Duplex with Exceptional Income Potential! Ideally situated on the West Hamilton Mountain, this fully renovated property offers over 1,900 sqft of finished living space, making it an excellent opportunity for investors or multi-generational families. The main unit features four spacious... above-grade bedrooms, separate living and dining rooms, new flooring throughout, fresh paint, upgraded bathrooms, modern finishes, pot lights, and contemporary light fixtures. The upgraded kitchen showcases quartz countertops and stainless steel appliances. A separate legal basement apartment offers its own private entrance, kitchen, washroom, and laundry, providing added flexibility and rental income potential. The owned tankless hot water heater eliminates monthly rental fees, offering additional savings. Set on a generous lot with parking for up to five vehicles, this property is conveniently located minutes from Mohawk College, Upper James Street, public transit, schools, parks, grocery stores, restaurants, and shopping. A versatile, move-in-ready property offering outstanding value, flexibility, and income potential in a well-established Hamilton neighbourhood.
Full Property Details
Interior
Bedrooms
4
Bedrooms Plus
1
Total Bedrooms
5
Washrooms
2
Square Footage
1100-1500 sqft
Basement
Finished
Heating Source
Gas
Heating Fuel
Forced Air
Air Conditioning
Central Air
Family Room
Yes
Kitchens
1
Kitchens Plus
1
Total Kitchens
2
Fireplace Features
No
Bedrooms
4
Bedrooms Plus
1
Total Bedrooms
5
Washrooms
2
Square Footage
1100-1500 sqft
Basement
Finished
Heating Source
Gas
Heating Fuel
Forced Air
Air Conditioning
Central Air
Family Room
Yes
Kitchens
1
Kitchens Plus
1
Total Kitchens
2
Fireplace Features
No
Exterior
Depth
102.86
Front
32.5
Acreage
< .50
Driveway
Other
Lot Size
33 x 102.86 ft
Pool
None
Parking Spaces
5
Total Parking Spaces
5.00
Parking Description
None
Garage Spaces
0
Depth
102.86
Front
32.5
Acreage
< .50
Driveway
Other
Lot Size
33 x 102.86 ft
Pool
None
Parking Spaces
5
Total Parking Spaces
5.00
Parking Description
None
Garage Spaces
0
Building Description
Style
2-Storey
Home Type
House
Subtype
Semi-Detached
Year Built
31-50
Property Orientation
South
Exterior Finish
Aluminum Siding,Brick
Sewers
Sewer
Water Supply
Municipal
Possession Date
No Data
Style
2-Storey
Home Type
House
Subtype
Semi-Detached
Year Built
31-50
Property Orientation
South
Exterior Finish
Aluminum Siding,Brick
Sewers
Sewer
Water Supply
Municipal
Possession Date
No Data
Community
Community
Rolston
Community
Rolston
Taxes & Fees
Taxes
$4,112 /yr
Tax Year
2026
Occupancy
Vacant
Taxes
$4,112 /yr
Tax Year
2026
Occupancy
Vacant
Room Types
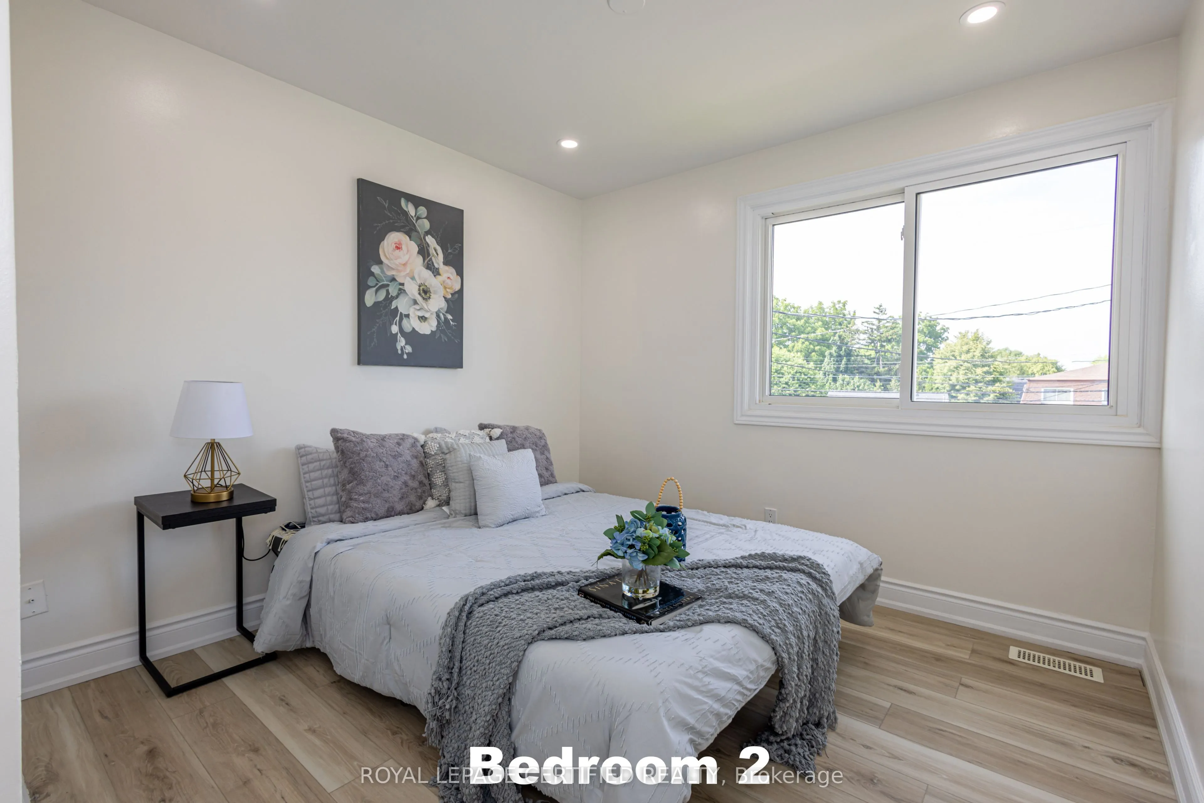
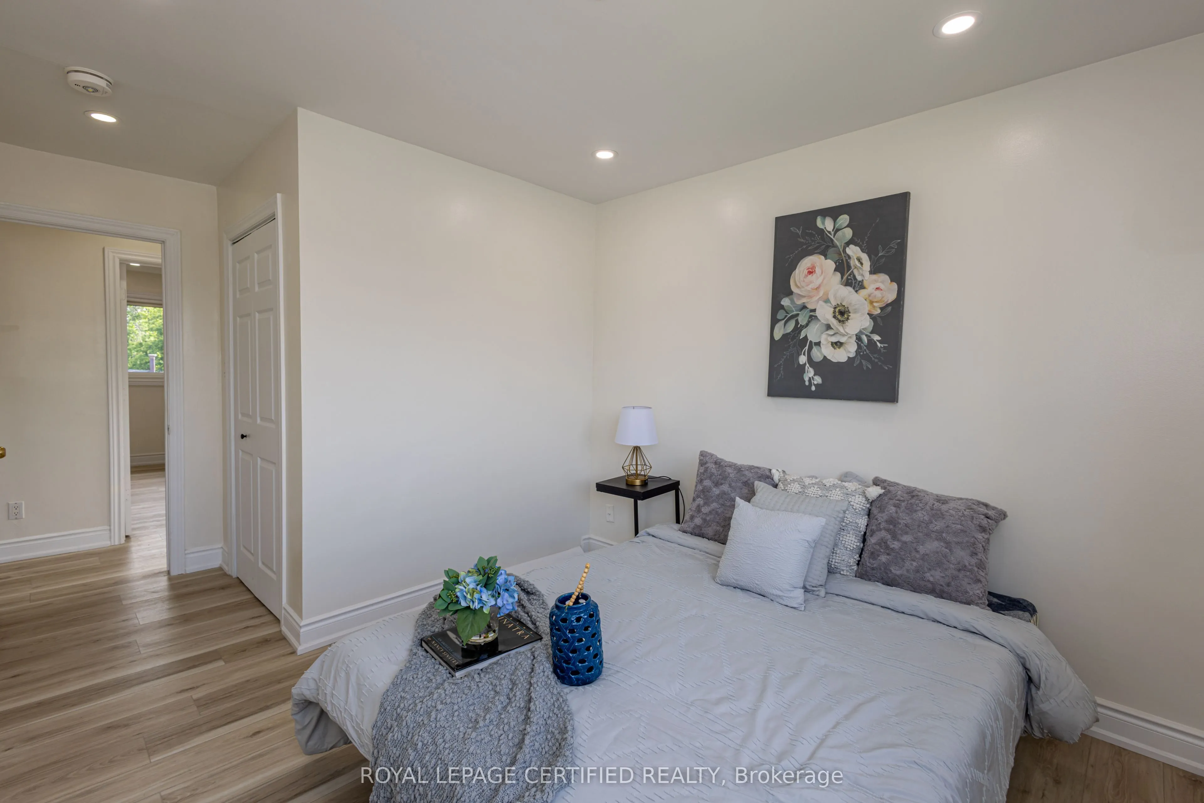
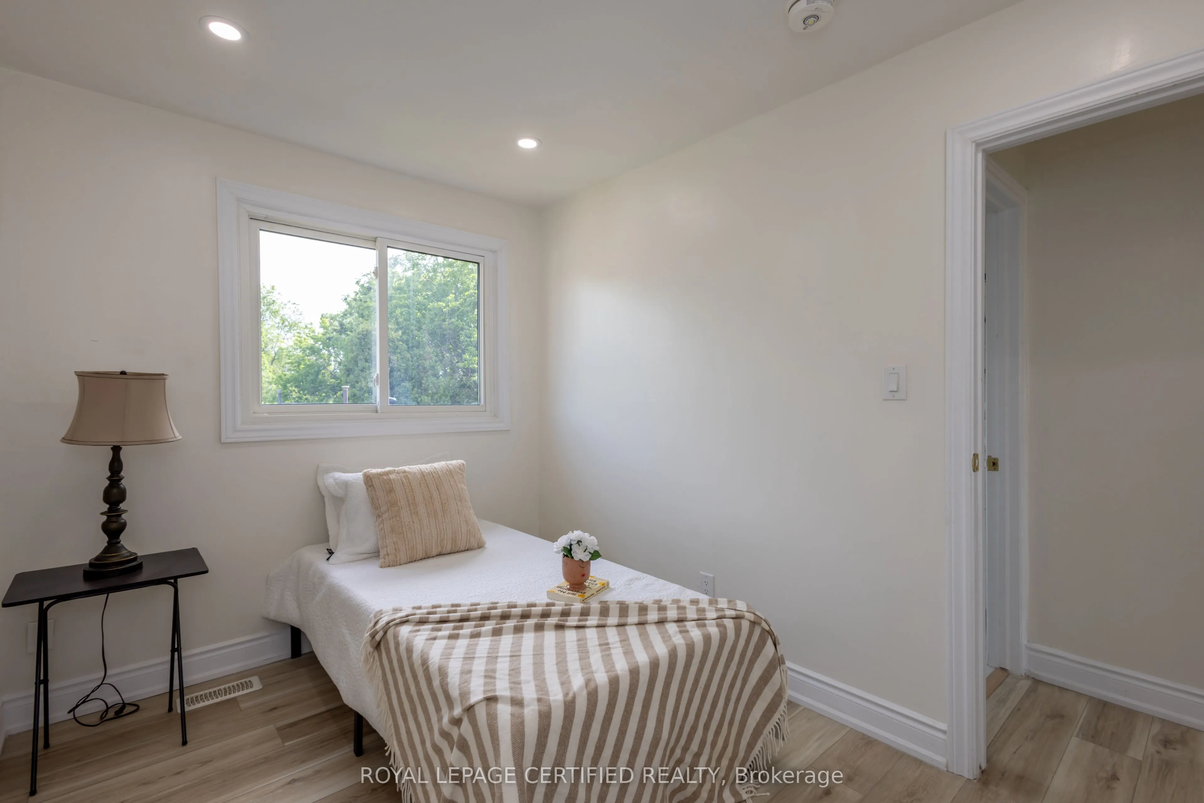
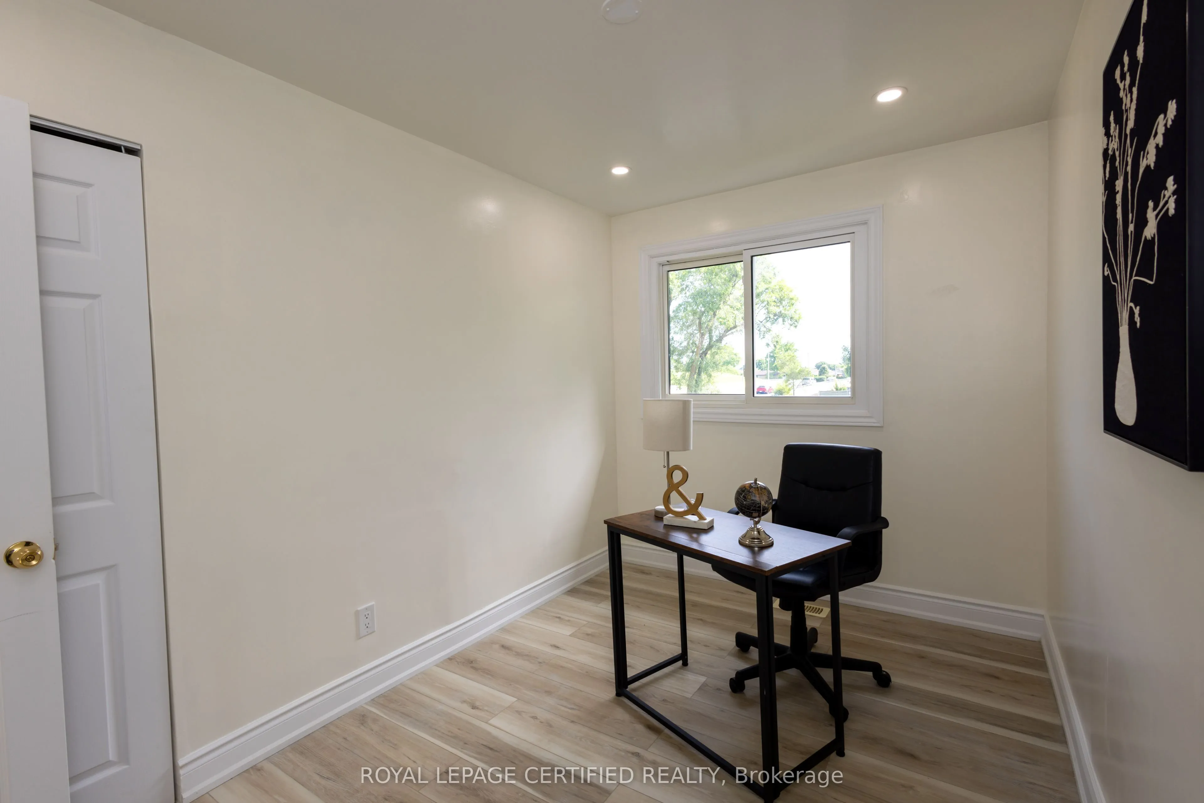
Bedroom 2
Carpet Free, Pot Lights, Window
Dimensions 11.81 x 7.25 feet
85.62 sqft
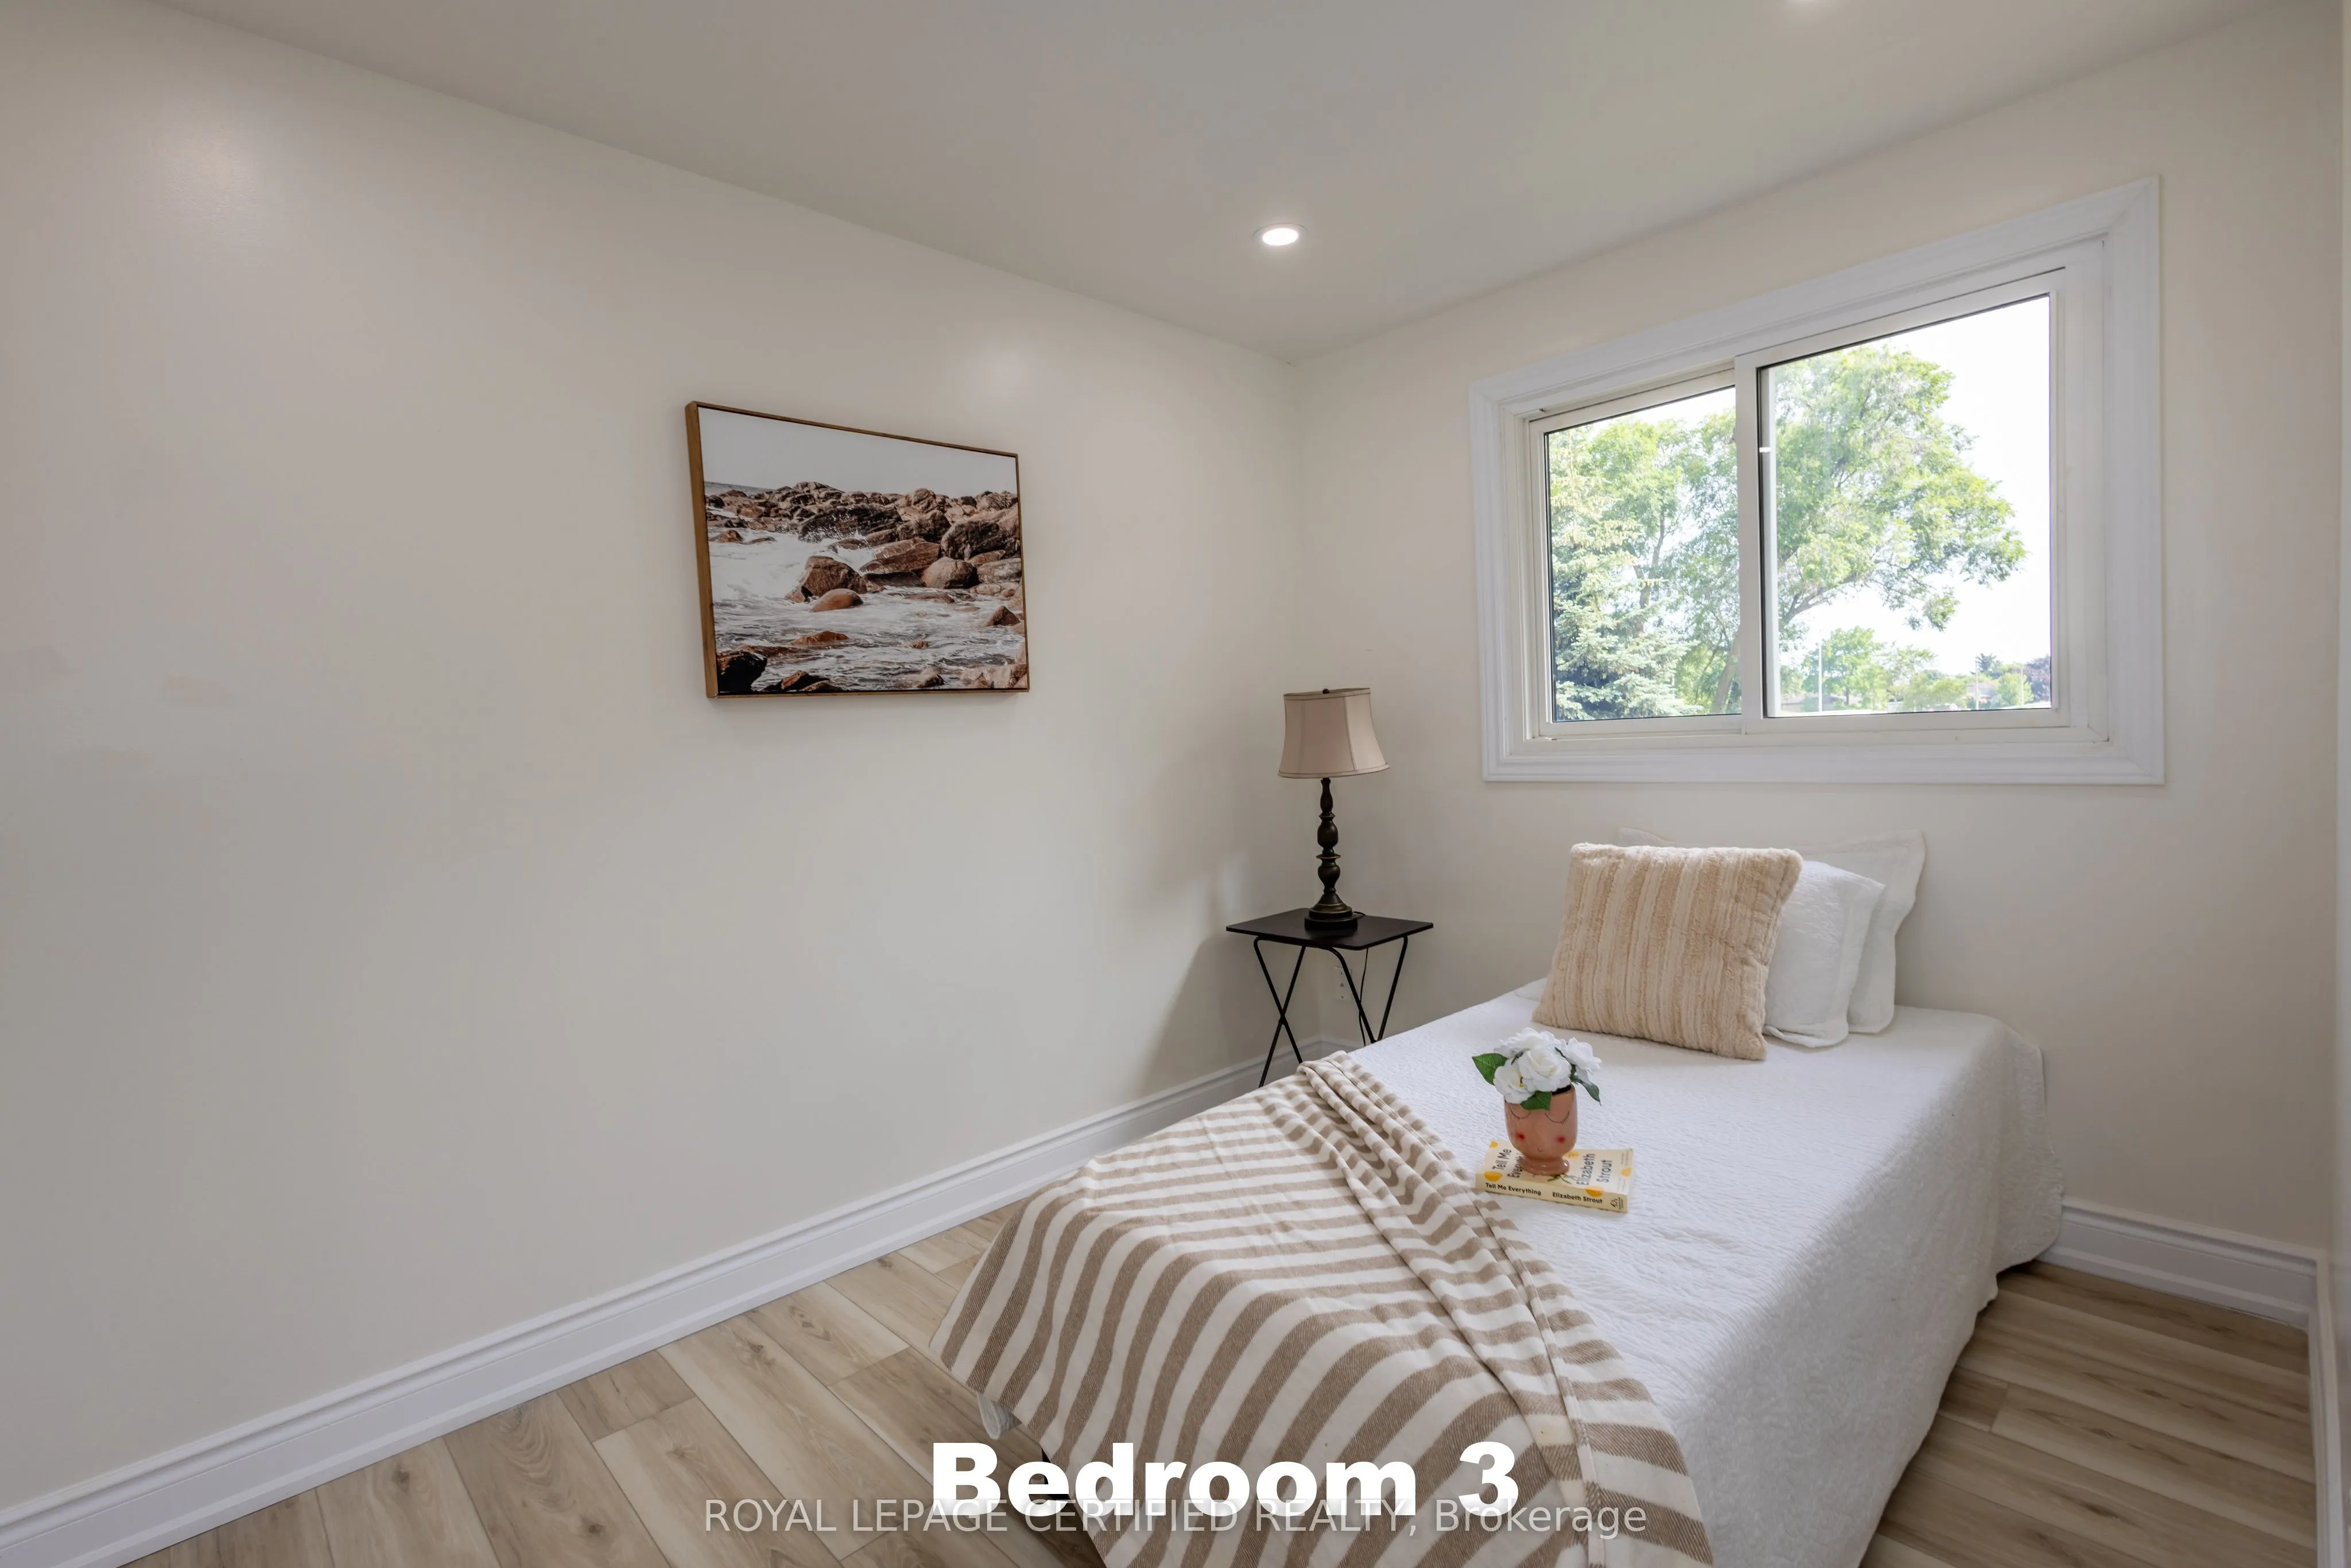
Bedroom 3
Carpet Free, Pot Lights, Window
Dimensions 9.74 x 9.74 feet
94.87 sqft
Bedroom 4
Carpet Free, Pot Lights, Window
Dimensions 10.73 x 7.74 feet
83.05 sqft
Dining Room
Carpet Free, Pot Lights
Dimensions 10.24 x 9.65 feet
98.82 sqft
Kitchen
Tile Floor, Stainless Steel Appl, Quartz Counter
Dimensions 8.73 x 5.48 feet
47.84 sqft
Kitchen
Stainless Steel Appl, Quartz Counter, Pot Lights
Dimensions 9.81 x 8.66 feet
84.95 sqft
Living Room
Carpet Free, Large Window, Pot Lights
Dimensions 15.91 x 13.75 feet
218.76 sqft
Other
Carpet Free, Pot Lights
Dimensions 11.75 x 8.99 feet
105.63 sqft
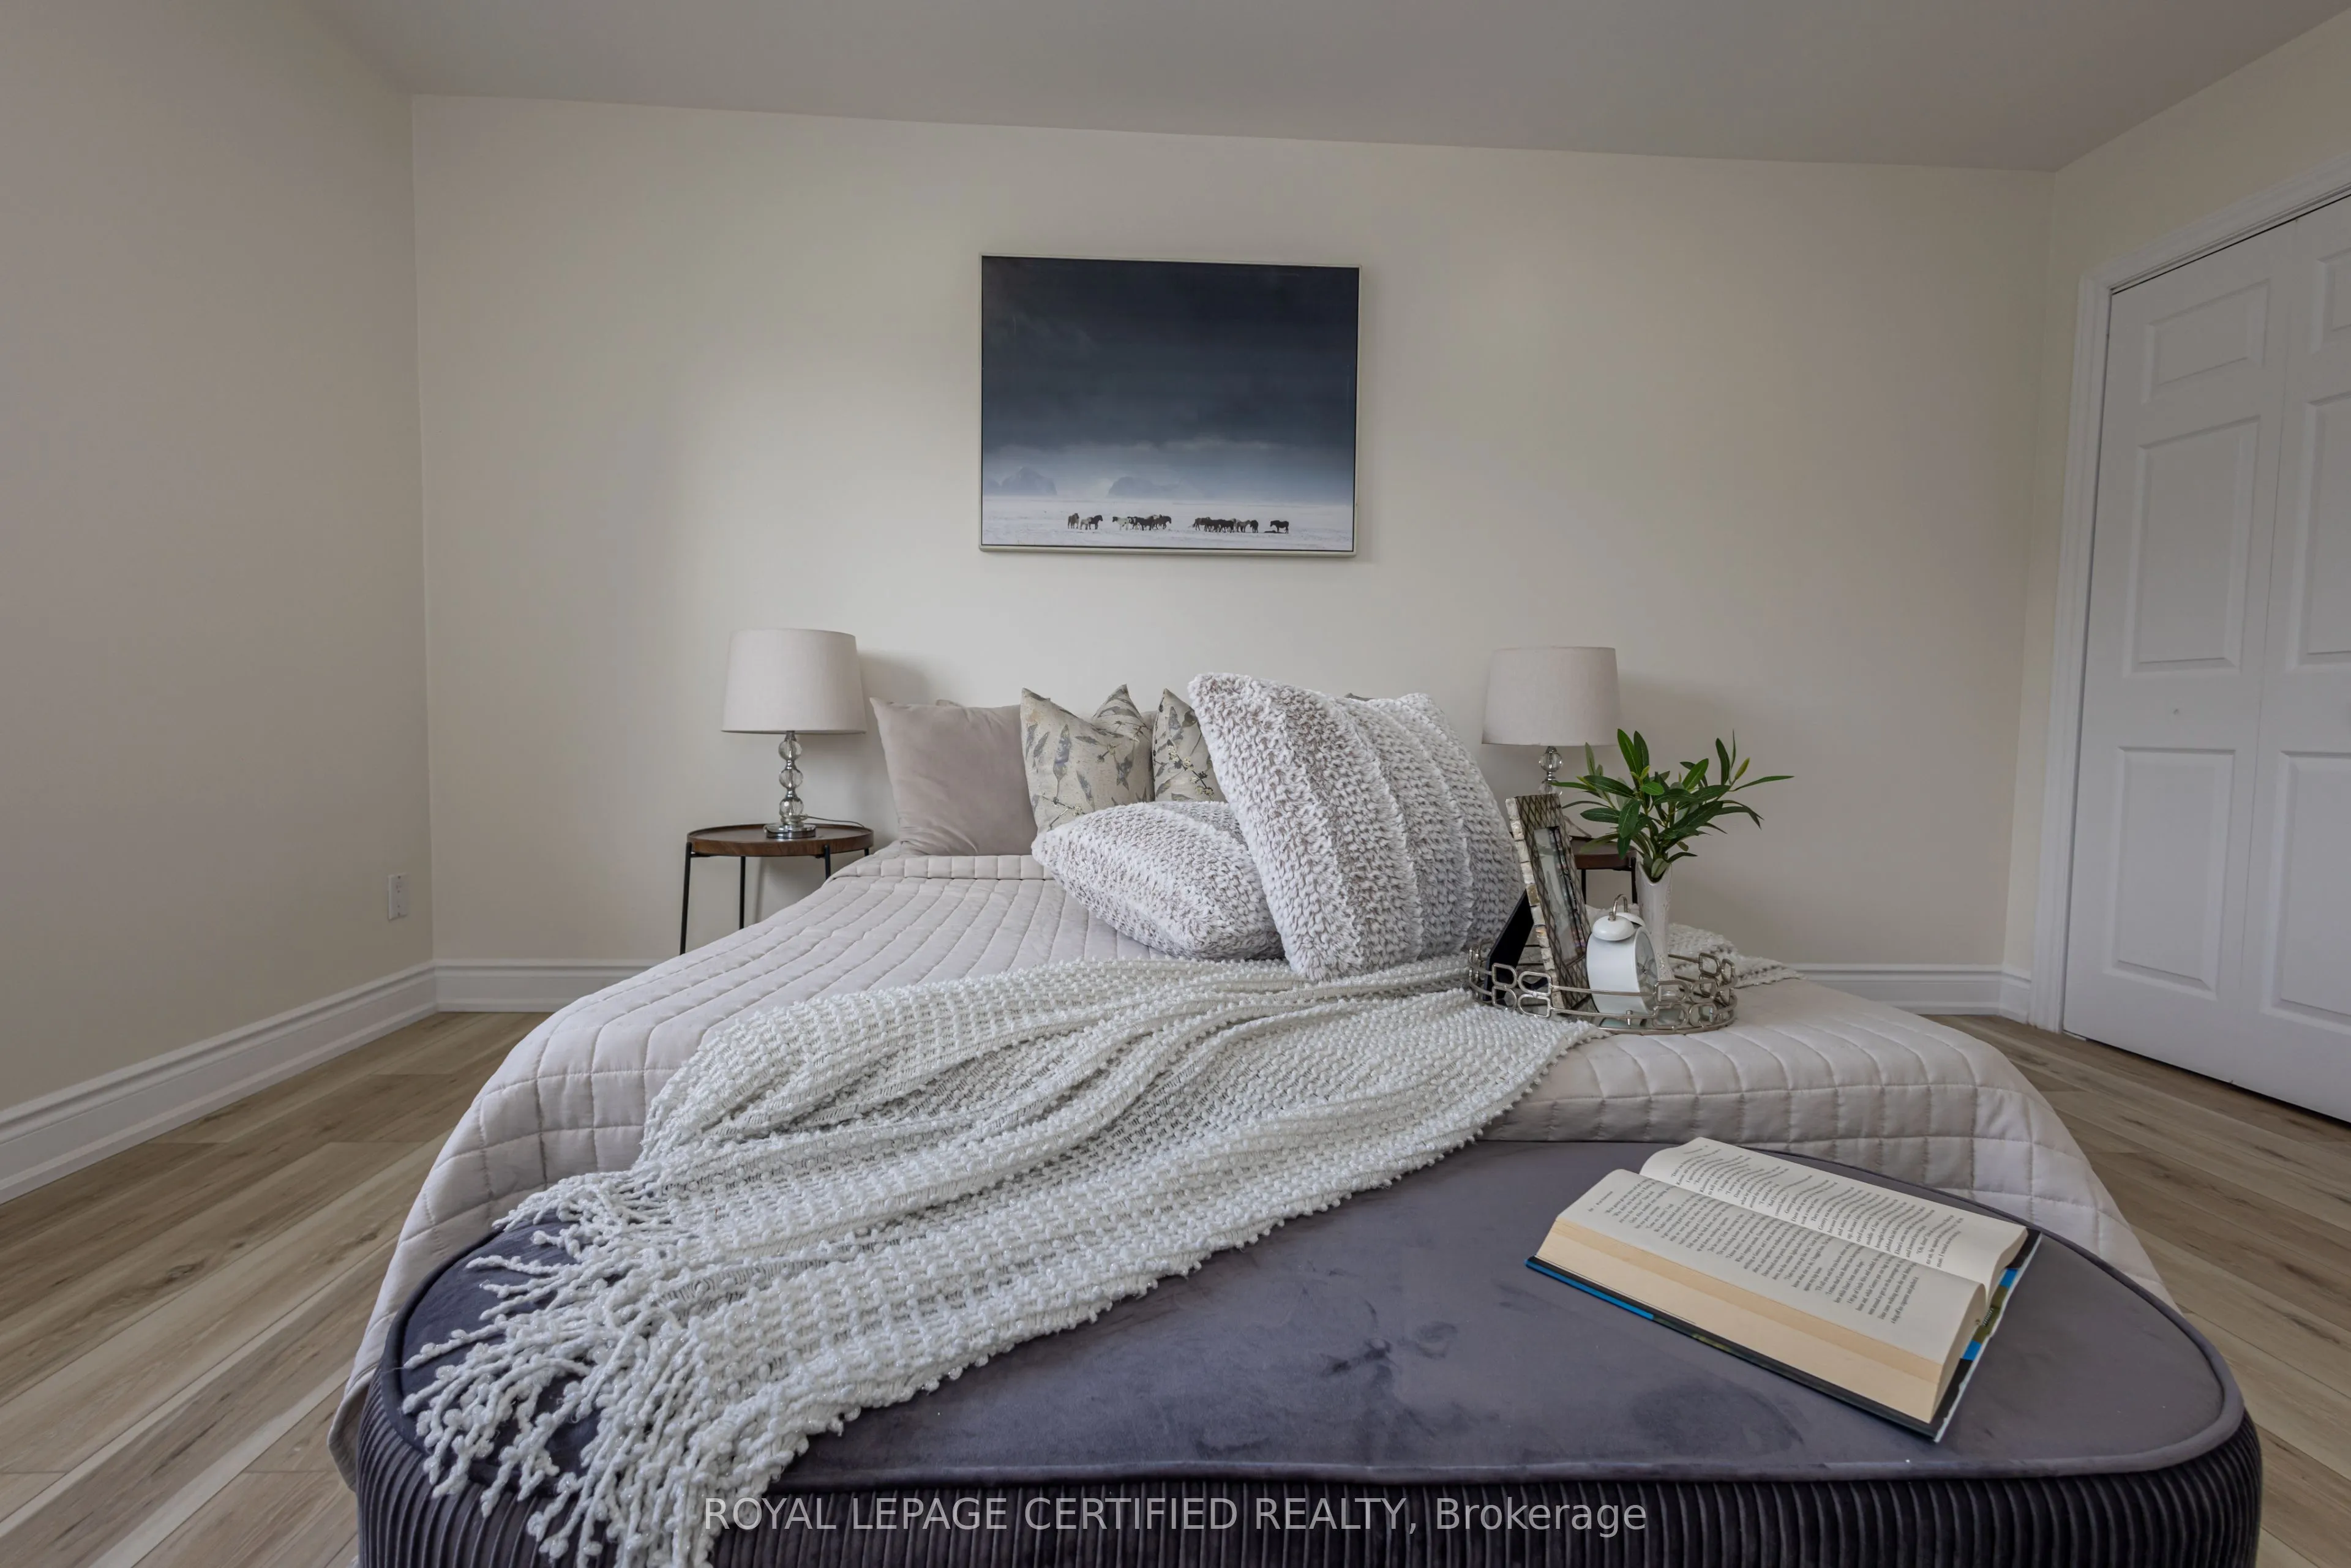
Primary Bedroom
Carpet Free, Window, Pot Lights
Dimensions 14.73 x 10.99 feet
161.88 sqft
Similar Properties(No results)
Mortgage Calculator
Calculate your estimated monthly mortgage payment
Price
$629,000
$
%
%
Total cost of mortgage
$0
Monthly payment
By clicking Save, we will calculate your estimated mortgage for all properties using the saved values (down payment percentage, interest rate, and amortization).
The accuracy and applicability of this calculator are not guaranteed.