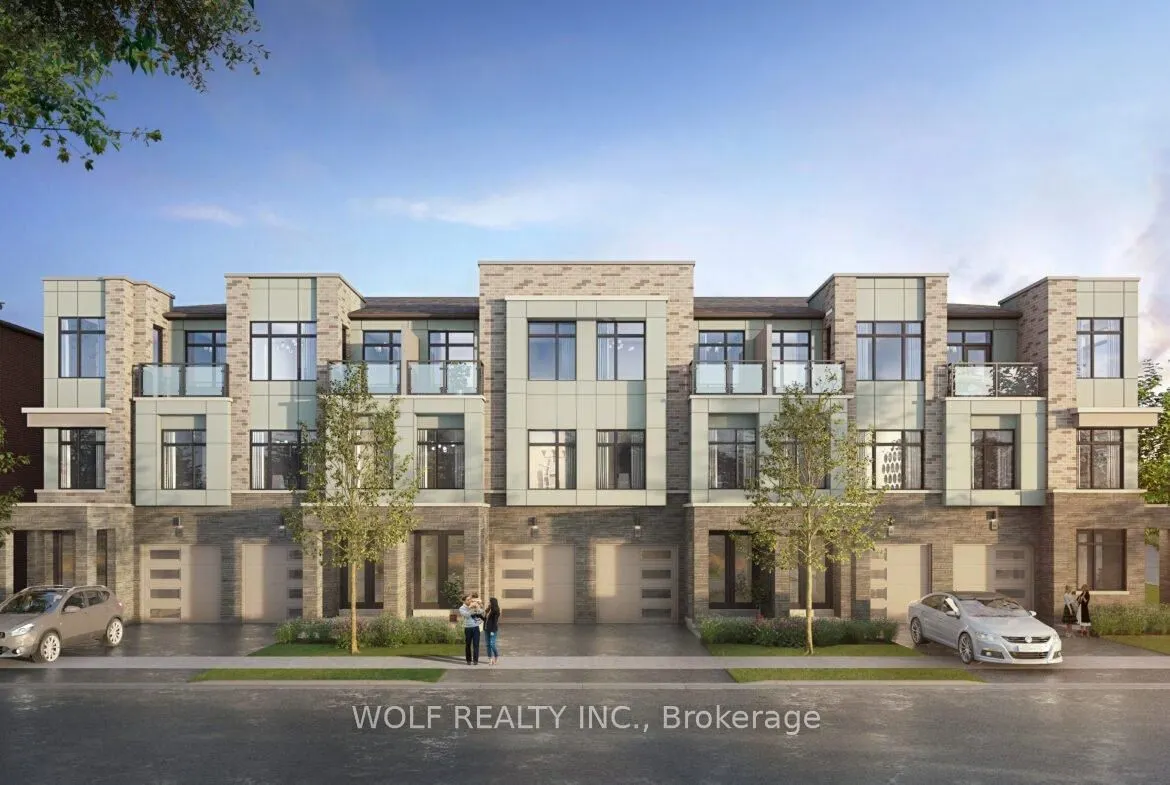
Assignment Sale! Rare Ravine-Backing End Unit! Expected Closing Within 30 Days! Welcome to 3341 Umar Avenue, a Brand-New, Under-Construction 3-Storey Freehold Townhouse by DiGreen Homes in the Prestigious NAVA Oakville Community! This Exceptional 4-Bedroom End Unit Backs Onto a Beautiful Natural Her...itage Preserve and Ravine, Offering a Peaceful Setting Surrounded by Nature. Featuring a Highly Desirable Main-Floor Bedroom with Private Ensuite, Ideal for Extended Family, Guests or Multigenerational Living. Thoughtfully Designed Three-Storey Layout Offers Comfort, Privacy and Flexible Living Spaces. Enjoy the Convenience of a Tandem 2-Car Garage with Indoor Parking for Two Vehicles. Surrounded by Scenic Trails, Parks and Natural Green Spaces, While Being Minutes from Schools, Shopping, Restaurants and Major Highways Including 407 and 403. A Rare Opportunity to Own a Ravine-Backing End-Unit Freehold Townhouse in One of North Oakville's Most Desirable New Communities!
Full Property Details
Interior
Bedrooms
4
Total Bedrooms
4
Washrooms
4
Square Footage
2000-2500 sqft
Basement
None
Heating Source
Gas
Heating Fuel
Forced Air
Air Conditioning
Central Air
Family Room
No
Kitchens
1
Total Kitchens
1
Fireplace Features
No
Bedrooms
4
Total Bedrooms
4
Washrooms
4
Square Footage
2000-2500 sqft
Basement
None
Heating Source
Gas
Heating Fuel
Forced Air
Air Conditioning
Central Air
Family Room
No
Kitchens
1
Total Kitchens
1
Fireplace Features
No
Exterior
Depth
81.0
Front
20.0
Lot Size
20 x 81.0 ft
Pool
None
Parking Spaces
4
Total Parking Spaces
4.00
Parking Description
Built-In
Garage Spaces
2
Depth
81.0
Front
20.0
Lot Size
20 x 81.0 ft
Pool
None
Parking Spaces
4
Total Parking Spaces
4.00
Parking Description
Built-In
Garage Spaces
2
Building Description
Style
3-Storey
Home Type
Townhome
Subtype
Att/Row/Townhouse
Property Orientation
West
Exterior Finish
Brick
Sewers
Septic
Water Supply
Municipal
Possession Date
No Data
Style
3-Storey
Home Type
Townhome
Subtype
Att/Row/Townhouse
Property Orientation
West
Exterior Finish
Brick
Sewers
Septic
Water Supply
Municipal
Possession Date
No Data
Community
Community
Glenorchy
Community
Glenorchy
Taxes & Fees
Tax Year
2026
Occupancy
Vacant
Tax Year
2026
Occupancy
Vacant
Room Types
Bedroom 2
-
Dimensions 11.09 x 8.1 feet
89.83 sqft
Bedroom 3
W/O To Balcony
Dimensions 8.01 x 10.07 feet
80.66 sqft
Bedroom 4
3 Pc Ensuite
Dimensions 10.4 x 8.01 feet
83.3 sqft
Breakfast
-
Dimensions 8.83 x 16.01 feet
141.37 sqft
Dining Room
-
Dimensions 13.42 x 10.99 feet
147.49 sqft
Kitchen
-
Dimensions 11.98 x 14.99 feet
179.58 sqft
Primary Bedroom
4 Pc Ensuite, Walk-In Closet(s)
Dimensions 11.32 x 17.32 feet
196.06 sqft
Similar Properties(No results)
Mortgage Calculator
Calculate your estimated monthly mortgage payment
Price
$1,349,000
$
%
%
Total cost of mortgage
$0
Monthly payment
By clicking Save, we will calculate your estimated mortgage for all properties using the saved values (down payment percentage, interest rate, and amortization).
The accuracy and applicability of this calculator are not guaranteed.