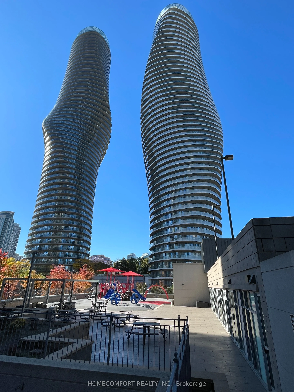
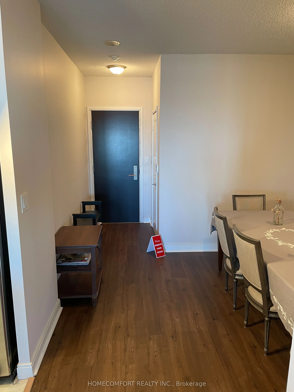
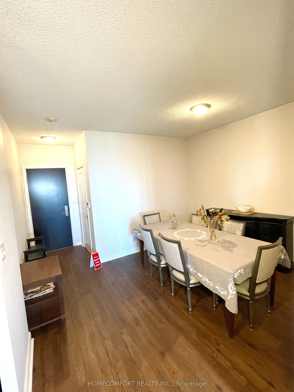
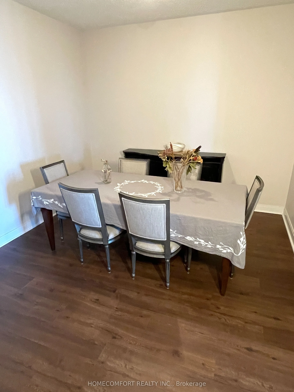
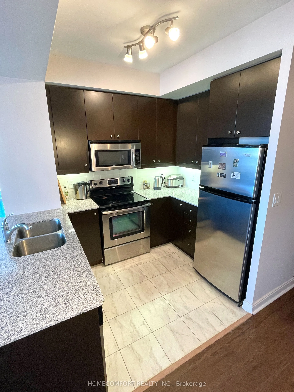
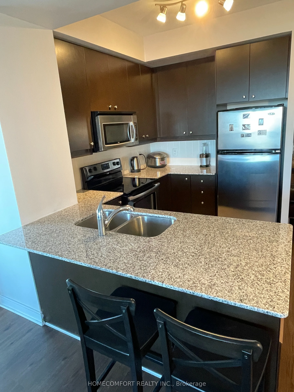
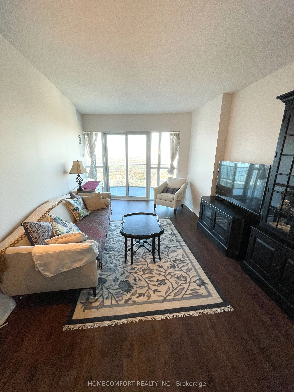
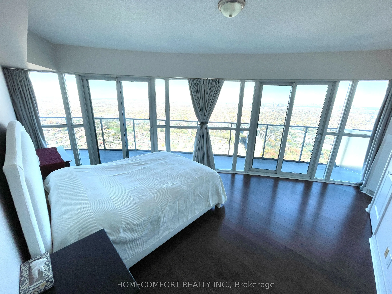
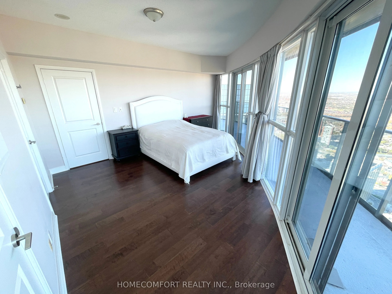
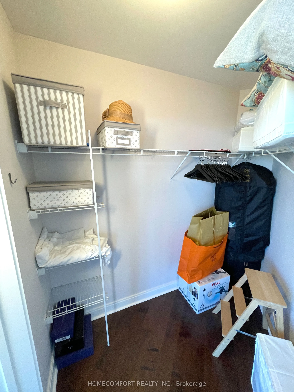
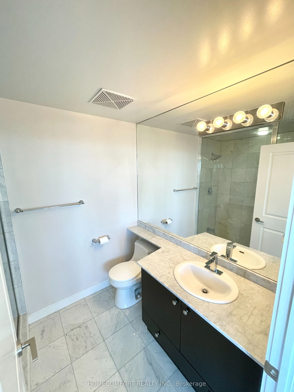
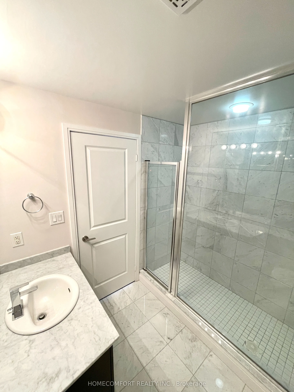
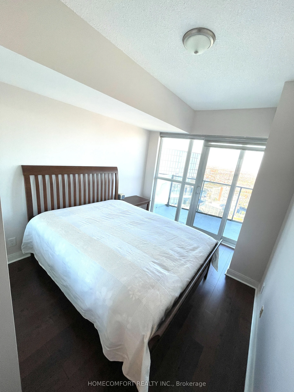
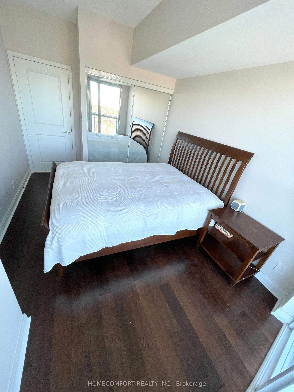
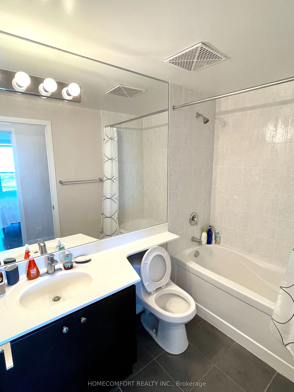
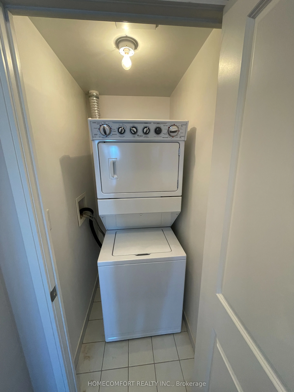
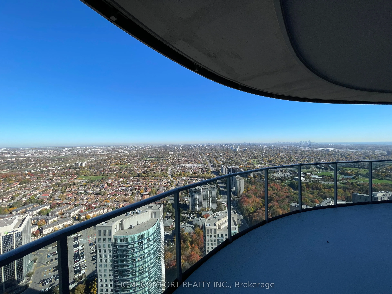
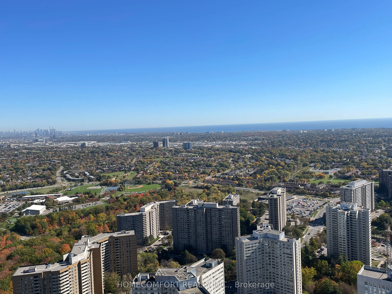
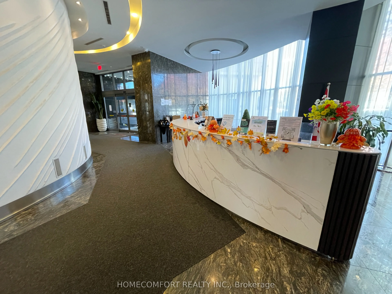
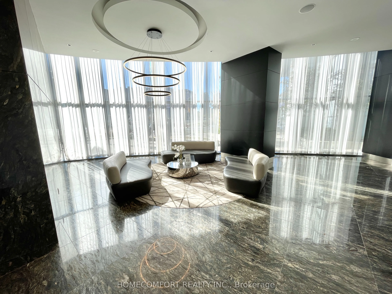
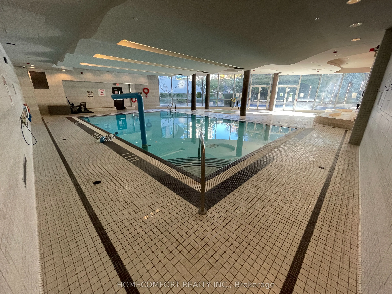
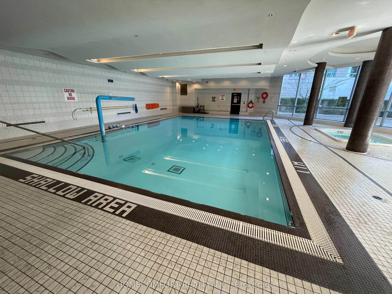
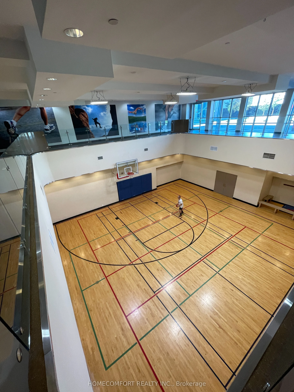
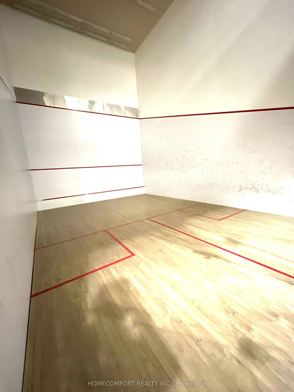
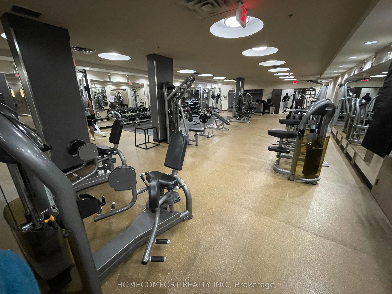
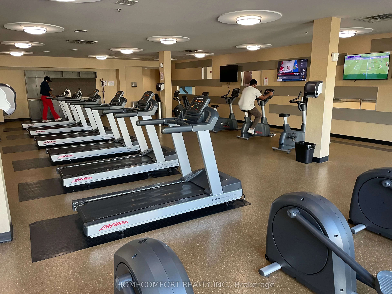
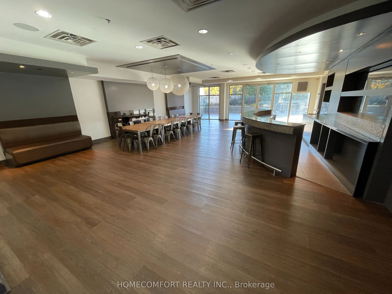
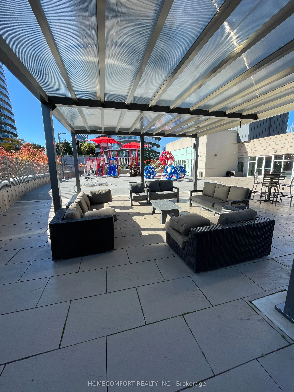
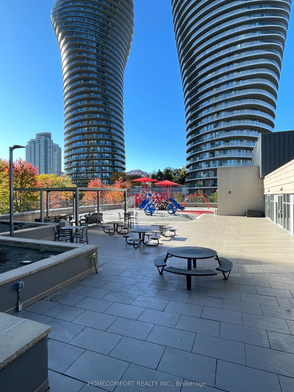
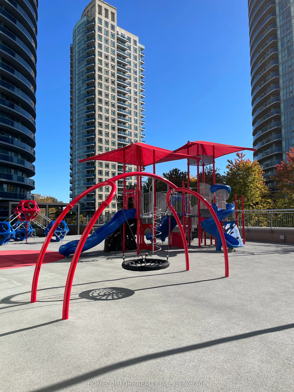
Luxury 2+1 Lower Penthouse Unit (1035 Sqft + 285 Sqft Terrace) with Completely Unobstructed Panoramic Views of the CN Tower and Ontario Lake, Located in the Heart of Mississauga Center, Steps to Square One, City Hall, Library, Living Art Center, Sheridan College Hazel McCallion Campus, Wholefood Mar...ket, Shops, Restaurants, and City Bus & Go Bus Central Station. Never Rented and Exceptional Well Maintained, 24 Concierge and Security, World Class Amenities, Including Indoor/ Outdoor Pools, Hot Tub, Sauna Room, Gym, Private Lounge, Party Rooms, Media Room, Guest Rooms Etc.
Full Property Details
Interior
Bedrooms
2
Bedrooms Plus
1
Total Bedrooms
3
Washrooms
2
Square Footage
1200-1399 sqft
Basement
None
Heating Source
Electric
Heating Fuel
Forced Air
Air Conditioning
Central Air
Family Room
No
Kitchens
1
Total Kitchens
1
Fireplace Features
No
Bedrooms
2
Bedrooms Plus
1
Total Bedrooms
3
Washrooms
2
Square Footage
1200-1399 sqft
Basement
None
Heating Source
Electric
Heating Fuel
Forced Air
Air Conditioning
Central Air
Family Room
No
Kitchens
1
Total Kitchens
1
Fireplace Features
No
Exterior
Pool
Indoor
Parking Spaces
1
Total Parking Spaces
1.00
Garage Spaces
1
Balcony
Terrace
Pool
Indoor
Parking Spaces
1
Total Parking Spaces
1.00
Garage Spaces
1
Balcony
Terrace
Building Description
Style
Apartment
Home Type
Condo
Subtype
Condo Apartment
Property Orientation
East
Exterior Finish
Concrete
Possession Date
No Data
Locker
Owned
Style
Apartment
Home Type
Condo
Subtype
Condo Apartment
Property Orientation
East
Exterior Finish
Concrete
Possession Date
No Data
Locker
Owned
Community
Community
City Centre
Community
City Centre
Taxes & Fees
Taxes
$4,873.79 /yr
Tax Year
2026
Occupancy
Owner
Maintenance Fee
$1,090.60/mo
Central Air Conditioning
Included
Common Elements
Included
Heating
Included
Parking
Included
Water
Included
Building Insurance
Included
Taxes
$4,873.79 /yr
Tax Year
2026
Occupancy
Owner
Maintenance Fee
$1,090.60/mo
Central Air Conditioning
Included
Common Elements
Included
Heating
Included
Parking
Included
Water
Included
Building Insurance
Included
Other
Pets
Yes-with Restrictions
Pets
Yes-with Restrictions
Room Types
Bedroom 2
W/O To Balcony, Hardwood Floor, Double Closet
Dimensions 11.52 x 8.96 feet
103.22 sqft
Den
Laminate, Formal Rm
Dimensions 12.47 x 10.99 feet
137.05 sqft
Dining Room
W/O To Balcony, Combined w/Living, Laminate
Dimensions 19.42 x 11.32 feet
219.83 sqft
Kitchen
Open Concept, Stone Counters, Breakfast Area
Dimensions 8.3 x 7.28 feet
60.42 sqft
Living Room
W/O To Balcony, Combined w/Dining, Laminate
Dimensions 19.42 x 11.32 feet
219.83 sqft
Primary Bedroom
W/O To Balcony, Walk-In Closet(s), 4 Pc Ensuite
Dimensions 13.81 x 13.32 feet
183.95 sqft
Similar Properties(No results)
Mortgage Calculator
Calculate your estimated monthly mortgage payment
Price
$629,900
$
%
%
Total cost of mortgage
$0
Monthly payment
By clicking Save, we will calculate your estimated mortgage for all properties using the saved values (down payment percentage, interest rate, and amortization).
The accuracy and applicability of this calculator are not guaranteed.