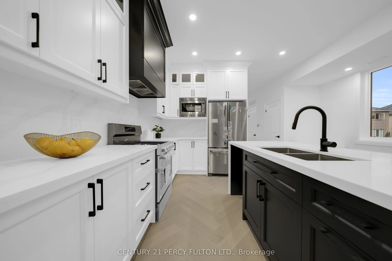
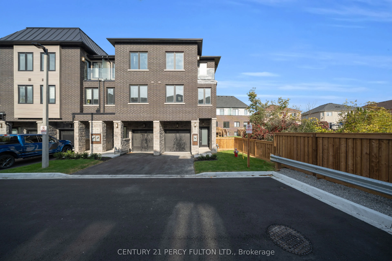
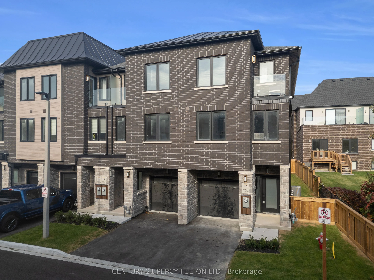
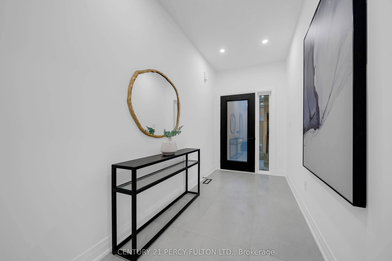
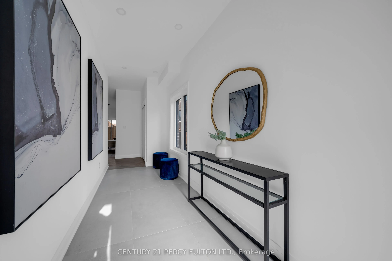
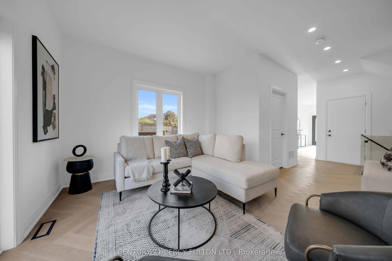
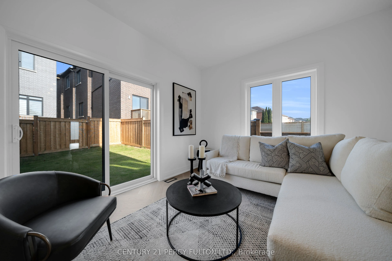
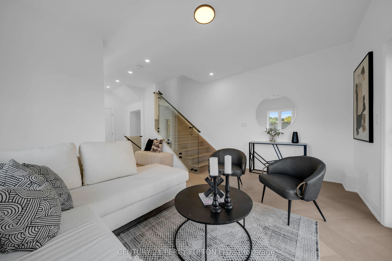
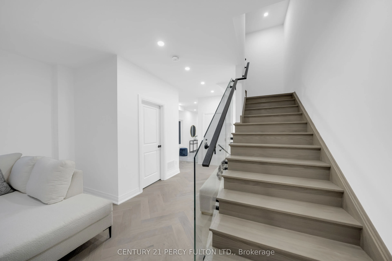
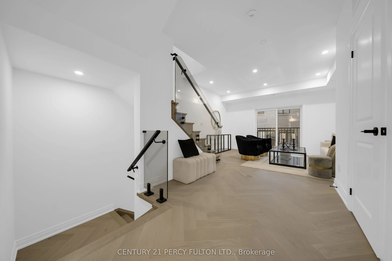
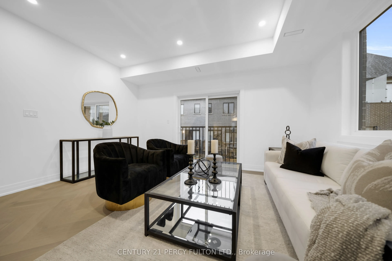
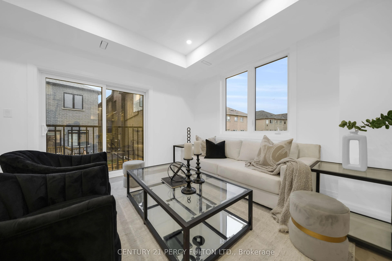
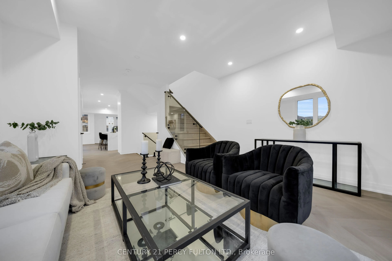
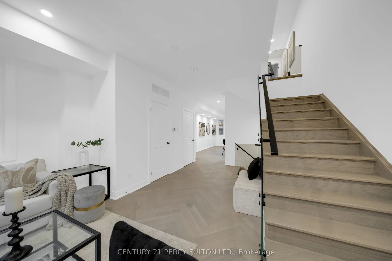
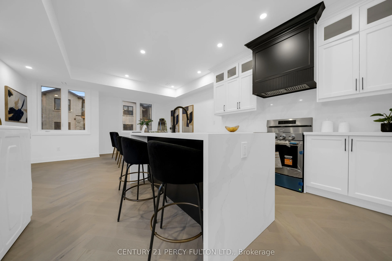
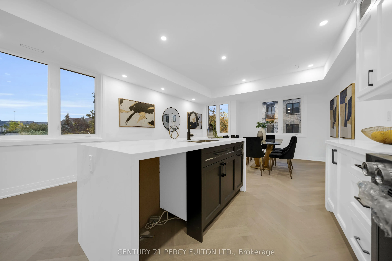
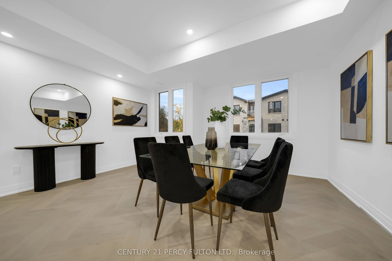
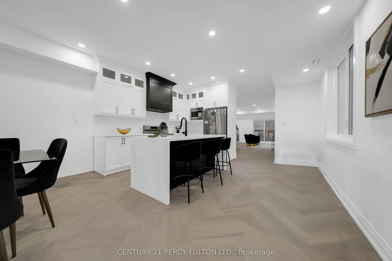
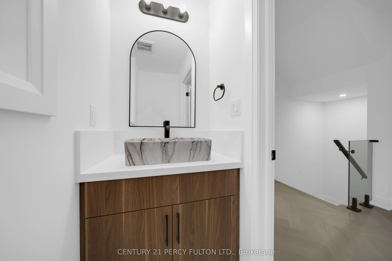
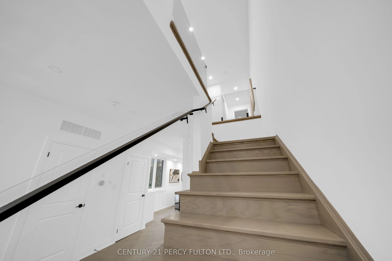
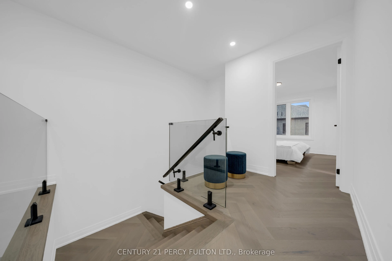
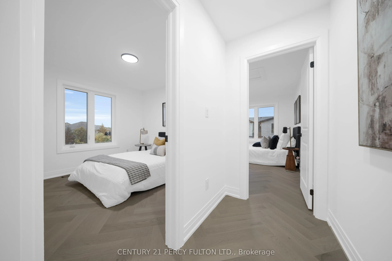
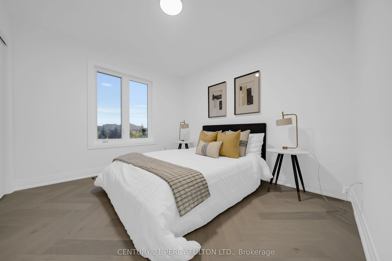
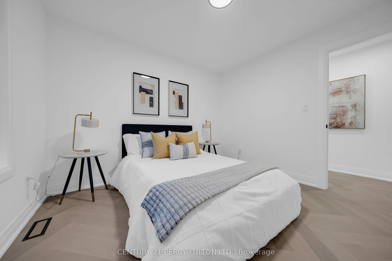
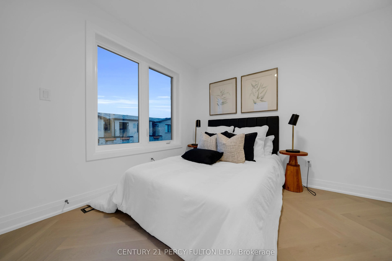
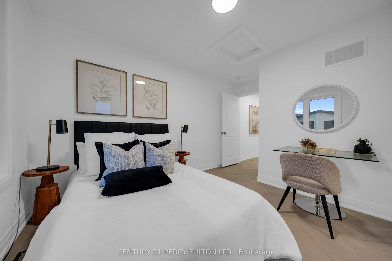
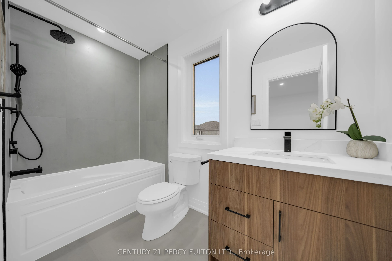
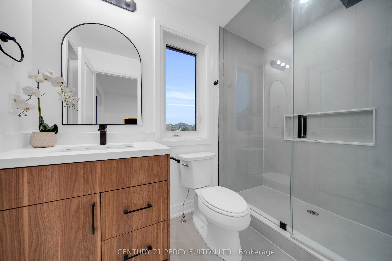
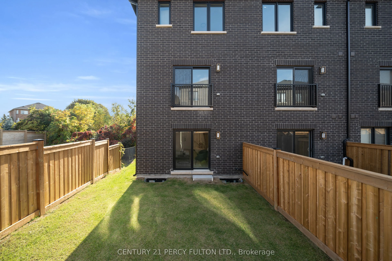
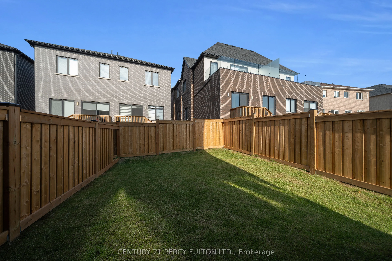
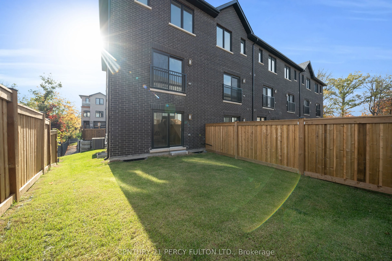
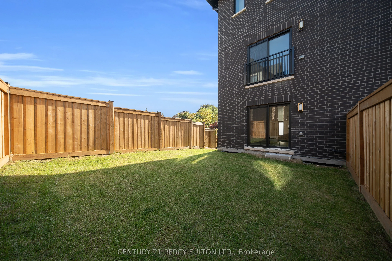
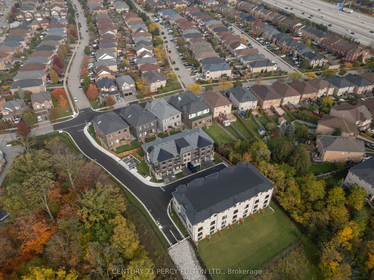
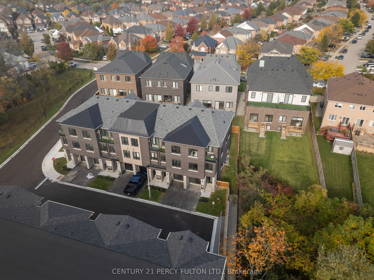
Welcome to modern living in highly sought-after Meadowvale! This brand-new townhome offers 2,152 sq. ft. of beautifully designed living space across three impressive levels.The main floor features a 2-piece washroom and flexible living space. The second floor is perfect for everyday living and enter...taining, with separate living and family rooms, hardwood flooring, and a chef-inspired kitchen featuring quartz countertops, backsplash, pot lights and stainless steel appliances. Upstairs, you'll find three spacious bedrooms, two full washrooms and generous hallway space.This home is a must-see. New home HST rebate may apply, subject to buyer eligibility.
Full Property Details
Interior
Bedrooms
3
Total Bedrooms
3
Washrooms
4
Square Footage
2000-2249 sqft
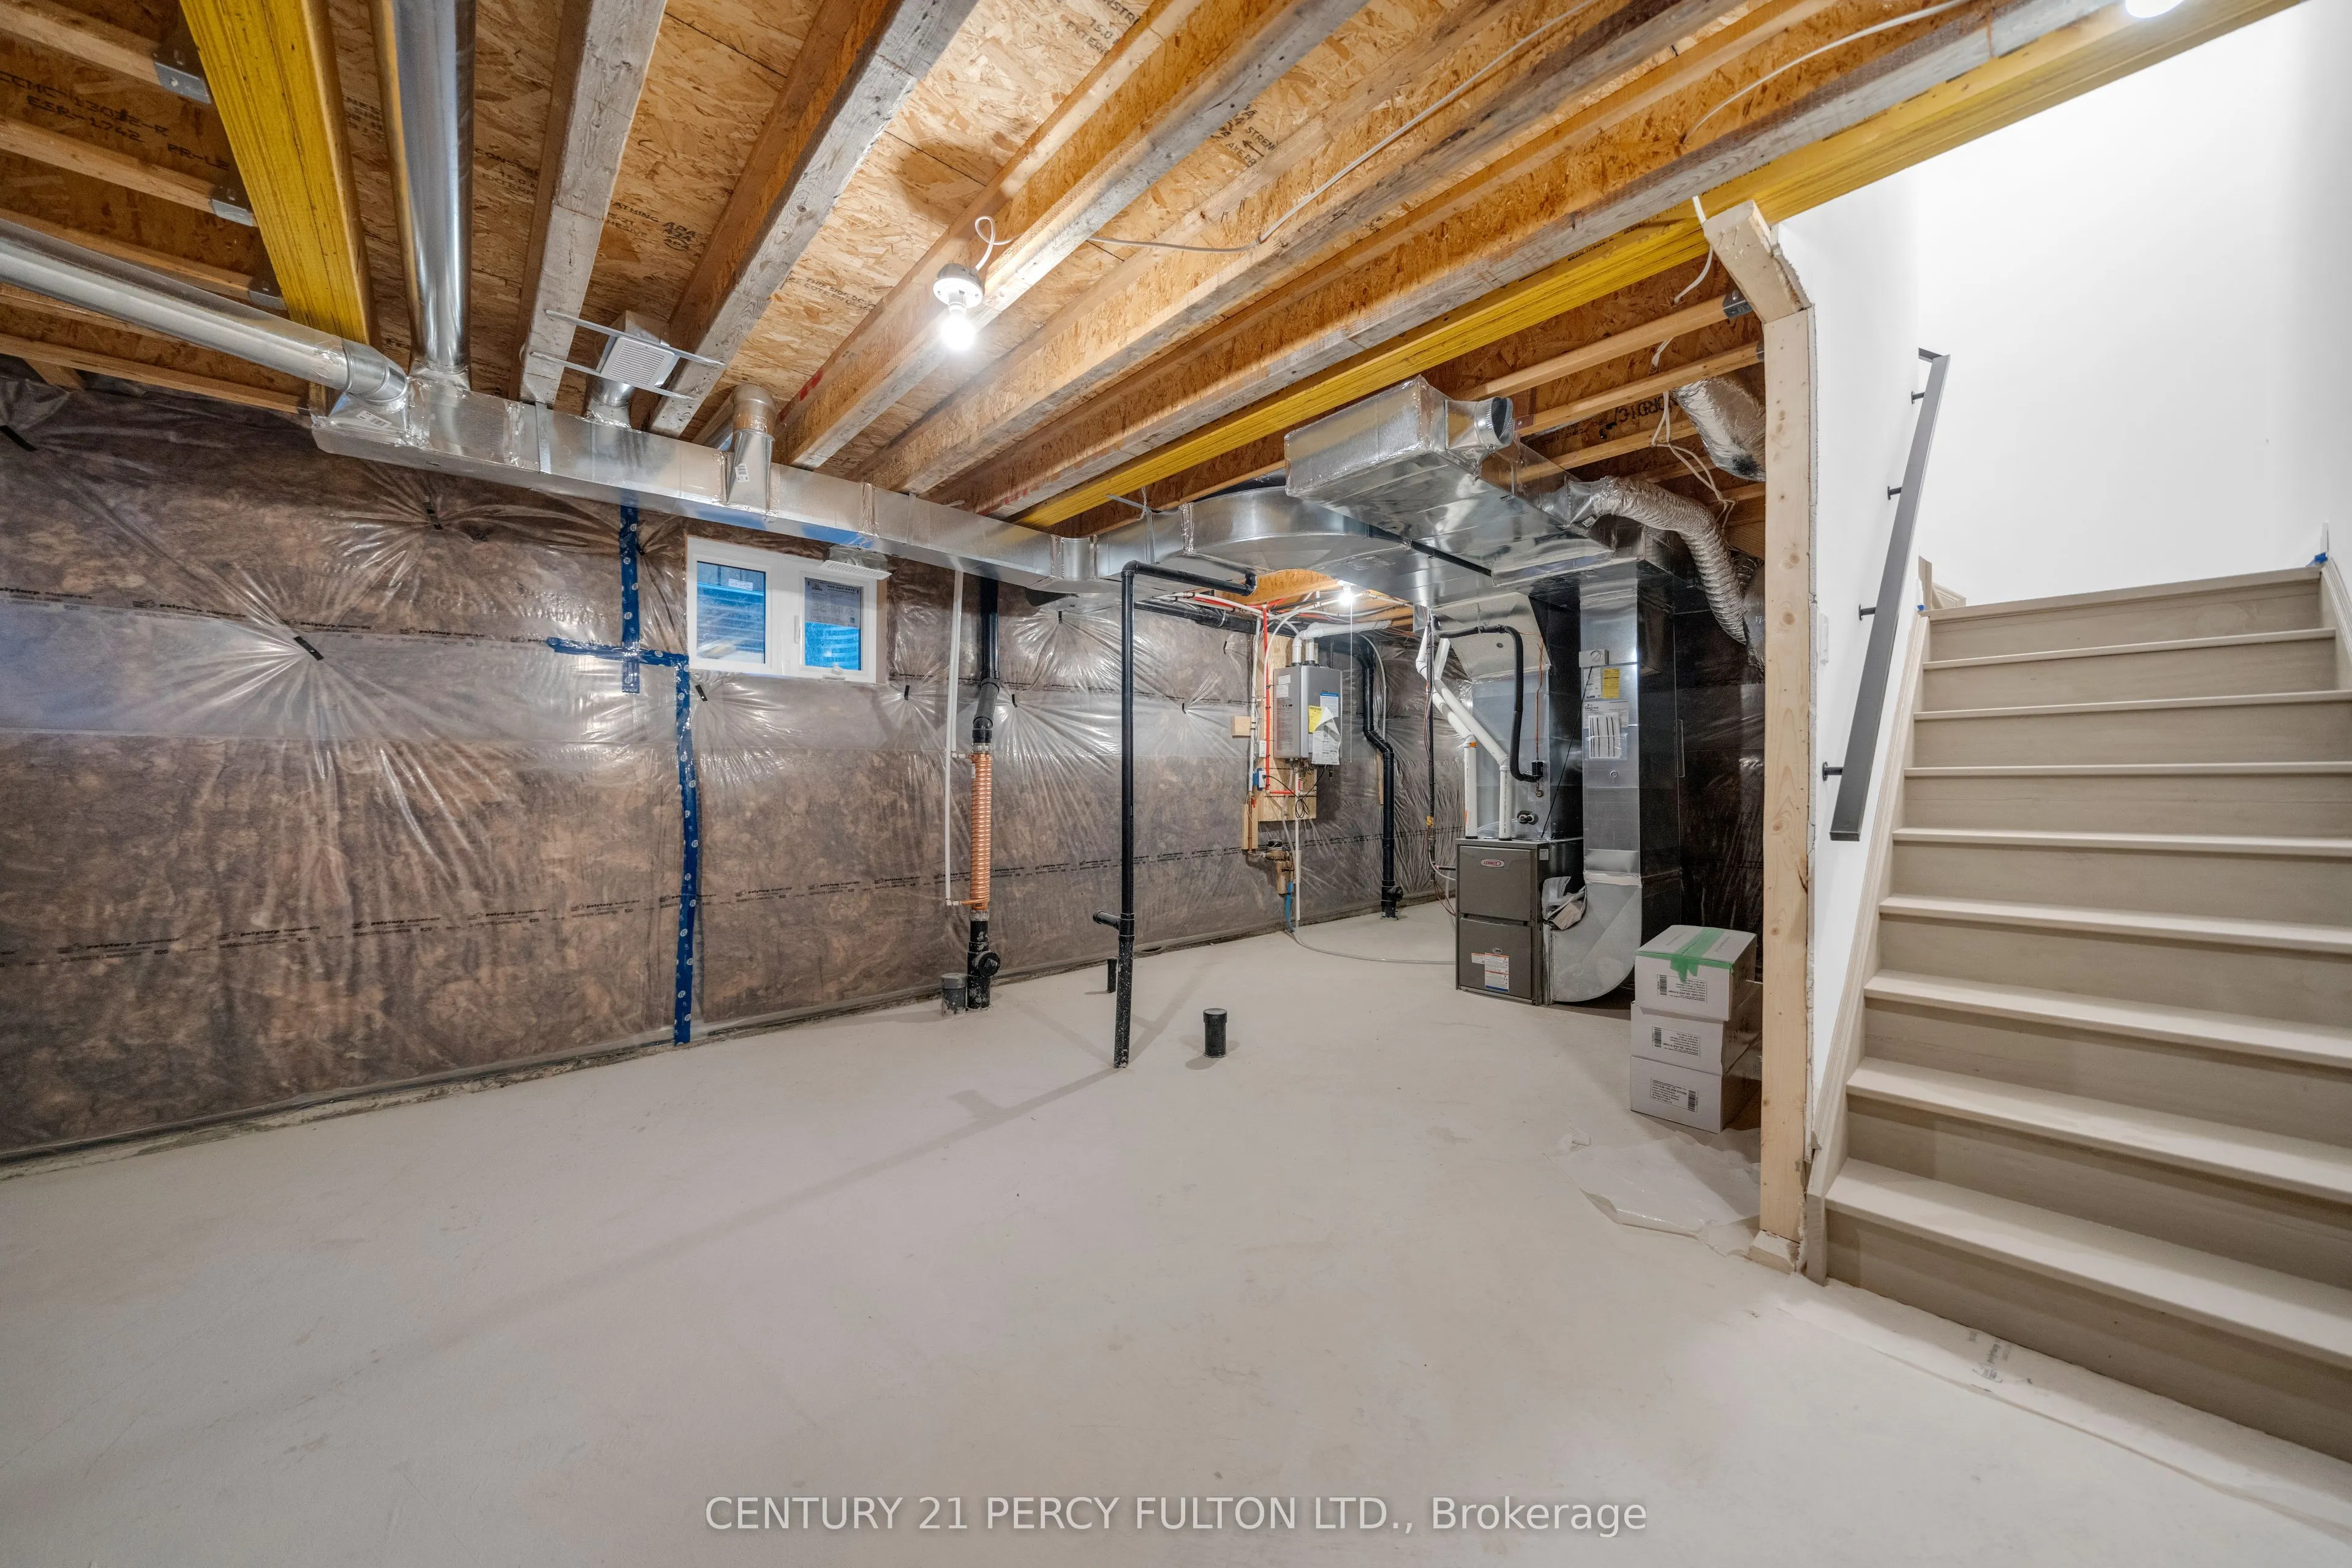
Basement
Unfinished
Heating Source
Gas
Heating Fuel
Forced Air
Air Conditioning
Central Air
Family Room
Yes
Kitchens
1
Total Kitchens
1
Fireplace Features
Yes
Bedrooms
3
Total Bedrooms
3
Washrooms
4
Square Footage
2000-2249 sqft
Basement
Unfinished
Heating Source
Gas
Heating Fuel
Forced Air
Air Conditioning
Central Air
Family Room
Yes
Kitchens
1
Total Kitchens
1
Fireplace Features
Yes
Exterior
Driveway
Private
Parking Spaces
2
Total Parking Spaces
2.00
Parking Description
Private
Garage Spaces
1
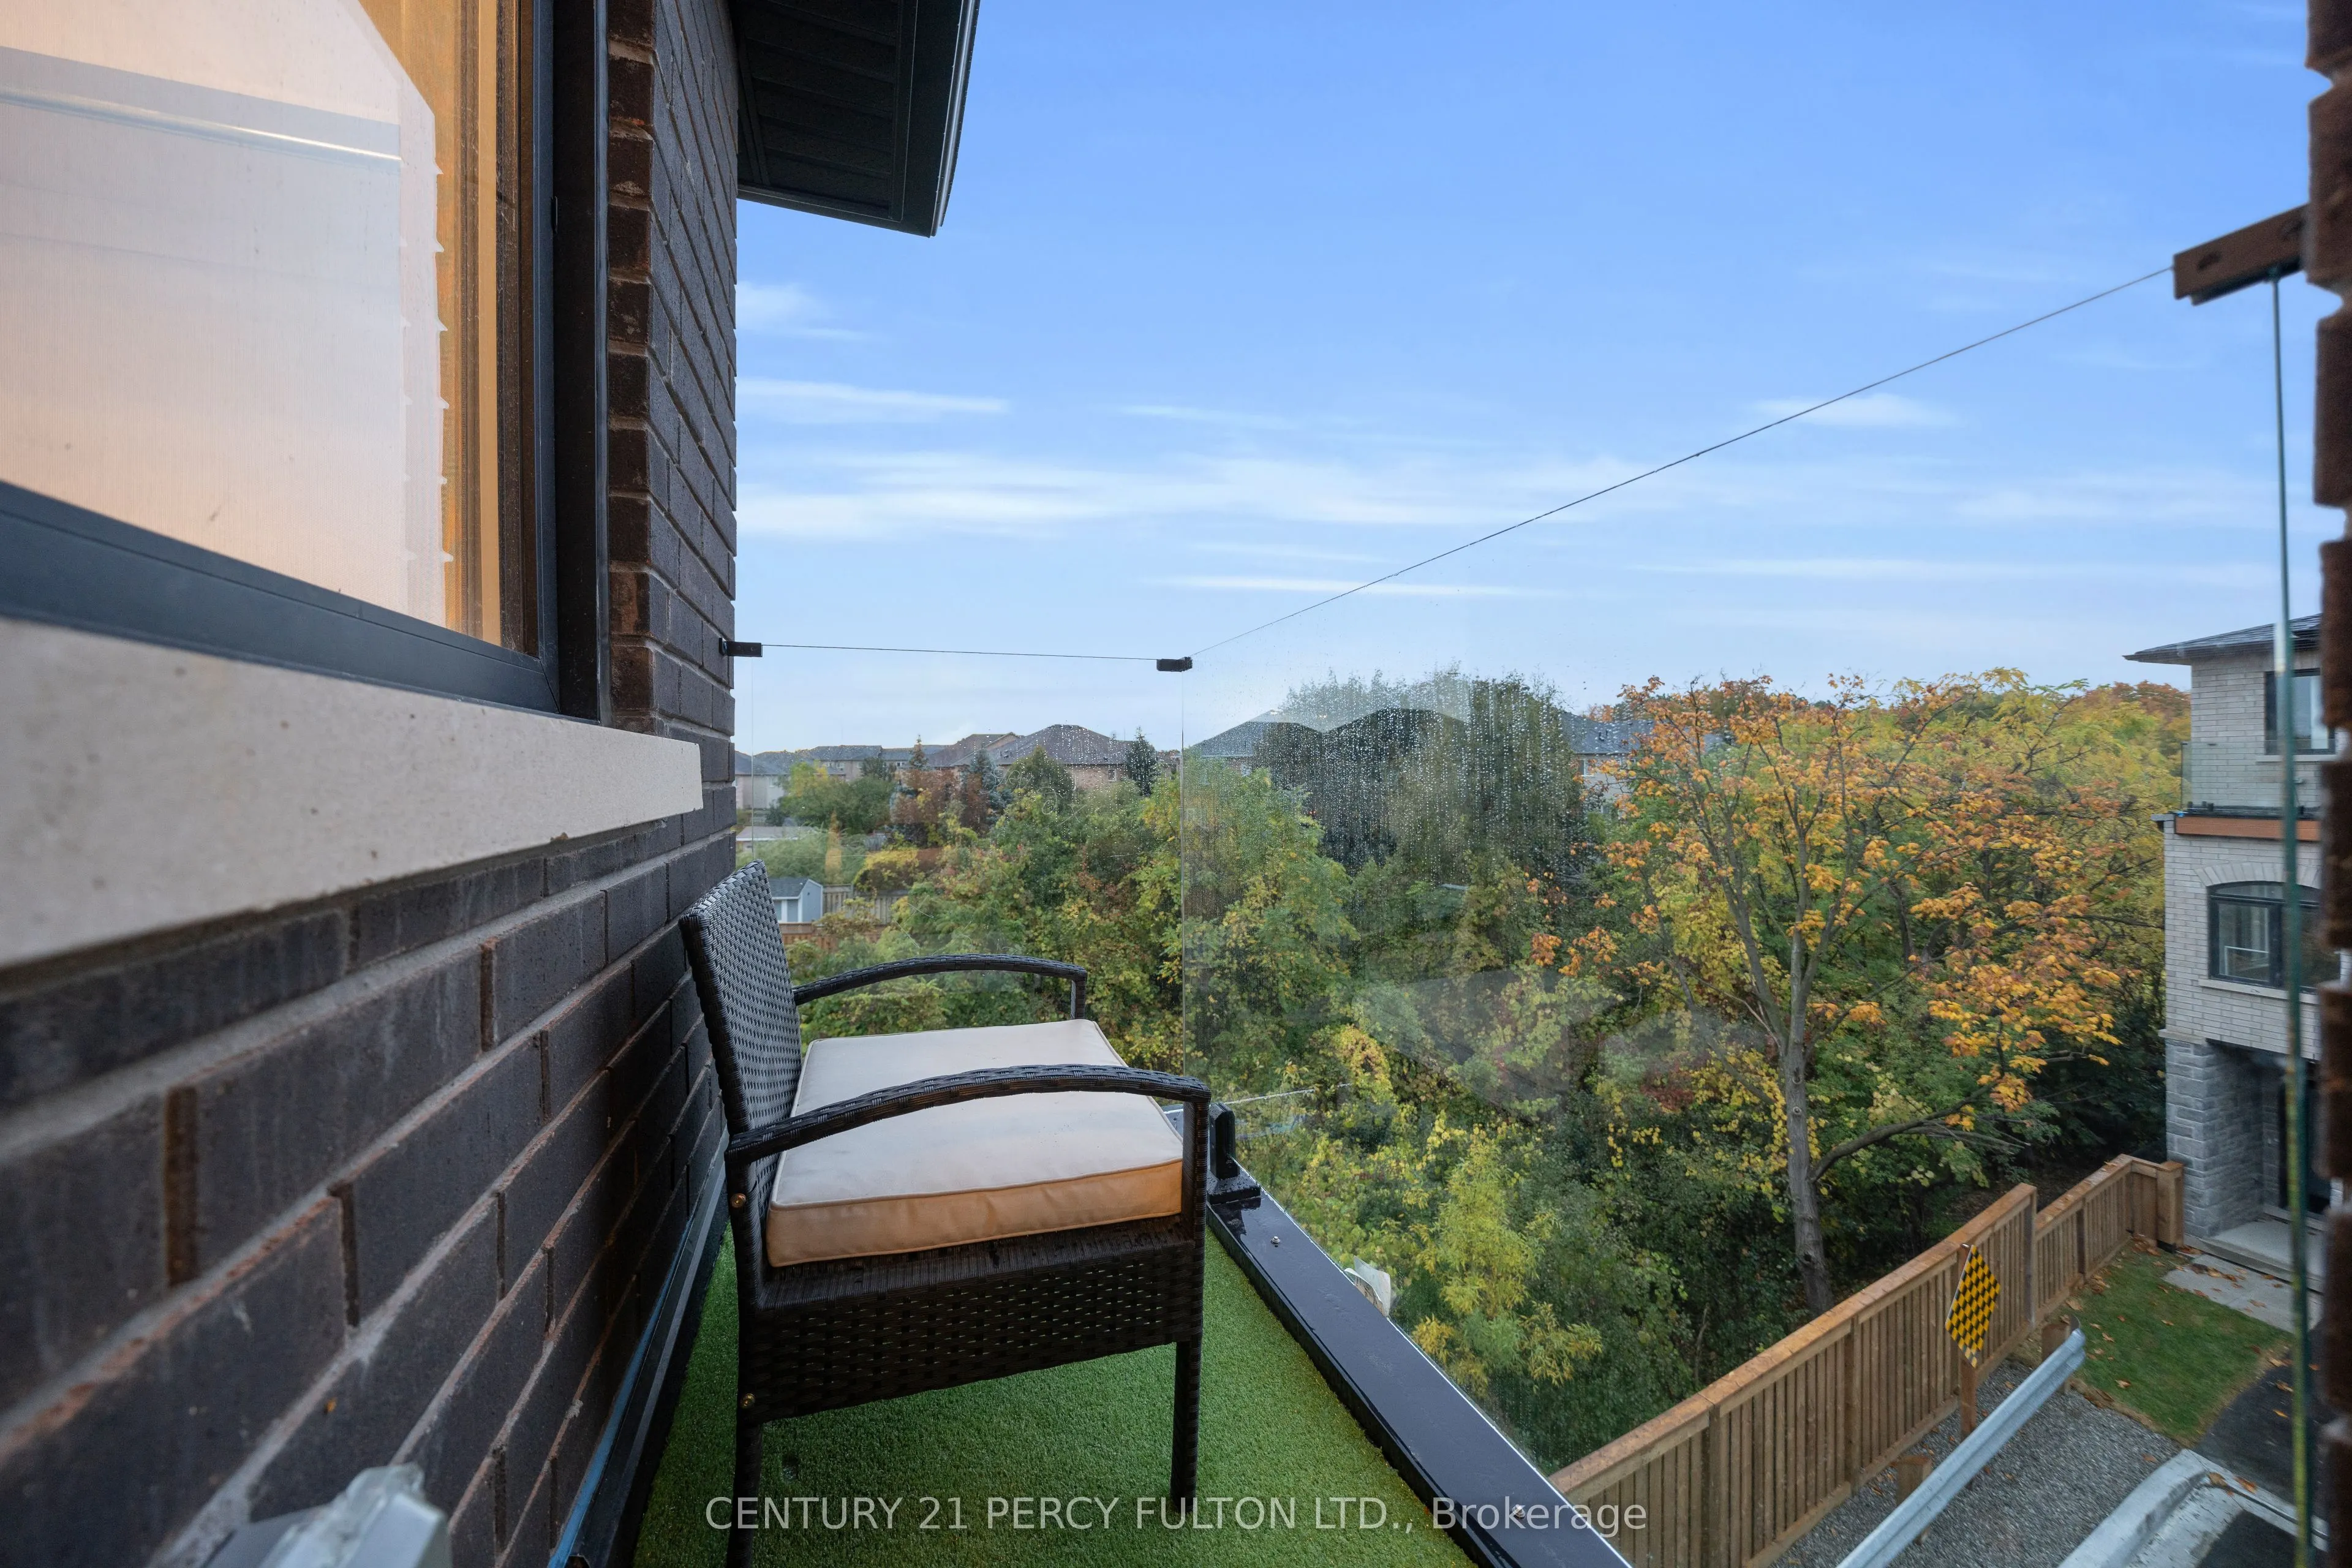
Balcony
Enclosed
Driveway
Private
Parking Spaces
2
Total Parking Spaces
2.00
Parking Description
Private
Garage Spaces
1
Balcony
Enclosed
Building Description
Style
3-Storey
Home Type
Condo
Subtype
Condo Townhouse
Year Built
New
Property Orientation
West
Exterior Finish
Brick,Stone
Possession Date
11/9/2026
Locker
None
Style
3-Storey
Home Type
Condo
Subtype
Condo Townhouse
Year Built
New
Property Orientation
West
Exterior Finish
Brick,Stone
Possession Date
11/9/2026
Locker
None
Community
Community
Meadowvale
Community
Meadowvale
Taxes & Fees
Tax Year
2026
Occupancy
Vacant
Maintenance Fee
$257.85/mo
Common Elements
Included
Tax Year
2026
Occupancy
Vacant
Maintenance Fee
$257.85/mo
Common Elements
Included
Other
Pets
Yes-with Restrictions
Pets
Yes-with Restrictions
Room Types
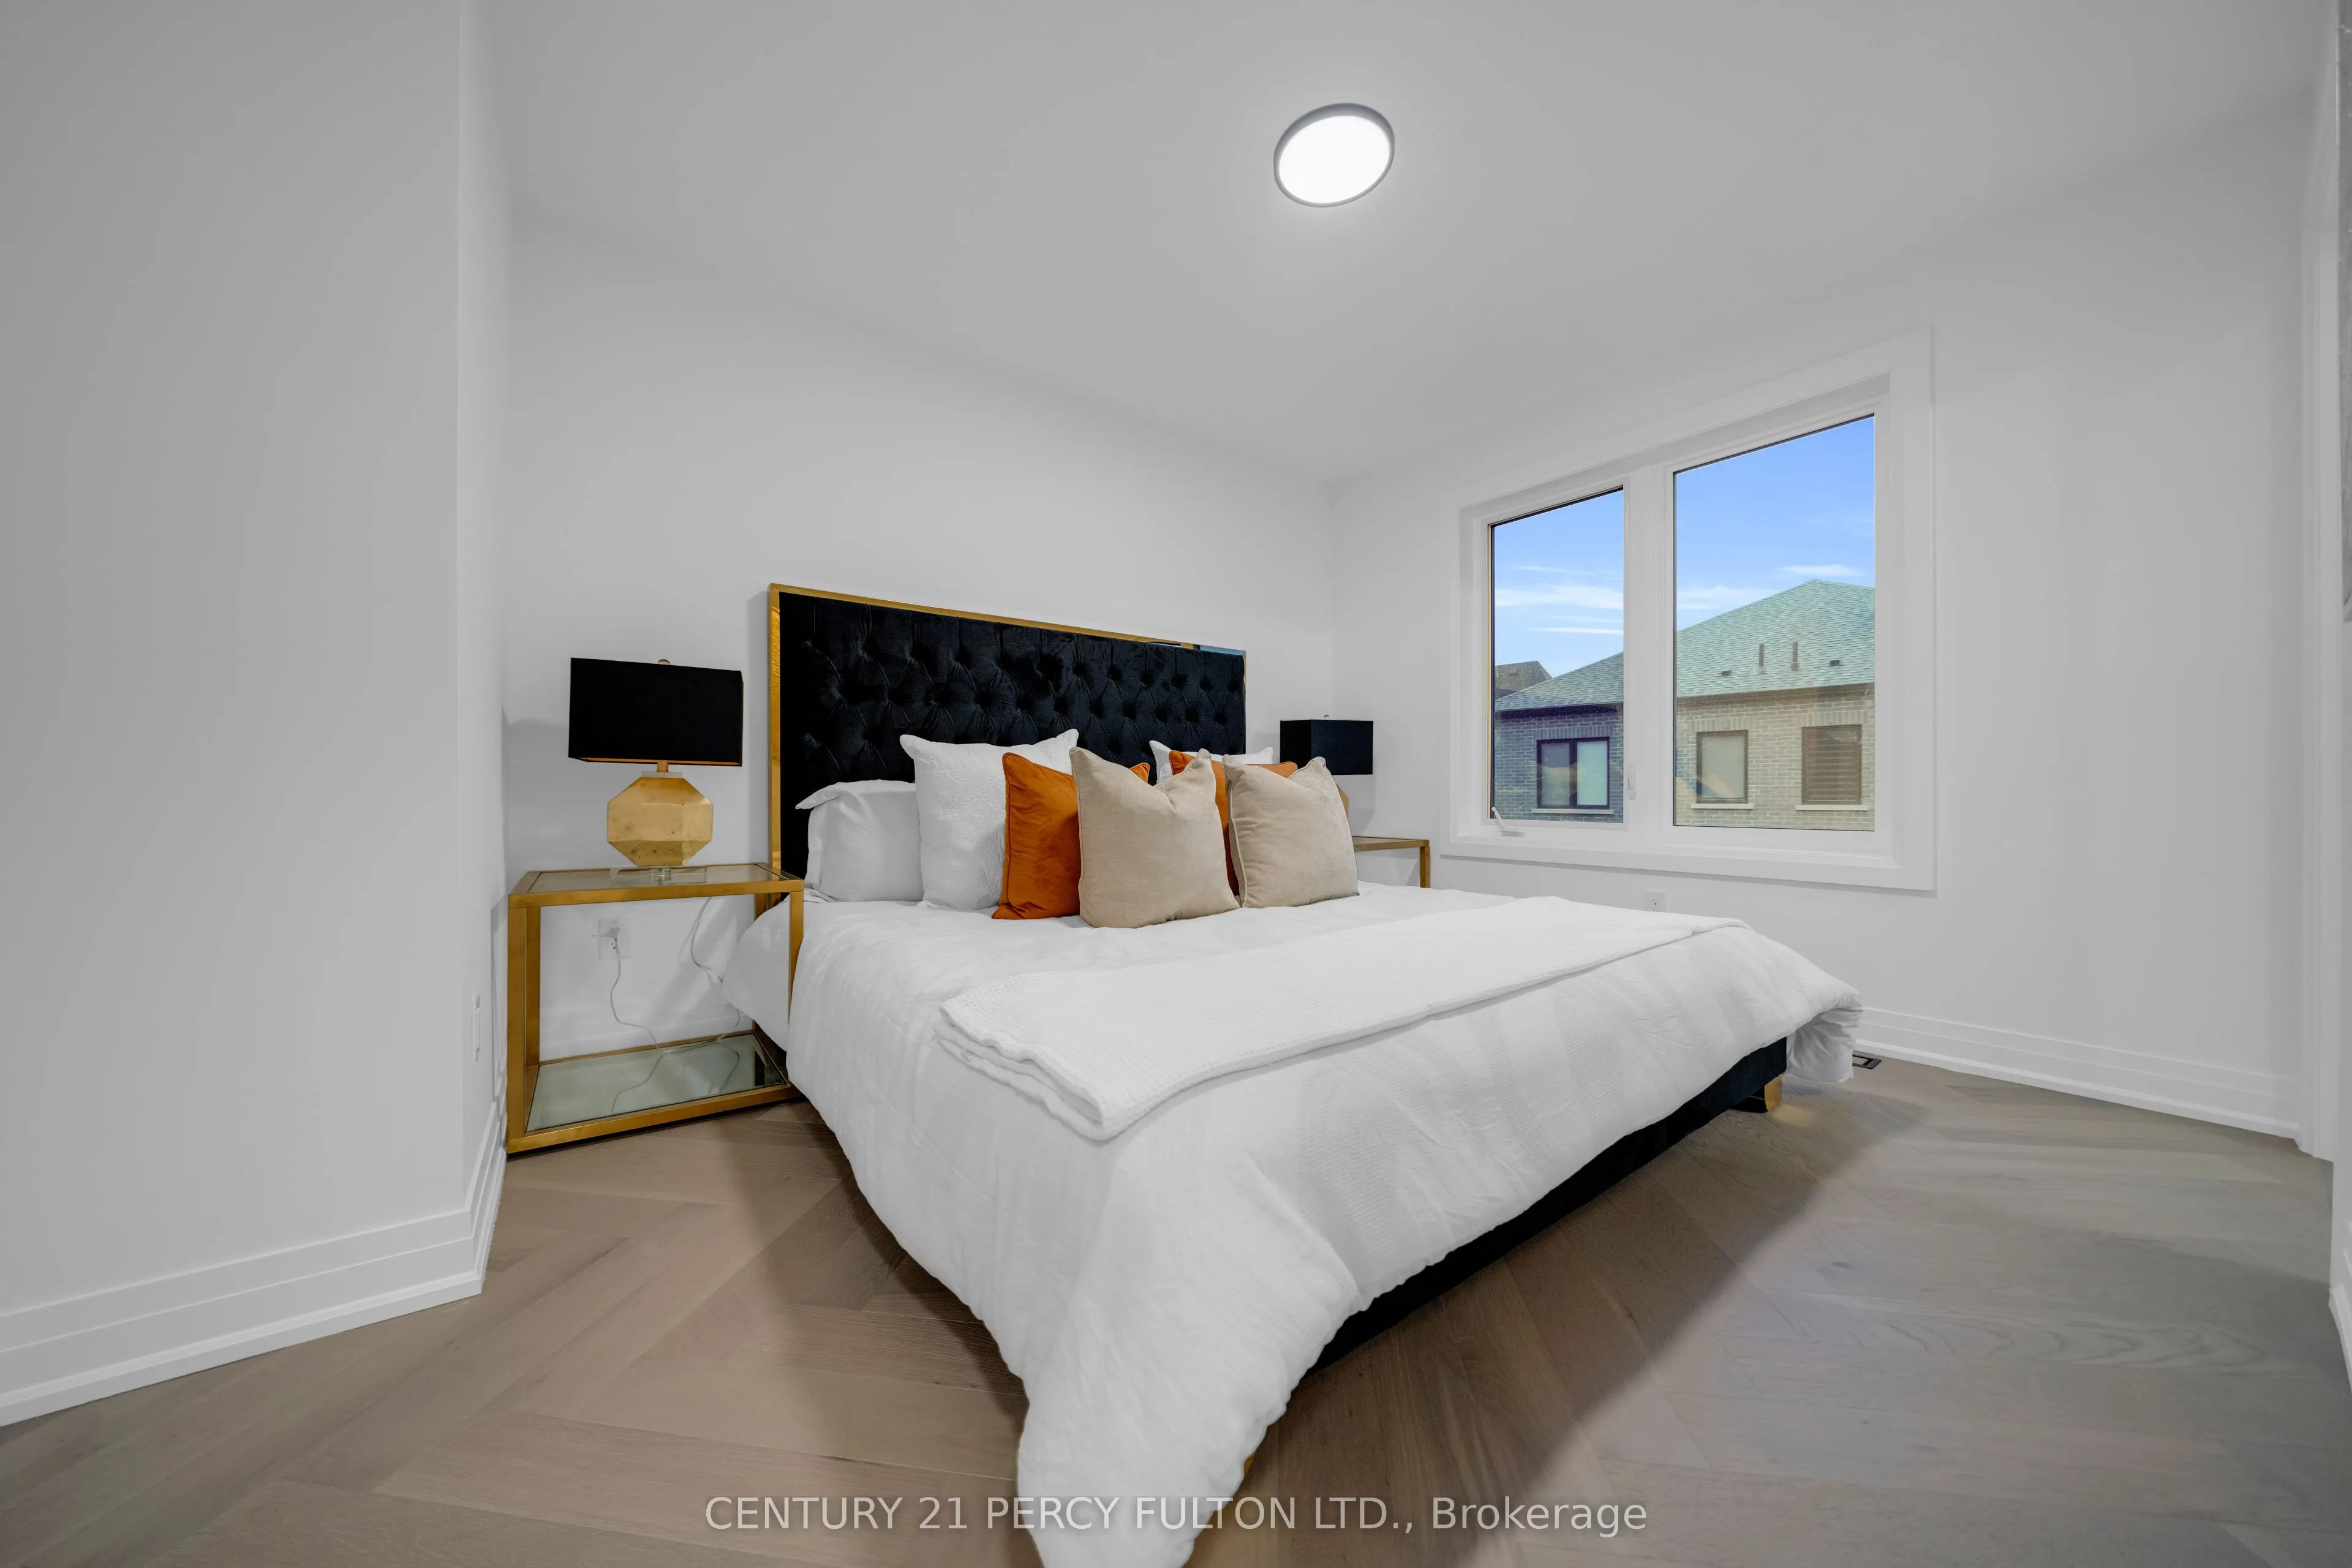
Bedroom 2
Hardwood Floor, Large Window
Dimensions 10.01 x 10.01 feet
100.2 sqft
Bedroom 3
Hardwood Floor, Large Window, Balcony
Dimensions 9.84 x 10.76 feet
105.88 sqft
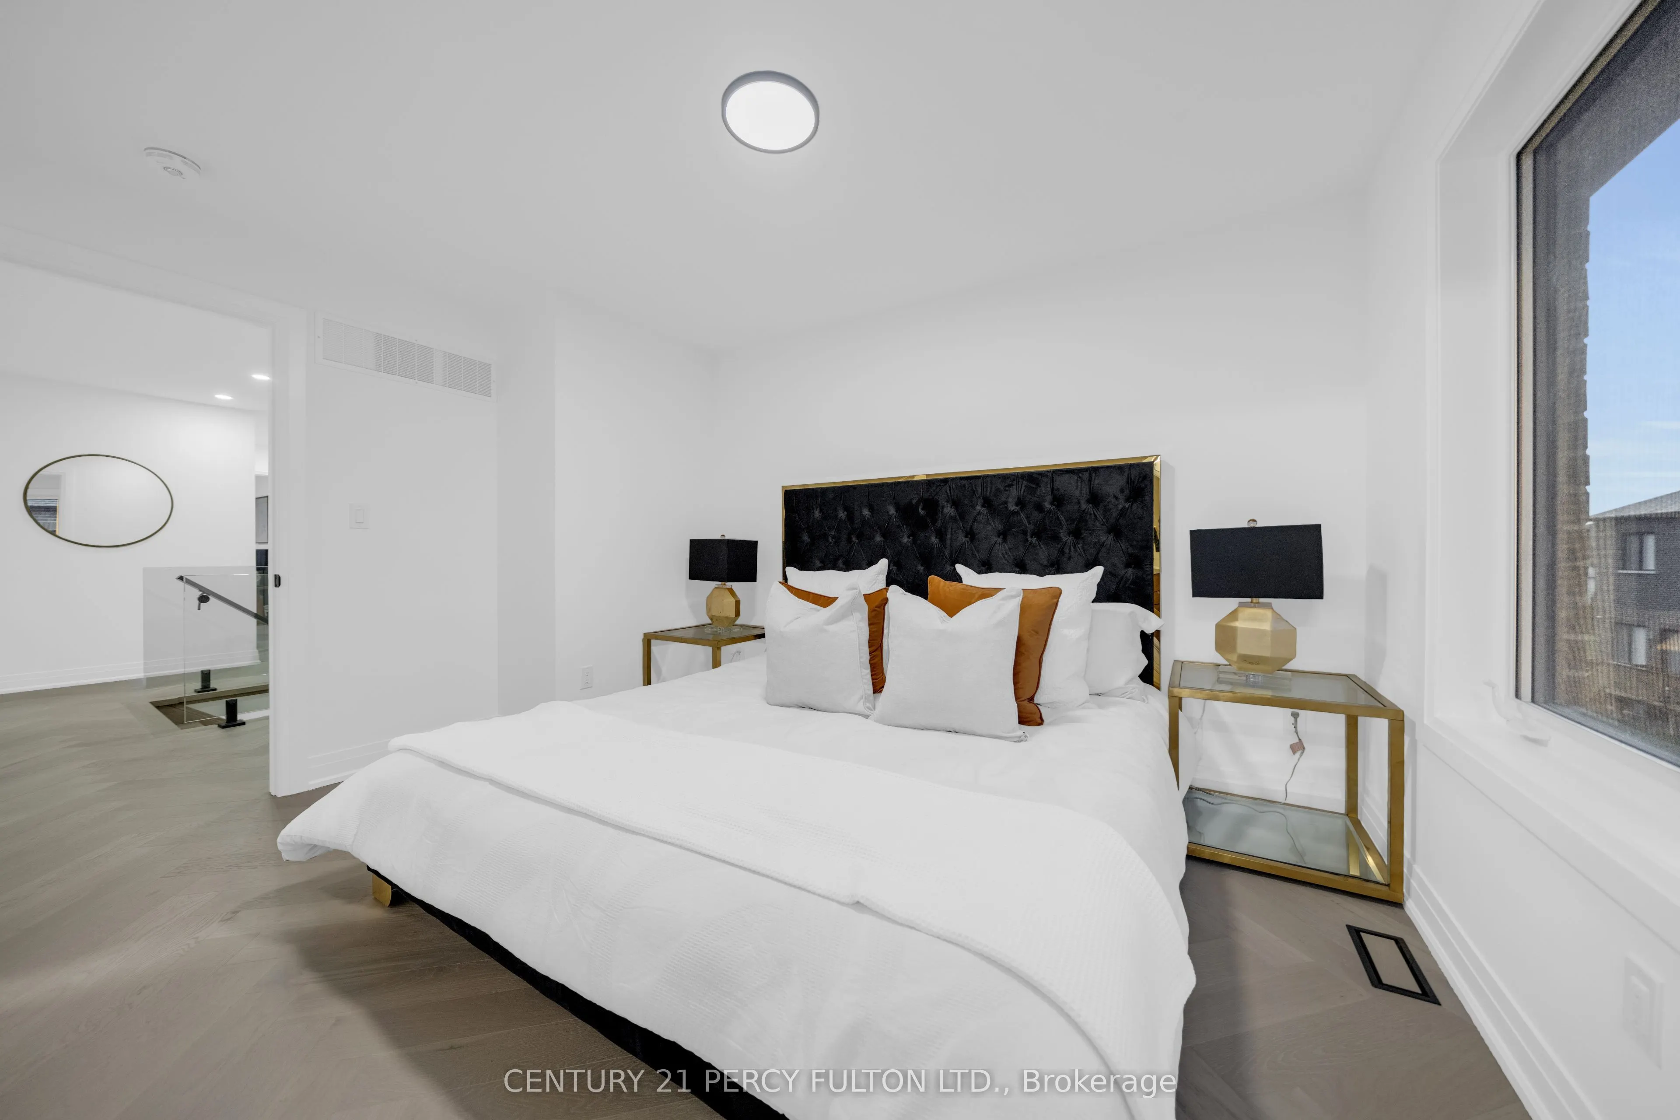
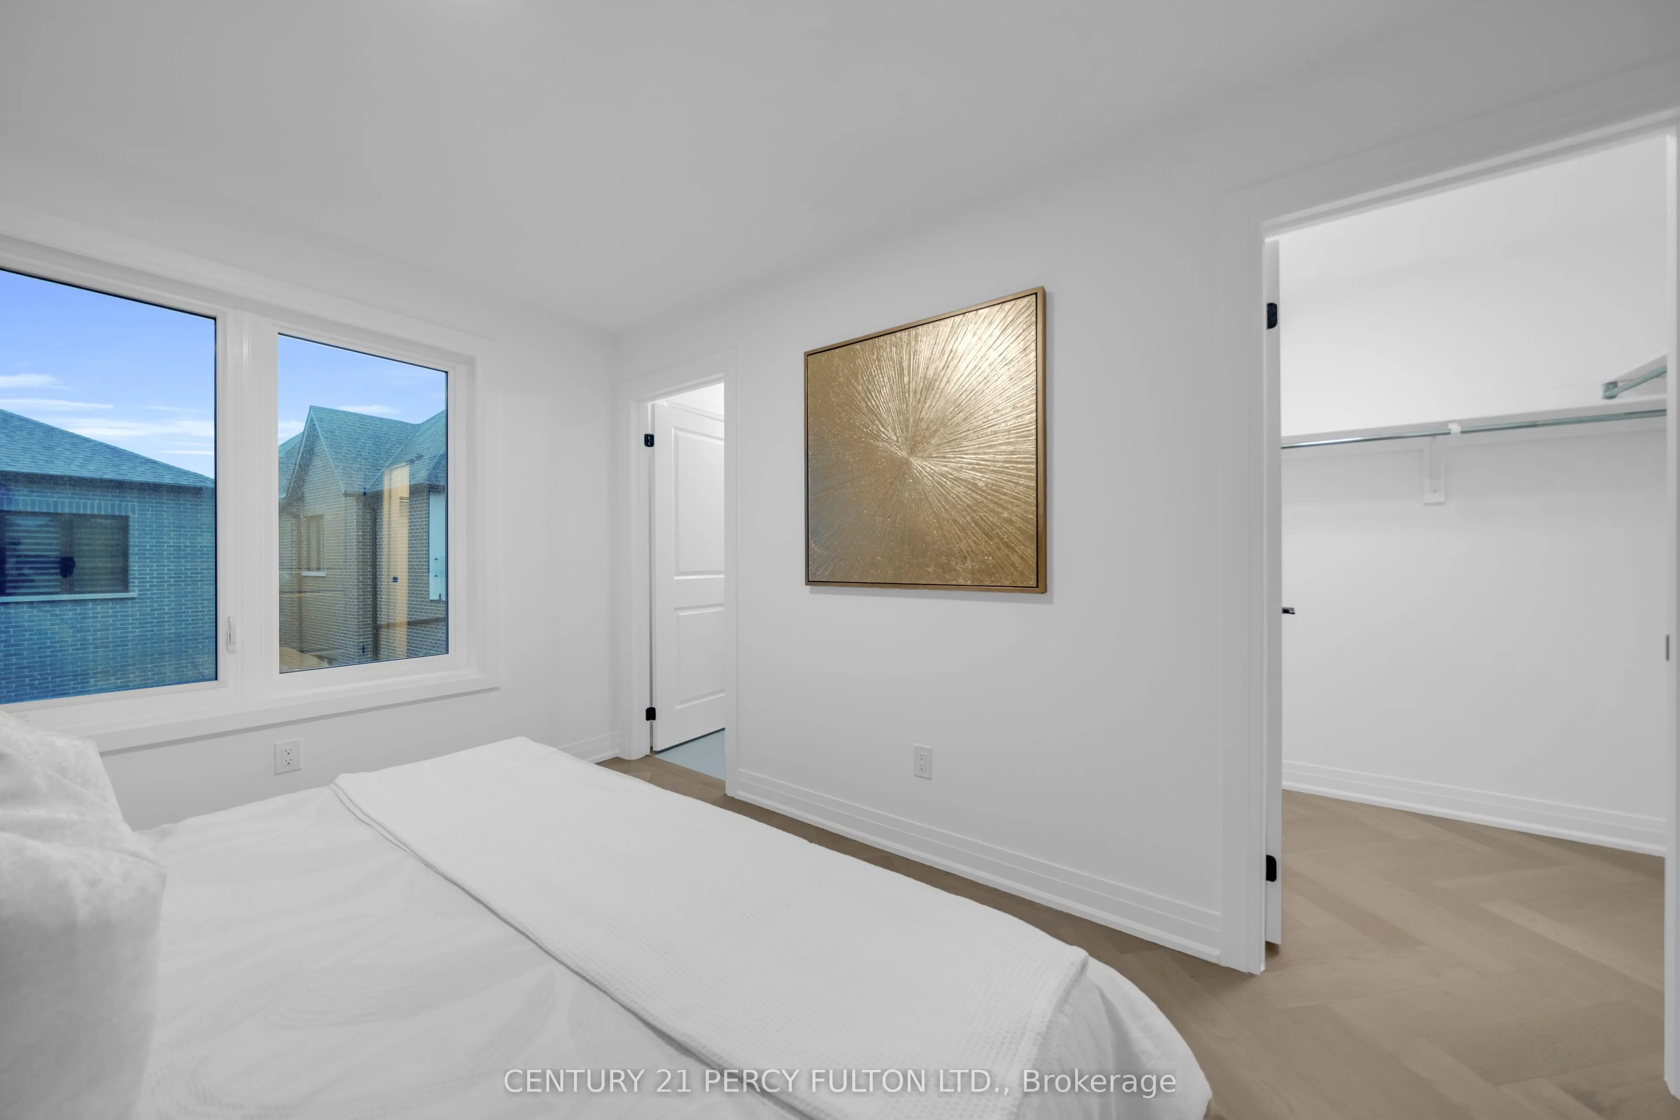
Primary Bedroom
Hardwood Floor, Walk-In Closet(s), Ensuite Bath
Dimensions 10.01 x 12.5 feet
125.12 sqft
Similar Properties(No results)
Mortgage Calculator
Calculate your estimated monthly mortgage payment
Price
$949,900
$
%
%
Total cost of mortgage
$0
Monthly payment
By clicking Save, we will calculate your estimated mortgage for all properties using the saved values (down payment percentage, interest rate, and amortization).
The accuracy and applicability of this calculator are not guaranteed.