Sign In or Create a Free Account to see full details of this property
Key Facts
Key facts for 65 Trailwood Drive #133
Property Type
Condo, Apartment
Parking
Surface 1 garage, 1 parking
MLS #
W14110460
Size
900-999 sqft
Basement
None
Listed on
2026-10-23
Lot size
-
Tax
$2,143.17 /yr
Days on Market
0
Approximate Age
-
Maintenance Fee
$744.16/mo
Cable TV, Common Ele...
Description
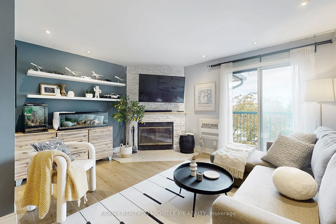
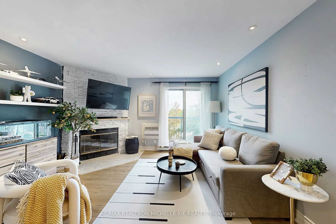
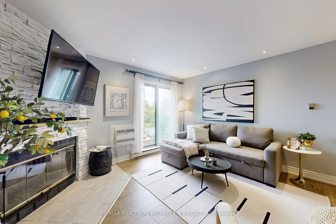
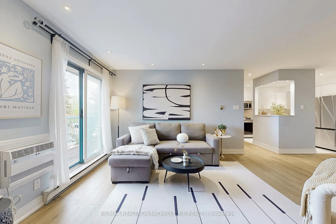
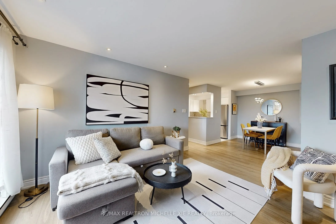
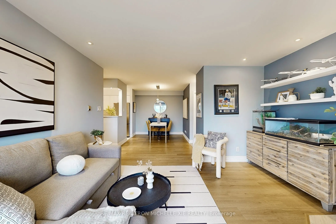
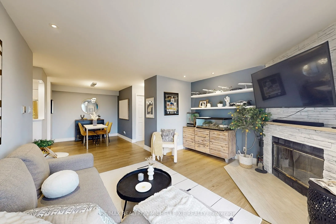
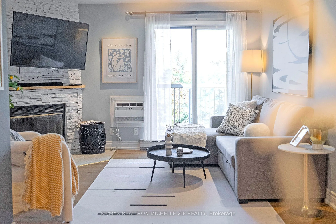
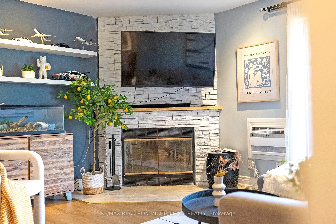
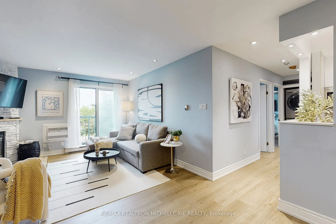
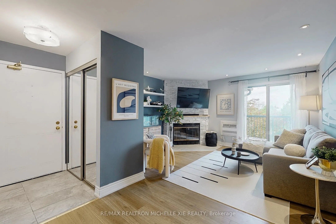
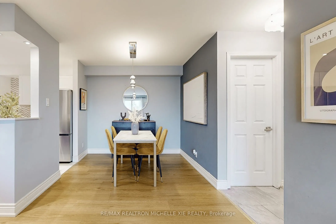
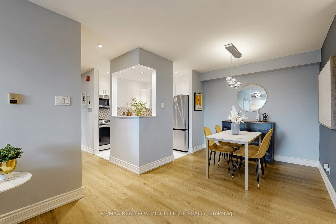
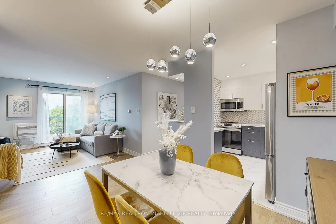
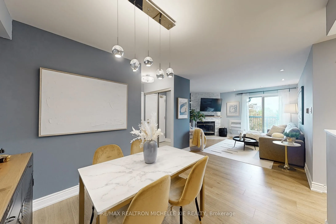
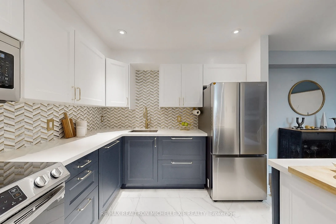
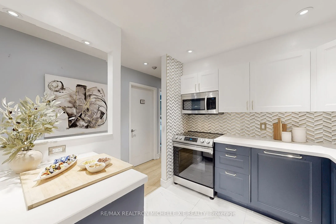
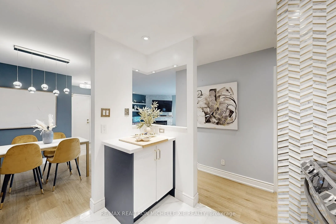
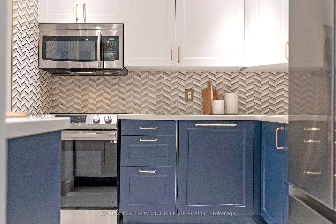
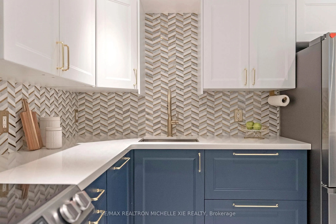
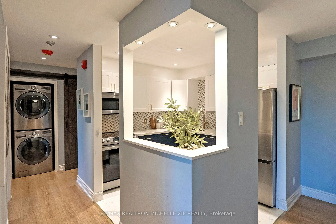
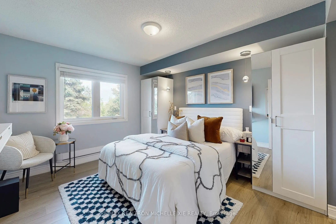
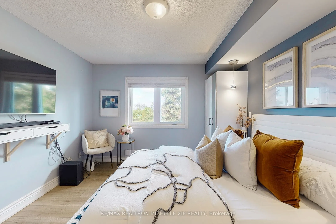
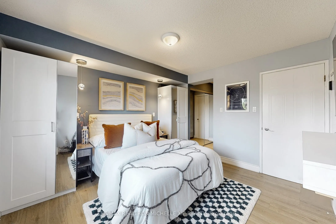
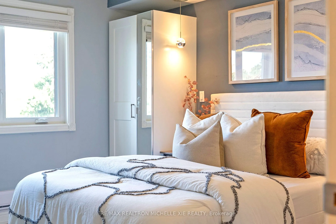
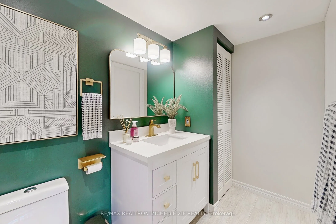
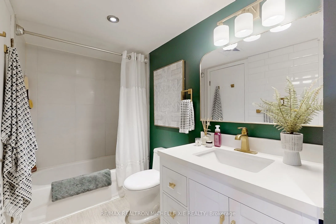
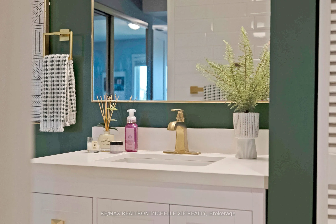
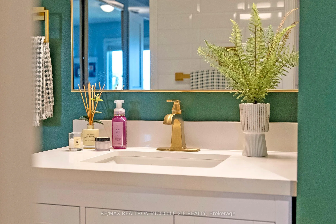
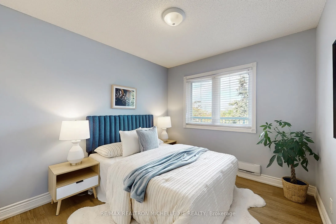
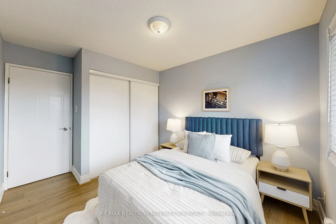
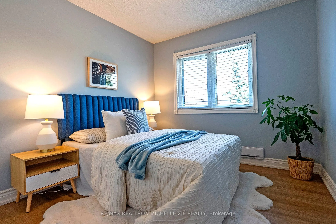
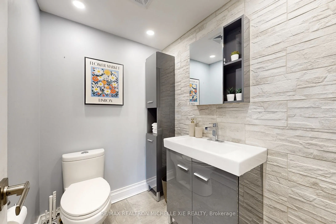
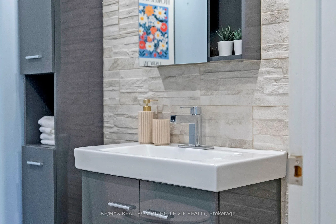
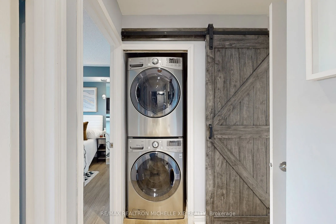
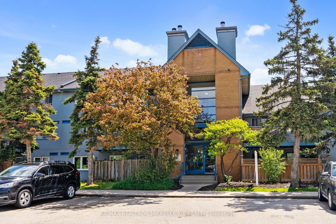
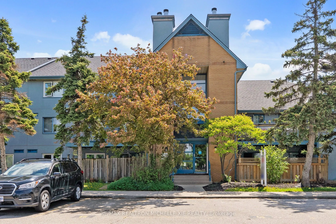
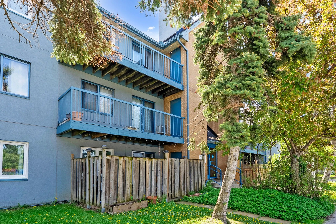
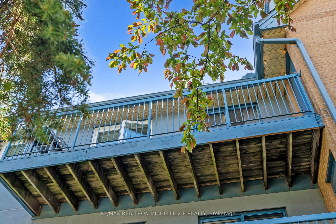
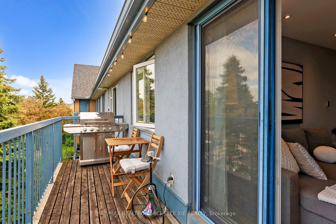
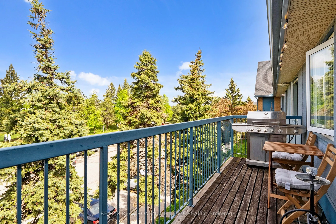
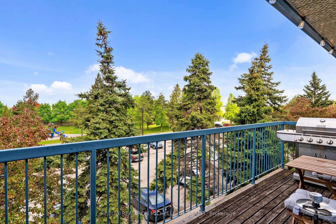
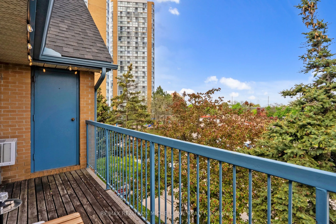
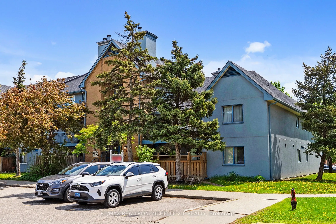
Stunning Top-Floor Penthouse in Tranquil Trailwood Village Facing the Park! Beautifully renovated 2-bedroom, 2-bathroom unit with a functional layout and unobstructed north-facing views overlooking a quiet inner street. The spacious living room features a cozy wood-burning fireplace and walkout to a... private balcony with an ensuite storage room, BBQ in the summer with friends and family. The modern kitchen has been professionally and tastefully upgraded with stainless steel appliances, quartz countertops, porcelain tile flooring, and pot lights. The trendy barn door perfectly fits into the unit with the in suite laundry. The large primary bedroom includes a semi-ensuite 4-piece bathroom and two custom built closets. The second bedroom is generously sized, offering a large window and ample closet space, perfect for guest room, second bedroom or home office. Conveniently located just minutes from Square One, Highways 403 & QEW, the upcoming LRT, restaurants, schools, and community centers.
Full Property Details
Interior
Bedrooms
2
Total Bedrooms
2
Washrooms
2
Square Footage
900-999 sqft
Basement
None
Heating Source
Electric
Heating Fuel
Baseboard
Air Conditioning
Wall Unit(s)
Family Room
No
Kitchens
1
Total Kitchens
1
Fireplace Features
Yes
Bedrooms
2
Total Bedrooms
2
Washrooms
2
Square Footage
900-999 sqft
Basement
None
Heating Source
Electric
Heating Fuel
Baseboard
Air Conditioning
Wall Unit(s)
Family Room
No
Kitchens
1
Total Kitchens
1
Fireplace Features
Yes
Exterior
Driveway
Surface
Parking Spaces
1
Total Parking Spaces
1.00
Parking Description
Surface
Garage Spaces
1
Balcony
Open
Driveway
Surface
Parking Spaces
1
Total Parking Spaces
1.00
Parking Description
Surface
Garage Spaces
1
Balcony
Open
Building Description
Style
Apartment
Home Type
Condo
Subtype
Condo Apartment
Property Orientation
North West
Exterior Finish
Brick Front,Stucco (Plaster)
Possession Date
10/20/2026
Locker
Ensuite+Owned
Style
Apartment
Home Type
Condo
Subtype
Condo Apartment
Property Orientation
North West
Exterior Finish
Brick Front,Stucco (Plaster)
Possession Date
10/20/2026
Locker
Ensuite+Owned
Community
Community
Hurontario
Community
Hurontario
Taxes & Fees
Taxes
$2,143.17 /yr
Tax Year
2026
Occupancy
Vacant
Maintenance Fee
$744.16/mo
Cable TV
Included
Common Elements
Included
Parking
Included
Water
Included
Building Insurance
Included
Taxes
$2,143.17 /yr
Tax Year
2026
Occupancy
Vacant
Maintenance Fee
$744.16/mo
Cable TV
Included
Common Elements
Included
Parking
Included
Water
Included
Building Insurance
Included
Other
Pets
Yes-with Restrictions
Pets
Yes-with Restrictions
Room Types
Bedroom 2
Large Closet, Large Window, Laminate
Dimensions 10.96 x 9.19 feet
100.72 sqft
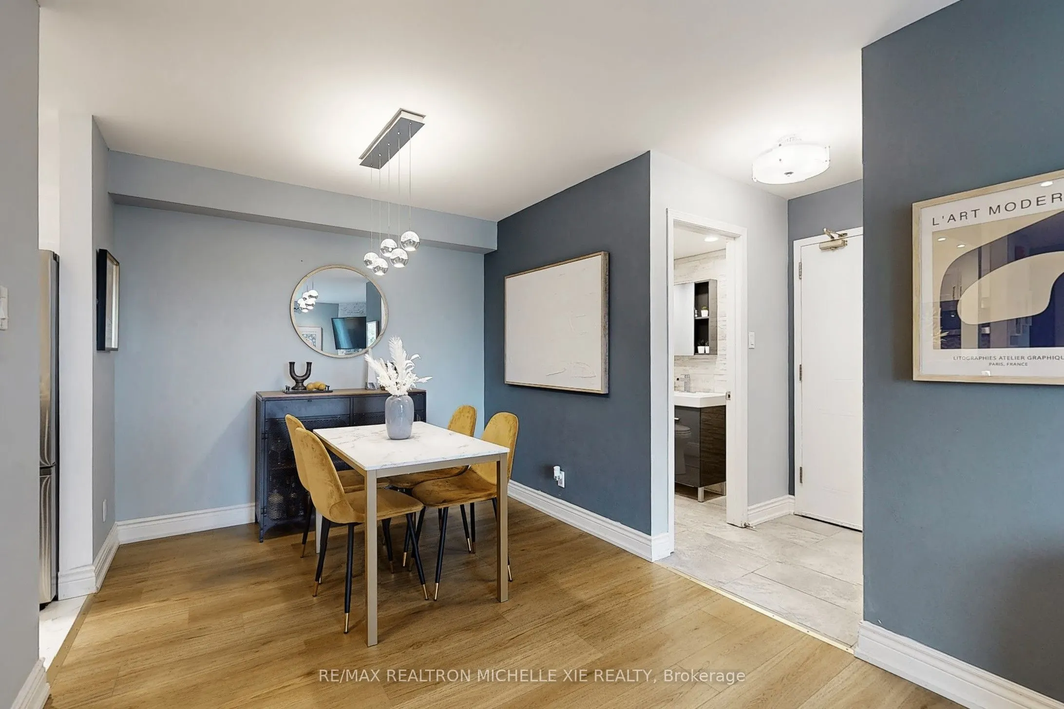
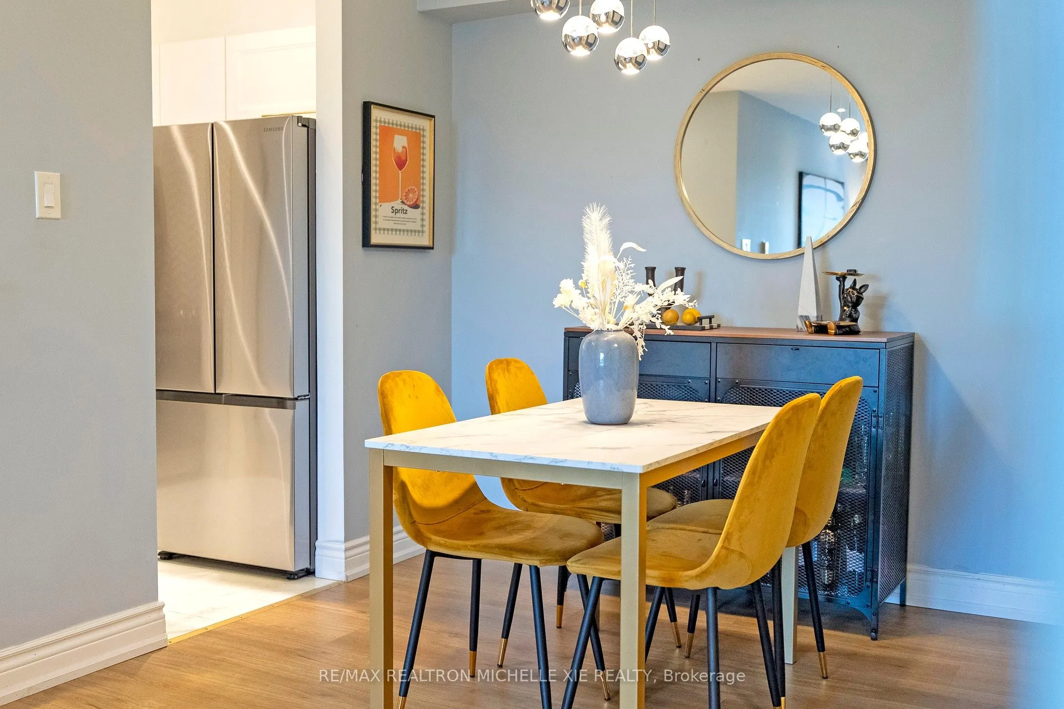
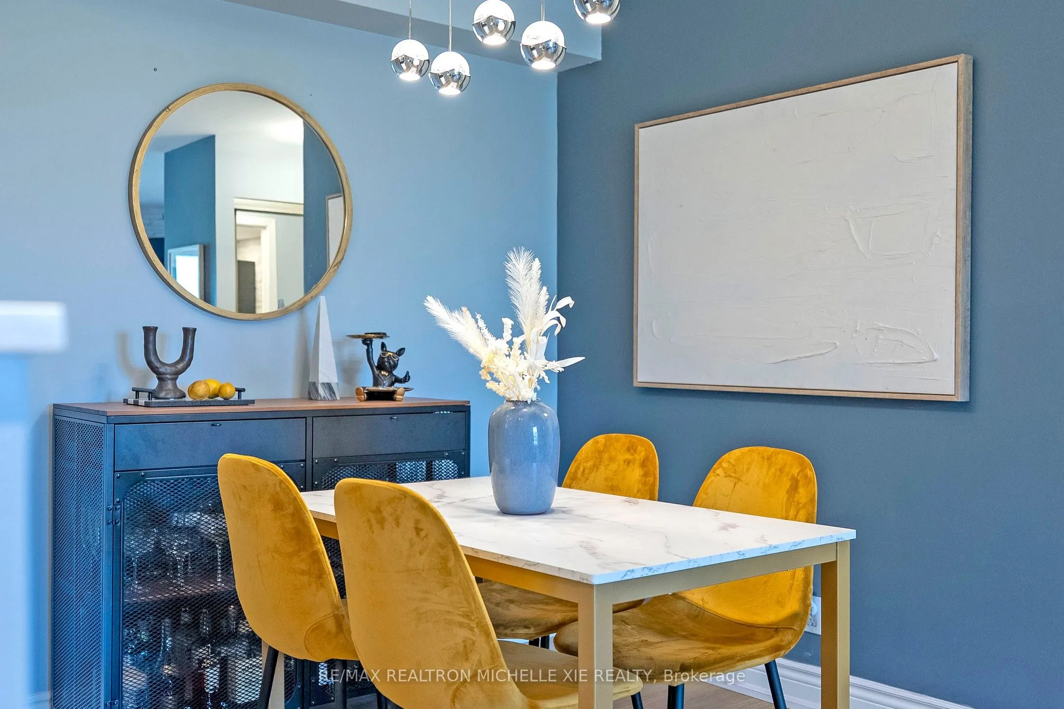
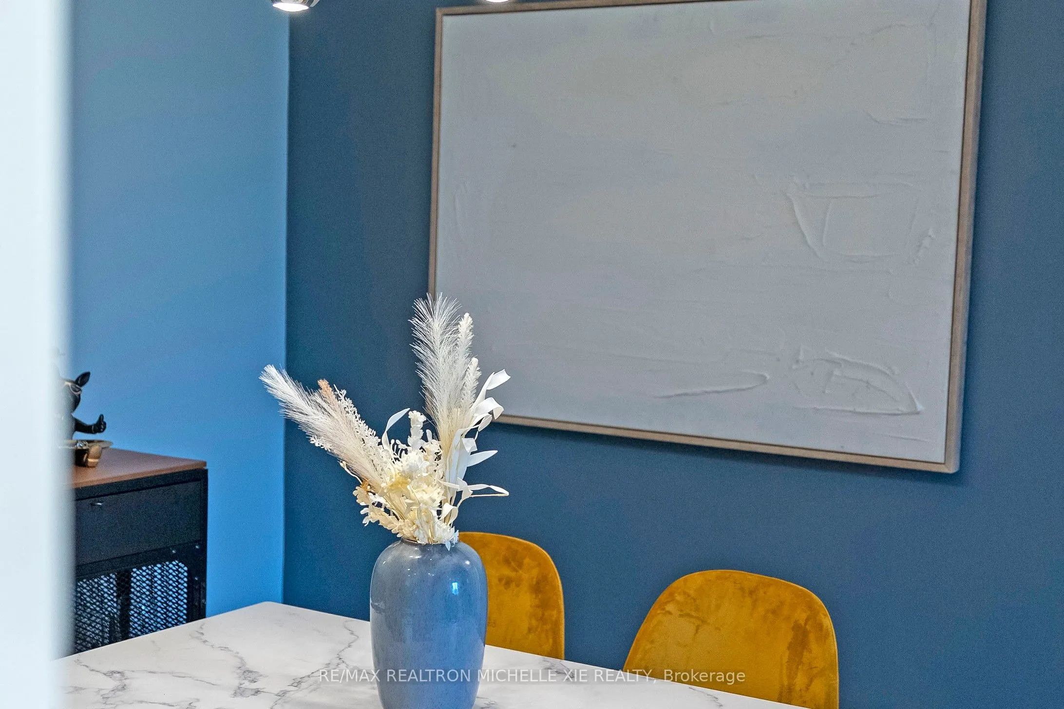
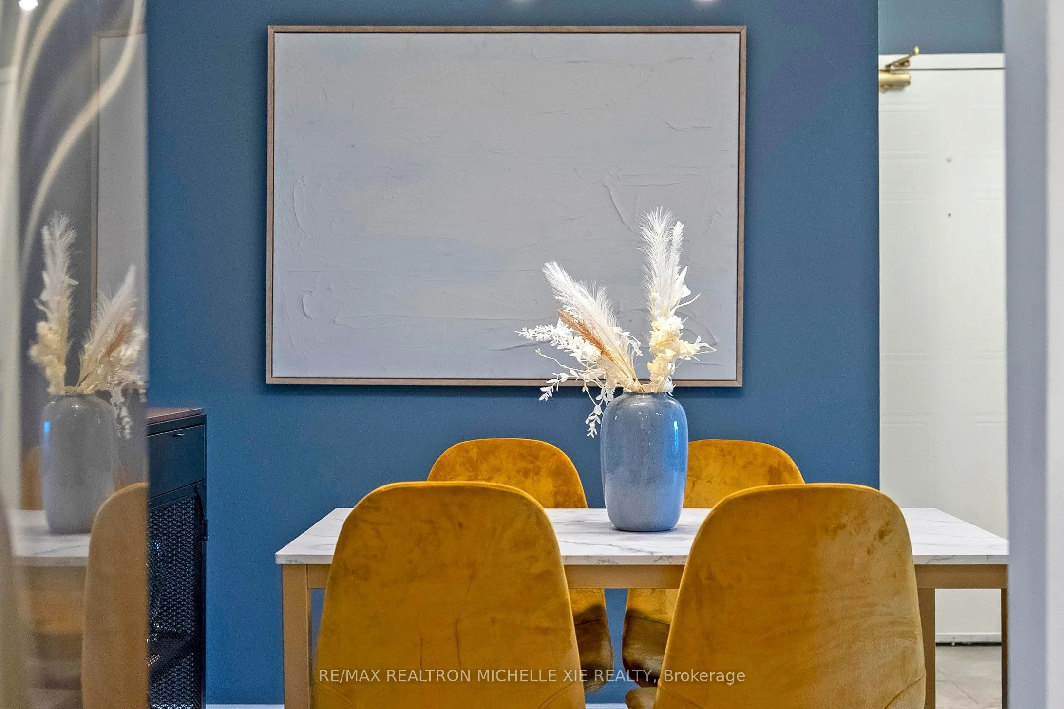
Dining Room
Open Concept, Laminate
Dimensions 8.89 x 8.6 feet
76.45 sqft
Kitchen
Stainless Steel Appl, Quartz Counter, Pot Lights
Dimensions 12.17 x 8.53 feet
103.81 sqft
Living Room
Fireplace, W/O To Balcony, Pot Lights
Dimensions 13.71 x 11.12 feet
152.46 sqft
Primary Bedroom
4 Pc Bath, Semi Ensuite, Mirrored Closet
Dimensions 11.12 x 11.09 feet
123.32 sqft
Similar Properties(No results)
Mortgage Calculator
Calculate your estimated monthly mortgage payment
Price
$399,000
$
%
%
Total cost of mortgage
$0
Monthly payment
By clicking Save, we will calculate your estimated mortgage for all properties using the saved values (down payment percentage, interest rate, and amortization).
The accuracy and applicability of this calculator are not guaranteed.