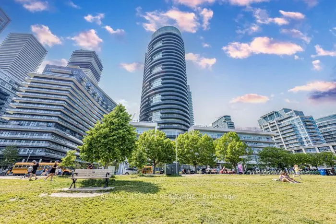
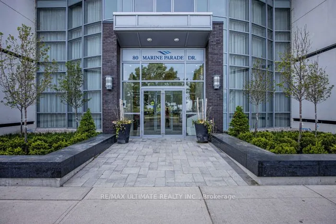
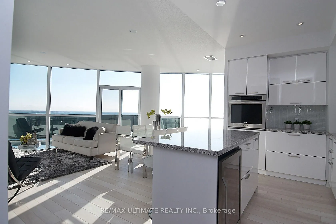
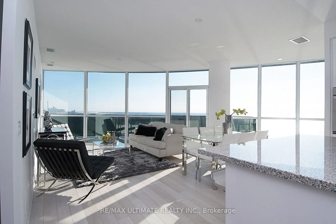
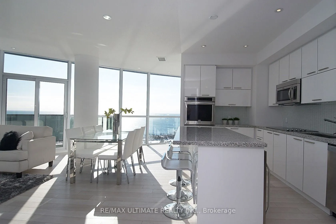
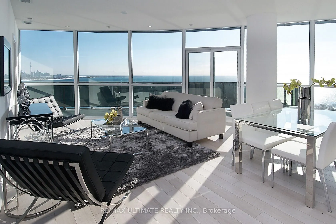
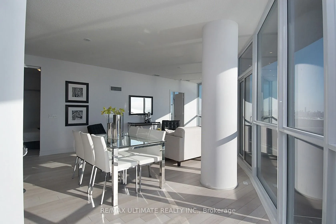
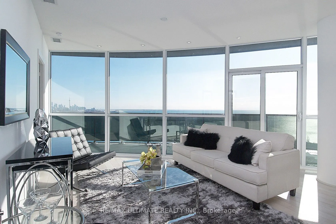
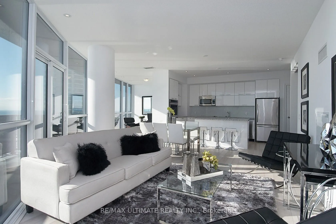
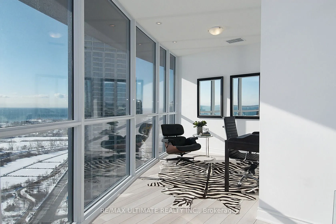
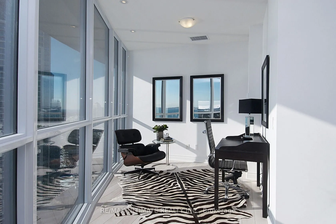
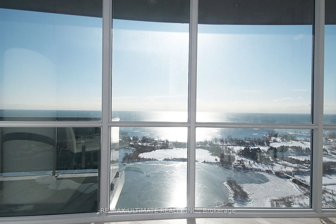
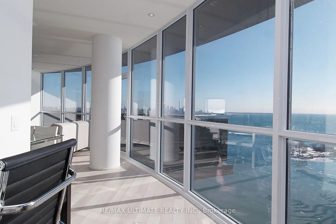
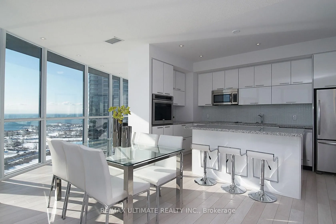
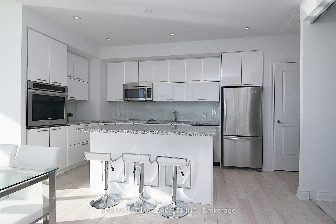
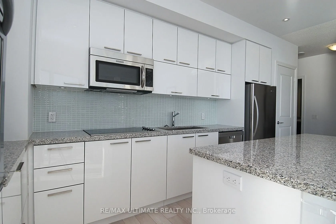
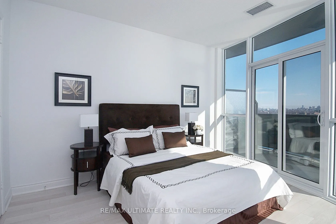
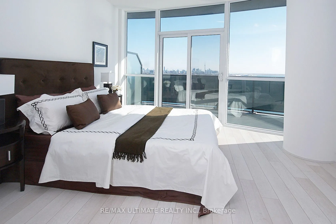
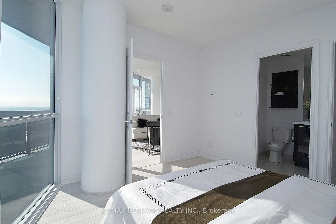
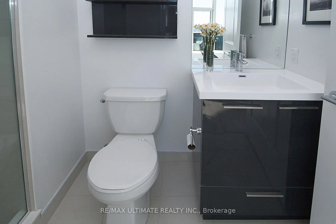
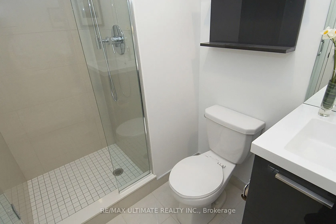
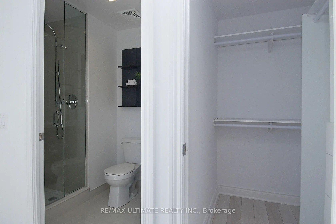
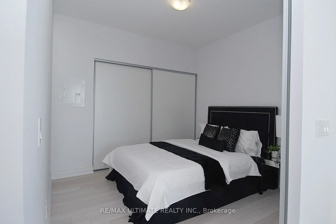
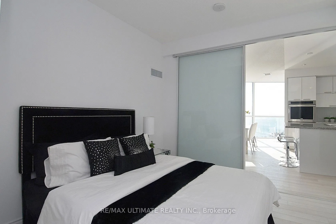
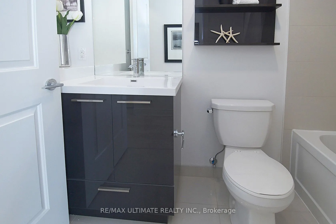
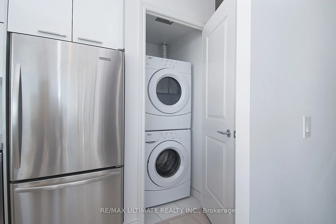
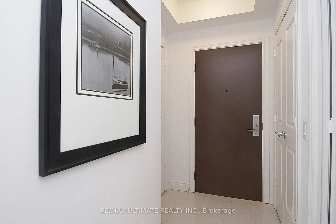
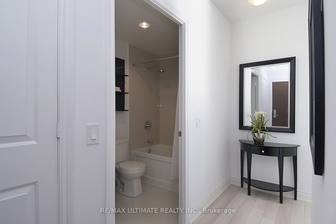
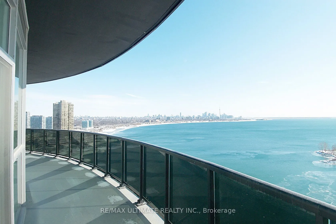
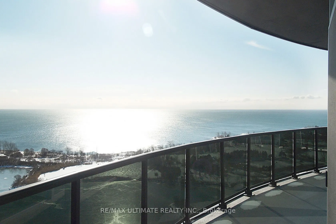
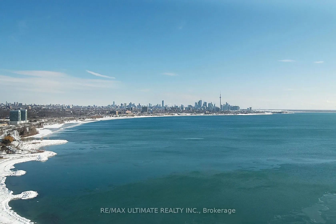
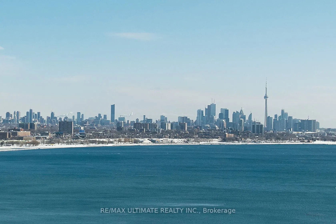
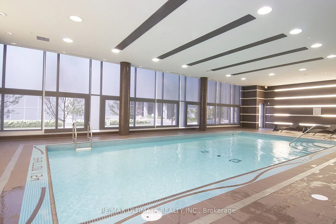
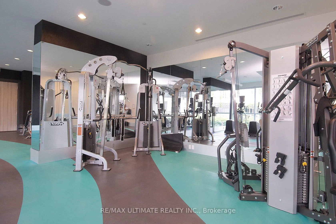
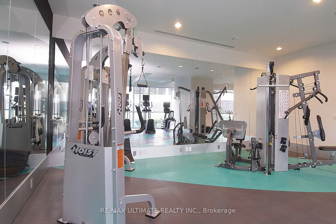
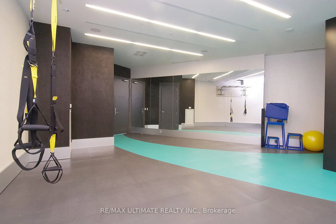
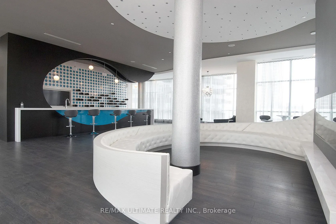
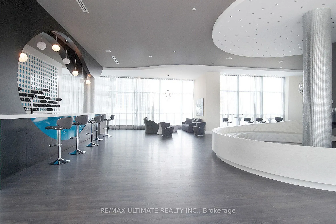
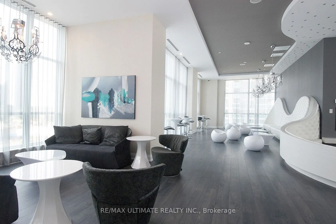
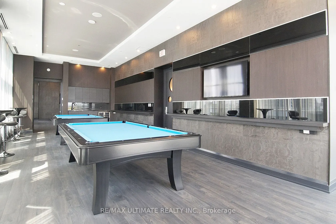
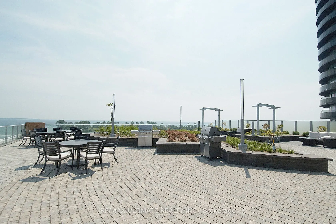
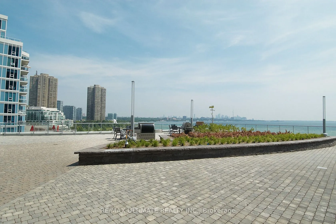
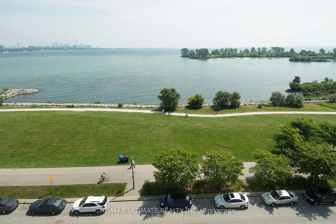
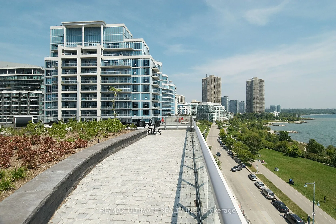
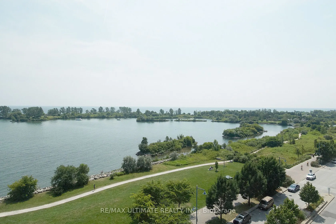
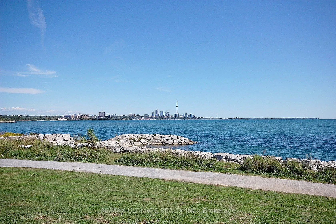
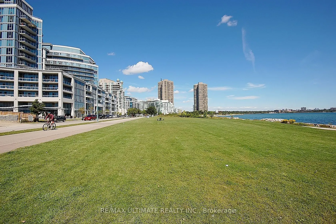
Sprawling Luxury 2-Bedroom + Den with Breathtaking Lake & City Views. Welcome to this stunning, sun-drenched corner suite in the heart of Humber Bay Shores offering amazing Million Dollar South East Views of the Lake, CN Tower, and spectacular evening sunsets. This expansive unit features 2 full bat...hrooms, a wraparound 245 sq.ft. Balcony, and floor-to-ceiling windows that flood the space with natural light. Step into the open-concept living area with soaring ceilings and designer finishes, including engineered hardwood floors throughout. The Modern Kitchen boasts sleek white glossy cabinetry, a custom granite-topped island with extra storage, a mosaic backsplash, and premium stainless-steel appliances perfect for entertaining. The Primary Bedroom comfortably fits a king-size bed and features a spa-inspired 3-Pc Ensuite + W/I Closet. A separate den/home office is tucked away from the main living space, ideal for working remotely. Additional features include in-suite laundry, 1 underground parking spot, and a storage locker. Resort-Style Amenities: Indoor Pool, Hot Tub Sauna, Gym, Yoga Studio, Rooftop Terrace with BBQs, Games & Theater Room, Party Room with Gourmet Kitchen - a true entertainer's dream. Steps to: The Lake, Waterfront Trails, Parks, Metro, Starbucks, and top Restaurants like La Vecchia, Eden Trattoria, and Firkin on the Bay. TTC at your doorstep and easy access to the QEW and Mimico GO Station make commuting effortless. Where Luxury meets lakeside living - the perfect blend of nature and city living. Don't miss this opportunity to live in one of Toronto's most desirable waterfront communities!
Full Property Details
Interior
Bedrooms
2
Bedrooms Plus
1
Total Bedrooms
3
Washrooms
2
Square Footage
1000-1199 sqft
Basement
None
Heating Source
Gas
Heating Fuel
Forced Air
Air Conditioning
Central Air
Family Room
No
Kitchens
1
Total Kitchens
1
Fireplace Features
No
Bedrooms
2
Bedrooms Plus
1
Total Bedrooms
3
Washrooms
2
Square Footage
1000-1199 sqft
Basement
None
Heating Source
Gas
Heating Fuel
Forced Air
Air Conditioning
Central Air
Family Room
No
Kitchens
1
Total Kitchens
1
Fireplace Features
No
Exterior
Driveway
Underground
Pool
Indoor
Waterfront
WaterfrontCommunity
Parking Spaces
1
Total Parking Spaces
1.00
Parking Description
Underground
Garage Spaces
1
Balcony
Open
Driveway
Underground
Pool
Indoor
Waterfront
WaterfrontCommunity
Parking Spaces
1
Total Parking Spaces
1.00
Parking Description
Underground
Garage Spaces
1
Balcony
Open
Building Description
Style
Apartment
Home Type
Condo
Subtype
Condo Apartment
Year Built
0-5
Property Orientation
South East
Exterior Finish
Concrete
Possession Date
No Data
Locker
Owned
Style
Apartment
Home Type
Condo
Subtype
Condo Apartment
Year Built
0-5
Property Orientation
South East
Exterior Finish
Concrete
Possession Date
No Data
Locker
Owned
Community
Community
Mimico
Community
Mimico
Taxes & Fees
Occupancy
Vacant
Common Elements
Included
Heating
Included
Parking
Included
Water
Included
Occupancy
Vacant
Common Elements
Included
Heating
Included
Parking
Included
Water
Included
Other
Pets
Yes-with Restrictions
Pets
Yes-with Restrictions
Room Types
Bedroom 2
Hardwood Floor, Double Closet, Sliding Doors
Dimensions 10.01 x 9.91 feet
99.2 sqft
Den
Hardwood Floor, Overlook Water, Pot Lights
Dimensions 9.32 x 7.35 feet
68.5 sqft
Dining Room
Hardwood Floor, Combined w/Living, Open Concept
Dimensions 22.01 x 23.62 feet
519.88 sqft
Kitchen
Modern Kitchen, Stainless Steel Appl, Centre Island