Sign In or Create a Free Account to see full details of this property
Key Facts
Key facts for 130 Industry Street #9
Property Type
Commercial
Parking
In/Out
MLS #
W14107102
Size
-
Basement
-
Listed on
2026-10-22
Lot size
0 x 0.0
Tax
$7,701 /yr
Days on Market
1
Approximate Age
-
Maintenance Fee
-
Description
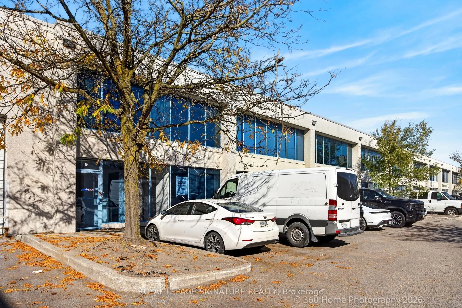
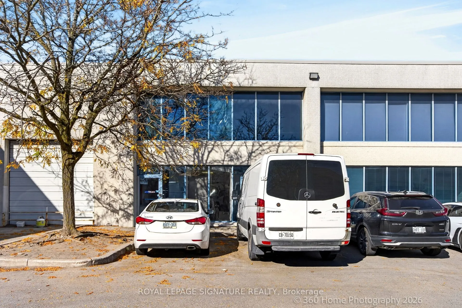
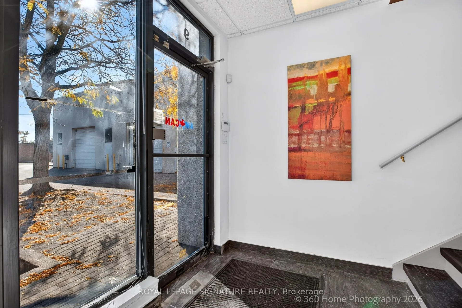
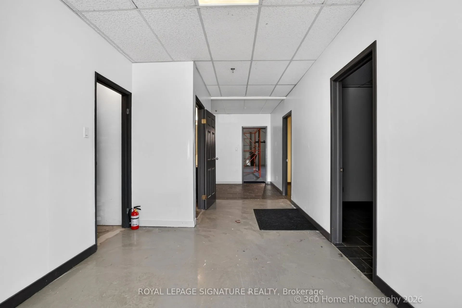
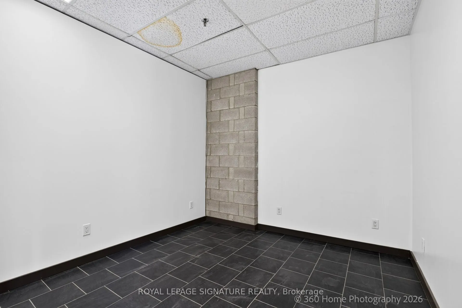
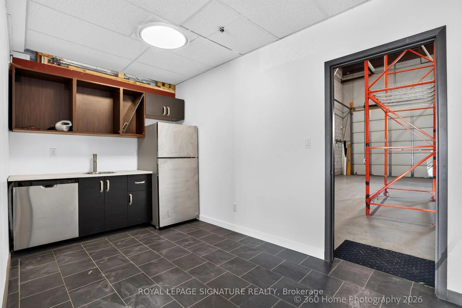
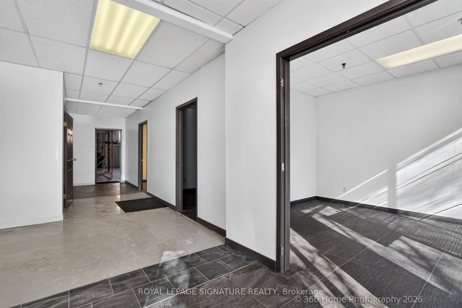
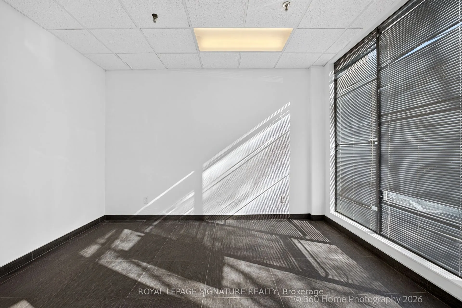
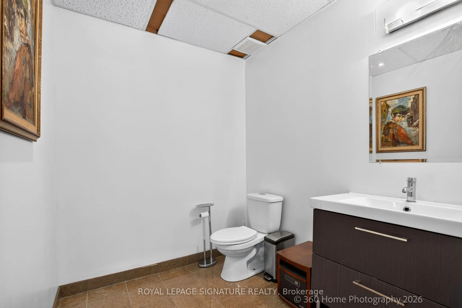
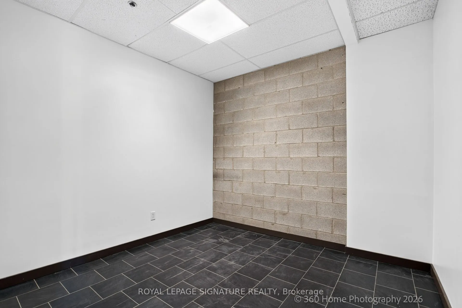
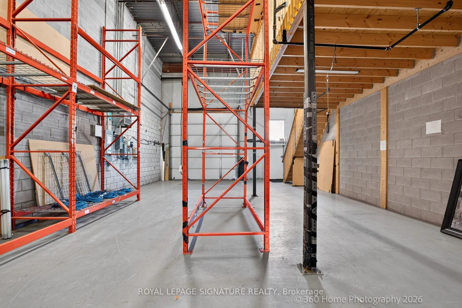
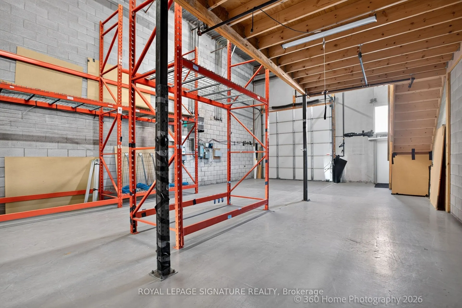
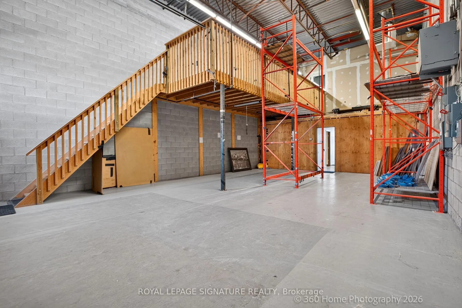
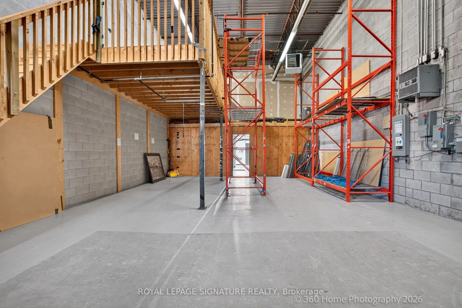
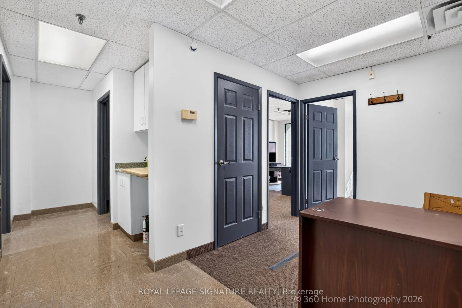
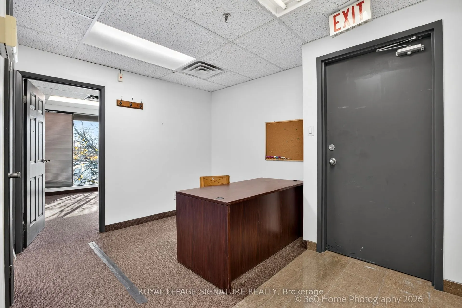
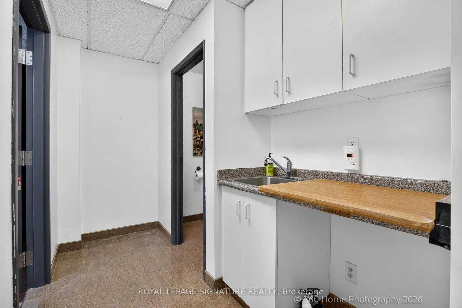
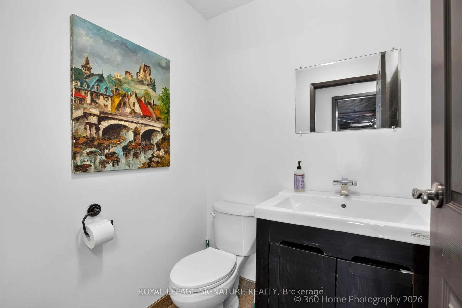
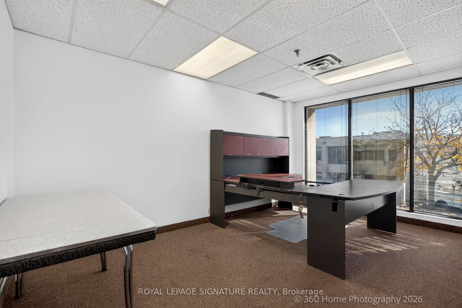
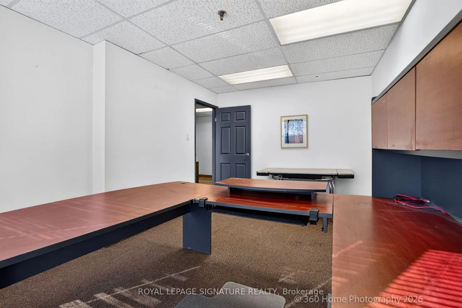
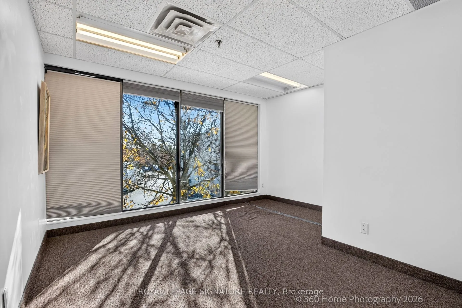
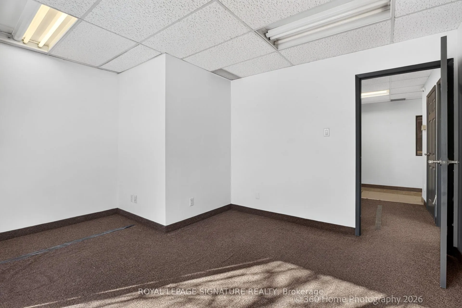
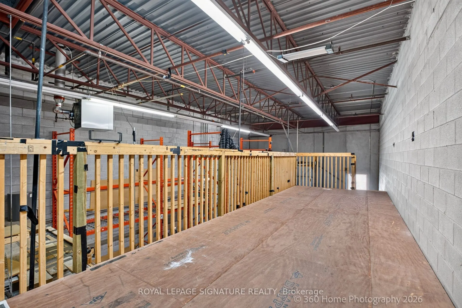
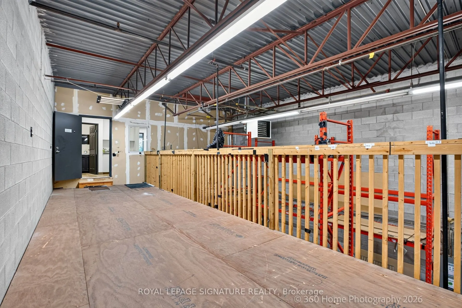
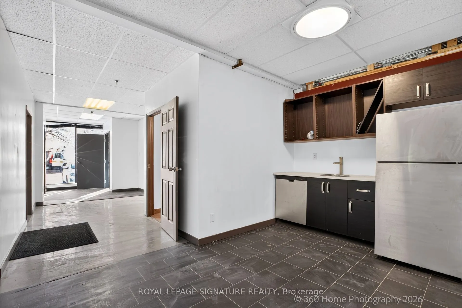
130 Industry Street, Unit 9 Is A Turnkey industrial condominium in Toronto's Black Creek Business Area, A Central Employment Pocket With Direct Access To Both Highway 401 And Highway 400 And A Short Run To The Downtown Core By Black Creek Drive. The Unit Totals Approximately 2,400 sq ft. The Warehou...se Offers About 1,775 Sq Ft With 21 ft Height, Sprinklers, Existing Storage Racking And A Grade-Level Drive-In Door For Shipping, Receiving And Storage, And A Large Mezzanine Adds Substantial Storage Above. The Front Office Is Set Up For Immediate Occupancy With Four Private Offices, A Kitchen And Lunchroom, Two Washrooms And Air Conditioning. Heating is Gas Forced Air With Municipal Water, And The Unit Was Updated In 2023. On-site Surface Parking. The Industrial Zoning Supports A Broad Range Of Industrial, Warehousing, Distribution, Service, Showroom And Office Operations.Transit Access Improved Materially In 2026. The Eglinton Crosstown LRT, TTC Line 5, Opened In February 2026 With Mount Dennis As Its Western Terminus. Mount Dennis Station, on Eglinton Avenue West Between Weston Road and Black Creek Drive, Is A Three-Line Hub Serving Line 5, Kitchener GO and the UP Express, With Trips Of about 16 minutes to Union Station and about 16 minutes to Pearson Airport. TTC routes 171 Mount Dennis and 71 Runnymede Stop About 100 Metres From The Unit, With The 32 Eglinton West About 200 Metres Away. For A Business That Needs Staff, Trades And Customers To Reach It Without A Car, This Is Now One Of The Best-Connected Small Industrial Locations In The City.Offered Vacant at $1,099,000 For An Owner-User Or Investor. Also Available For Lease.
Full Property Details
General
Business Type
-
Industrial Area
1775.00 Sq Ft
Total Area
2400.00 Square Feet
Sprinklers
Partial
Drive-In Level Shipping Doors
1
Double Man Shipping Doors
0
Grade Level Shipping Doors
0
Truck Level Shipping Doors
1
Business Type
-
Industrial Area
1775.00 Sq Ft
Total Area
2400.00 Square Feet
Sprinklers
Partial
Drive-In Level Shipping Doors
1
Double Man Shipping Doors
0
Grade Level Shipping Doors
0
Truck Level Shipping Doors
1
Interior
Washrooms
0
Heating Fuel
Gas Forced Air Open
Air Conditioning
Partial
Washrooms
0
Heating Fuel
Gas Forced Air Open
Air Conditioning
Partial
Exterior
Depth
0.0
Front
0.0
Lot Size
0 x 0.0 ft
Parking Spaces
-
Total Parking Spaces
-
Parking Description
In/Out
Garage Spaces
-
Zoning
Industrial
Depth
0.0
Front
0.0
Lot Size
0 x 0.0 ft
Parking Spaces
-
Total Parking Spaces
-
Parking Description
In/Out
Garage Spaces
-
Zoning
Industrial
Building Description
Home Type
Commercial
Subtype
Industrial
Water Supply
Municipal
Possession Date
11/1/2026
Home Type
Commercial
Subtype
Industrial
Water Supply
Municipal
Possession Date
11/1/2026
Community
Community
Brookhaven-Amesbury
Community
Brookhaven-Amesbury
Taxes & Fees
Taxes
$7,701 /yr
Tax Year
2026
Occupancy
Vacant
Taxes
$7,701 /yr
Tax Year
2026
Occupancy
Vacant
Similar Properties(No results)
Mortgage Calculator
Calculate your estimated monthly mortgage payment
Price
$1,099,000
$
%
%
Total cost of mortgage
$0
Monthly payment
By clicking Save, we will calculate your estimated mortgage for all properties using the saved values (down payment percentage, interest rate, and amortization).
The accuracy and applicability of this calculator are not guaranteed.