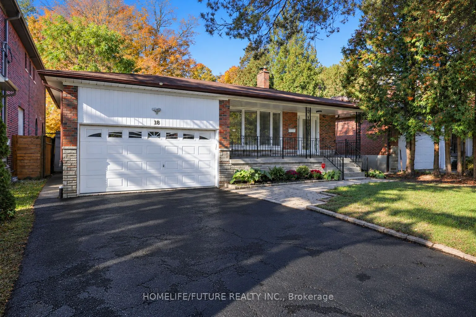
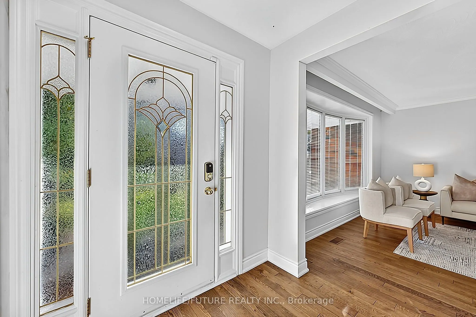
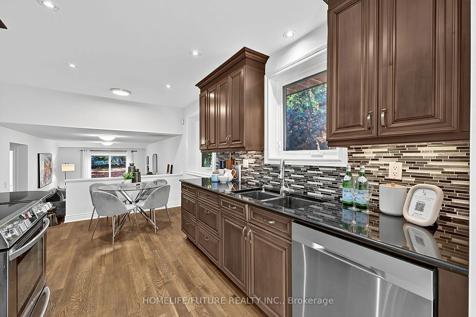
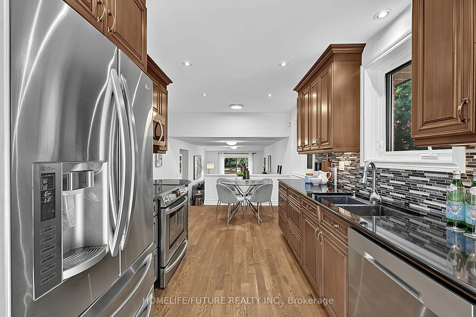
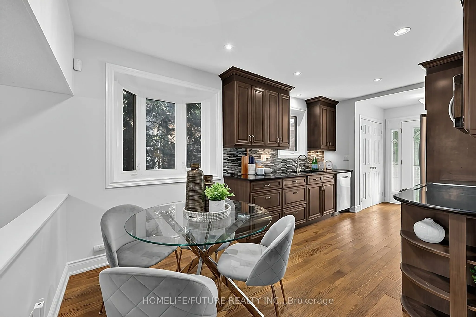
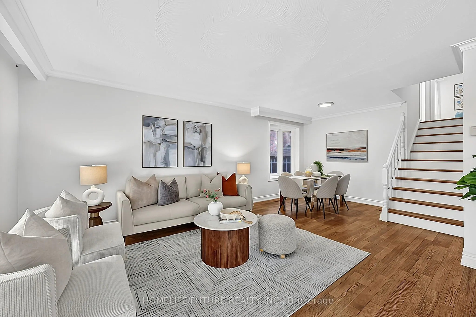
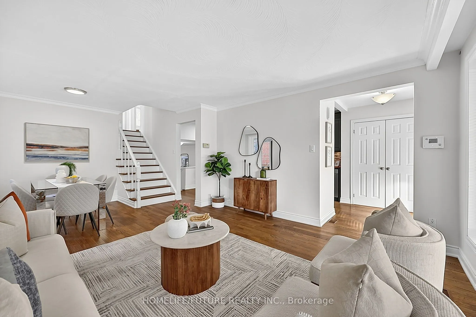
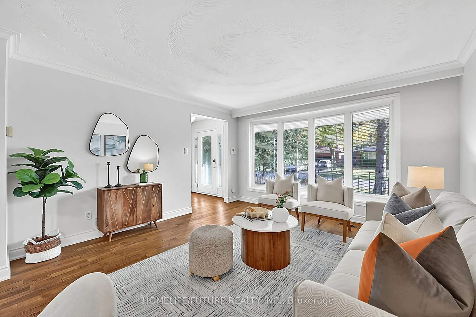
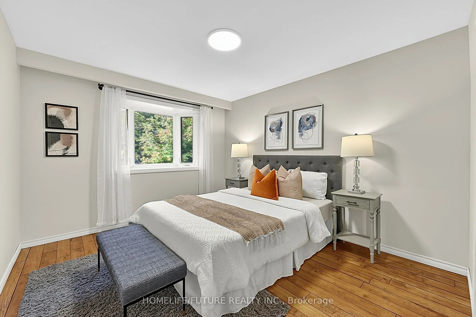
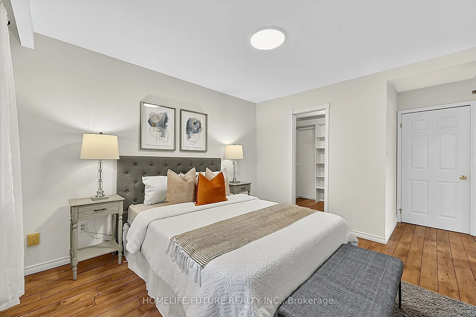
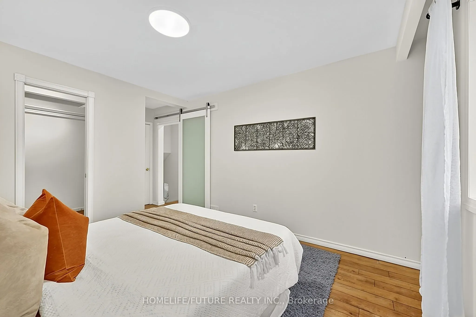
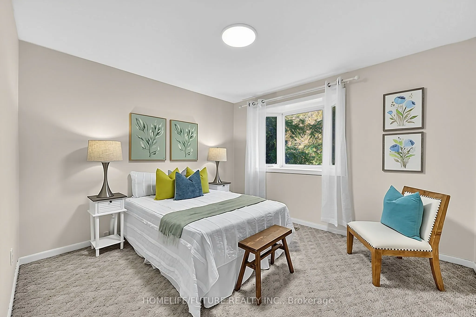
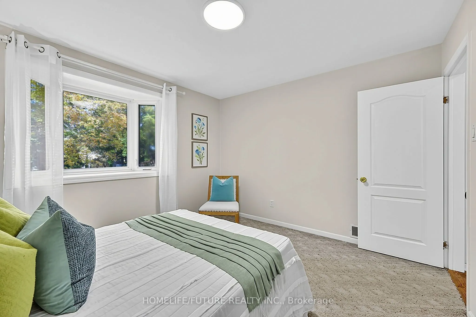
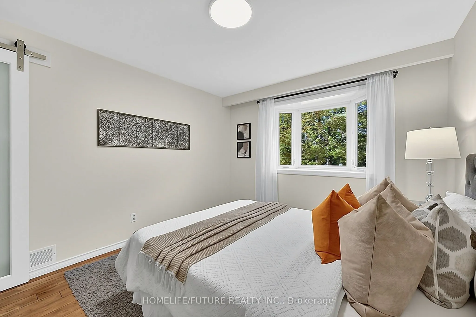
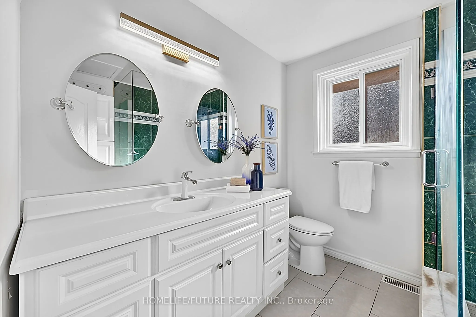
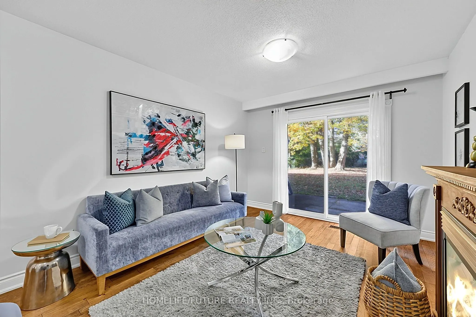
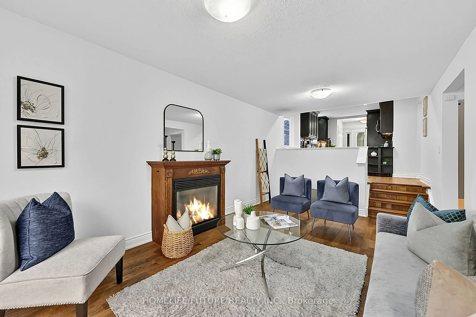
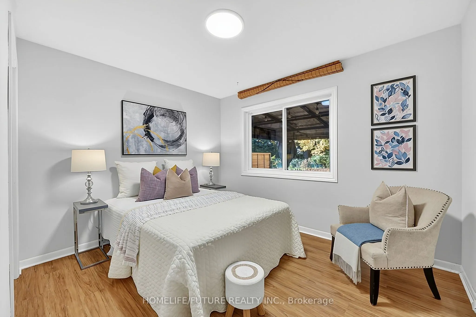
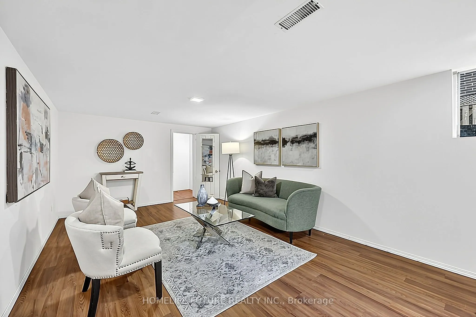
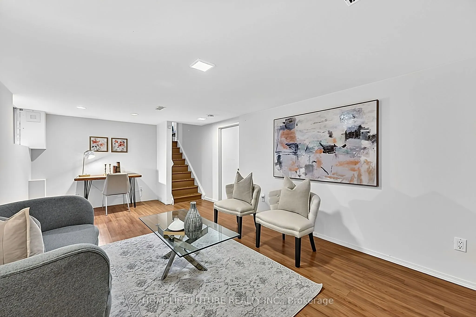
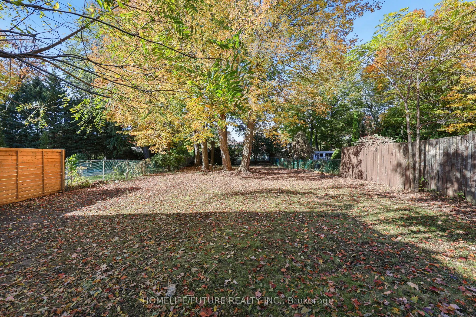
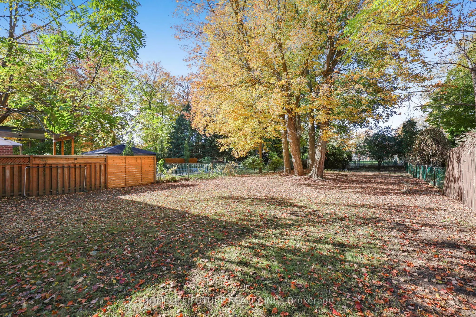
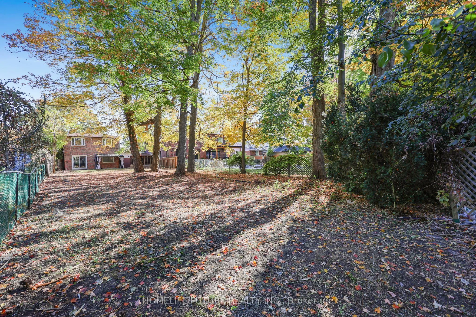
Country Living In The City! Set On A Quiet Street In The Sought-After Pocket Of Centennial Scarborough, This Upgraded Detached Home Sits On A Rare 50 X 220 Ft Private Lot Surrounded By Custom Multi-Million Dollar Homes. Move In Now, With The Option To Expand In The Future. It Offers 3 Bedrooms, 3 Wa...shrooms, And A Versatile Layout With Room To Grow. The Bright Interior Features Hardwood Floors Throughout The Main Floor, Multiple Bay Windows, And A Kitchen With Quartz Countertops And Stainless Steel Appliances. Relax In The Spacious Family Room, Or Enjoy The Finished Rec Room With A Full Bath, Ideal For Entertaining Or Working From Home. A Separate Side Entrance Offers Potential For Additional Rental Income (Buyer To Verify). Step Outside To A Deep, South-Facing Backyard That Gets Sun All Day, With Plenty Of Room For Gardening, Entertaining, Or A Future Addition Or Garden Suite (Buyer To Verify With The City). Covered Gazebo. Complete With A Tandem Garage And Ample Driveway Parking, This Home Is Close To Schools, Parks, Shopping, TTC, The University Of Toronto Scarborough, Rouge National Urban Park, The Port Union Waterfront Trails, And Rouge Hill GO Station. Vacant And Easy To Show!
Full Property Details
Interior
Bedrooms
3
Total Bedrooms
3
Washrooms
3
Square Footage
1500-2000 sqft
Basement
Partially Finished
Heating Source
Gas
Heating Fuel
Forced Air
Air Conditioning
Central Air
Family Room
Yes
Kitchens
1
Total Kitchens
1
Fireplace Features
No
Bedrooms
3
Total Bedrooms
3
Washrooms
3
Square Footage
1500-2000 sqft
Basement
Partially Finished
Heating Source
Gas
Heating Fuel
Forced Air
Air Conditioning
Central Air
Family Room
Yes
Kitchens
1
Total Kitchens
1
Fireplace Features
No
Exterior
Depth
220.0
Front
50.0
Driveway
Available
Lot Size
50 x 220.0 ft
Pool
None
Parking Spaces
4
Total Parking Spaces
6.00
Parking Description
Attached
Garage Spaces
2
Depth
220.0
Front
50.0
Driveway
Available
Lot Size
50 x 220.0 ft
Pool
None
Parking Spaces
4
Total Parking Spaces
6.00
Parking Description
Attached
Garage Spaces
2
Building Description
Style
Backsplit 4
Home Type
House
Subtype
Detached
Property Orientation
West
Exterior Finish
Brick
Sewers
Sewer
Water Supply
Municipal
Possession Date
11/22/2026
Style
Backsplit 4
Home Type
House
Subtype
Detached
Property Orientation
West
Exterior Finish
Brick
Sewers
Sewer
Water Supply
Municipal
Possession Date
11/22/2026
Community
Community
Centennial Scarborough
Community
Centennial Scarborough
Taxes & Fees
Taxes
$4,818.71 /yr
Tax Year
2026
Occupancy
Vacant
Taxes
$4,818.71 /yr
Tax Year
2026
Occupancy
Vacant
Room Types
Bedroom 2
Bay Window, Broadloom, Closet
Dimensions 11.35 x 10.56 feet
119.86 sqft
Bedroom 3
Laminate, Window, Closet
Dimensions 11.06 x 9.22 feet
101.97 sqft
Breakfast
Hardwood Floor, Bay Window, Overlooks Family
Dimensions 9.19 x 6.79 feet
62.4 sqft
Dining Room
Hardwood Floor, Bay Window
Dimensions 11.22 x 8.37 feet
93.91 sqft
Family Room
W/O To Yard, Gas Fireplace, Hardwood Floor
Dimensions 18.21 x 10.17 feet
185.2 sqft
Furnace Room
Unfinished, Concrete Floor, Window
Dimensions 10.5 x 8.56 feet
89.88 sqft
Kitchen
Modern Kitchen, Quartz Counter, Stainless Steel Appl
Dimensions 9.42 x 9.19 feet
86.57 sqft
Laundry
Window
Dimensions 10.5 x 12.47 feet
130.94 sqft
Living Room
Hardwood Floor, Bay Window
Dimensions 13.06 x 12.96 feet
169.26 sqft
Primary Bedroom
Laminate, Bay Window, Walk-In Closet(s)
Dimensions 12.01 x 10.47 feet
125.74 sqft
Recreation
Laminate, 4 Pc Bath
Dimensions 20.18 x 10.83 feet
218.55 sqft
Similar Properties(No results)
Mortgage Calculator
Calculate your estimated monthly mortgage payment
Price
$1,149,997
$
%
%
Total cost of mortgage
$0
Monthly payment
By clicking Save, we will calculate your estimated mortgage for all properties using the saved values (down payment percentage, interest rate, and amortization).
The accuracy and applicability of this calculator are not guaranteed.