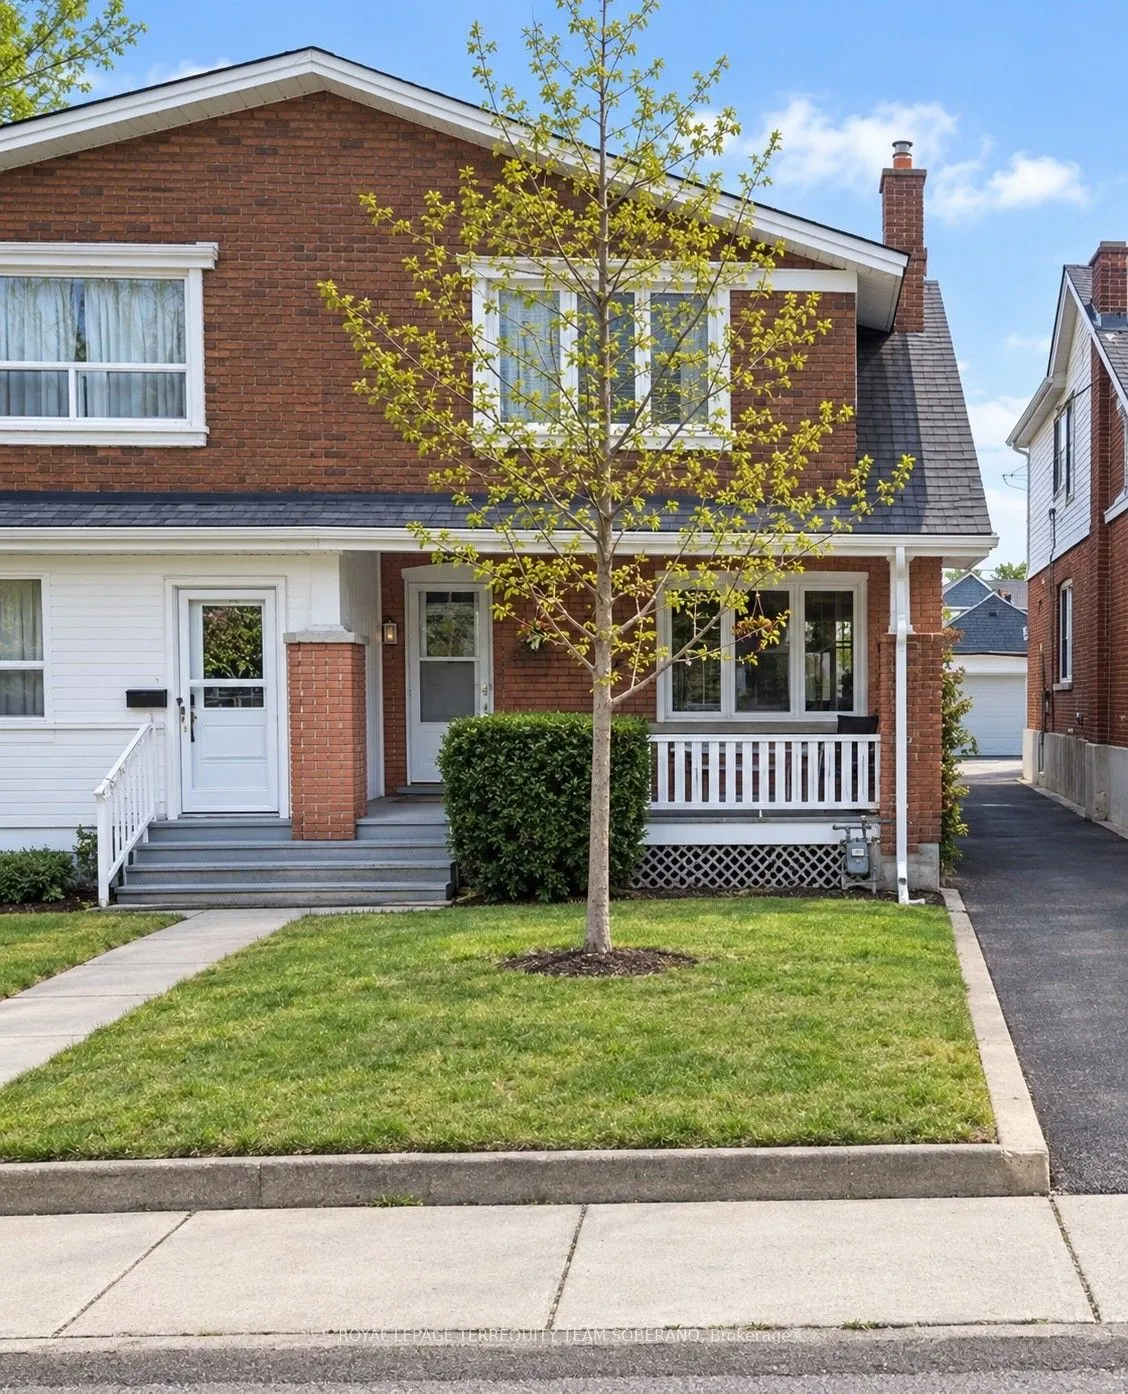
CHARMING SEMI-DETACHED HOME IN THE HEART OF EAST YORK! An Opportunity To Own A Character-Filled Home At 61 Secord Avenue! This Inviting Property Offers Timeless Charm, Original Details & Plenty Of Potential To Make It Your Own. Step Inside To A Bright & Spacious Living Room Featuring Beautiful Hardw...ood Flooring, Rich Wood Trim, Crown Moulding & A Cozy Fireplace With A Classic Brick Surround. Elegant French Doors Lead To A Separate, Sun-Filled Dining Room, Perfect For Family Gatherings & Entertaining. The Kitchen Offers Ample Cabinetry, A Double Sink & A Window Overlooking The Backyard, Along With Access To Additional Storage Space. Upstairs, The Bedrooms Feature Hardwood Flooring, Natural Light & Generous Closet Space, Complemented By A 4-Piece Bathroom. Beautiful Stained Glass Windows, Original Woodwork & Distinctive Architectural Details Add Warmth & Character Throughout. The Welcoming Front Porch & Mature Trees Enhance The Home's Curb Appeal. Ideally Located In A Desirable East York Neighbourhood, Close To Parks, Schools, Shopping, Restaurants, Public Transit & Everyday Amenities. A Wonderful Opportunity To Renovate, Personalize & Bring Your Vision To Life In An Established Toronto Community! PHOTOS & MEASUREMENTS COMING SOON!
Full Property Details
Interior
Bedrooms
3
Total Bedrooms
3
Washrooms
2
Square Footage
1100-1500 sqft
Basement
Partial Basement
Heating Source
Gas
Heating Fuel
Forced Air
Air Conditioning
None
Family Room
No
Kitchens
1
Total Kitchens
1
Fireplace Features
Yes
Bedrooms
3
Total Bedrooms
3
Washrooms
2
Square Footage
1100-1500 sqft
Basement
Partial Basement
Heating Source
Gas
Heating Fuel
Forced Air
Air Conditioning
None
Family Room
No
Kitchens
1
Total Kitchens
1
Fireplace Features
Yes
Exterior
Depth
119.0
Front
23.17
Driveway
Lane
Lot Size
23 x 119.0 ft
Pool
None
Parking Spaces
1
Total Parking Spaces
1.00
Parking Description
None
Garage Spaces
0
Depth
119.0
Front
23.17
Driveway
Lane
Lot Size
23 x 119.0 ft
Pool
None
Parking Spaces
1
Total Parking Spaces
1.00
Parking Description
None
Garage Spaces
0
Building Description
Style
2-Storey
Home Type
House
Subtype
Semi-Detached
Property Orientation
South
Exterior Finish
Brick
Sewers
Sewer
Water Supply
Municipal
Possession Date
No Data
Style
2-Storey
Home Type
House
Subtype
Semi-Detached
Property Orientation
South
Exterior Finish
Brick
Sewers
Sewer
Water Supply
Municipal
Possession Date
No Data
Community
Community
Crescent Town
Community
Crescent Town
Taxes & Fees
Taxes
$4,181.85 /yr
Tax Year
2026
Occupancy
Owner
Taxes
$4,181.85 /yr
Tax Year
2026
Occupancy
Owner
Room Types
Bedroom 2
Hardwood Floor, Large Closet, Window
Dimensions - feet
0 sqft
Bedroom 3
Hardwood Floor, Closet, Window
Dimensions - feet
0 sqft
Dining Room
Hardwood Floor, Combined w/Living, Open Concept
Dimensions - feet
0 sqft
Kitchen
Vinyl Floor, Pantry, Overlooks Backyard
Dimensions - feet
0 sqft
Living Room
Hardwood Floor, Combined w/Dining, French Doors
Dimensions - feet
0 sqft
Primary Bedroom
Hardwood Floor, Walk-In Closet(s), Window
Dimensions - feet
0 sqft
Similar Properties(No results)
Mortgage Calculator
Calculate your estimated monthly mortgage payment
Price
$699,000
$
%
%
Total cost of mortgage
$0
Monthly payment
By clicking Save, we will calculate your estimated mortgage for all properties using the saved values (down payment percentage, interest rate, and amortization).
The accuracy and applicability of this calculator are not guaranteed.