Sign In or Create a Free Account to see full details of this property
Key Facts
Key facts for 500 Sherbourne Street #2005
Property Type
Condo, Apartment
Parking
None 1 garage, 1 parking
MLS #
C8322378
Size
600-699 sqft
Basement
None
Listed on
2024-05-09
Lot size
-
Tax
$2,471.80 /yr
Days on Market
27
Approximate Age
-
Maintenance Fee
$527.88/mo
Common Elements, Hea...
Description
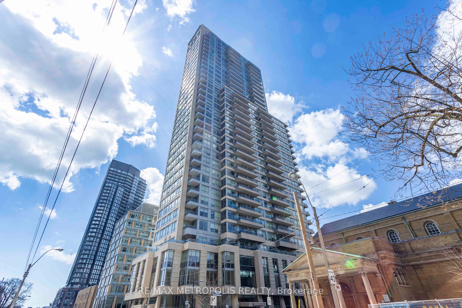
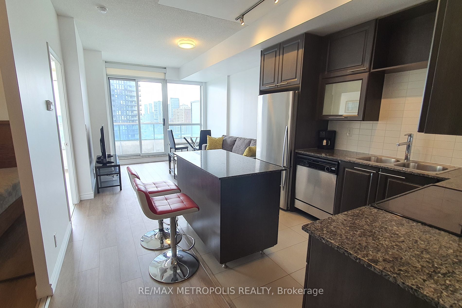
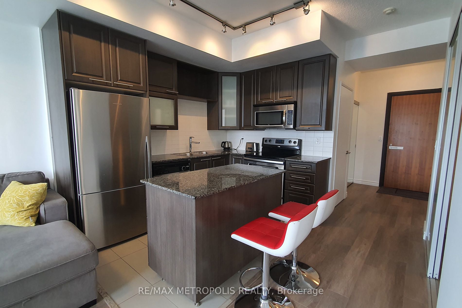
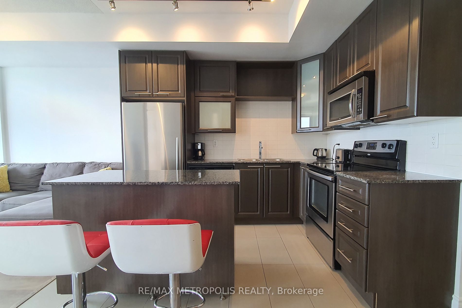
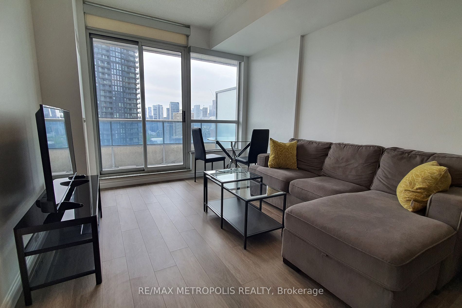
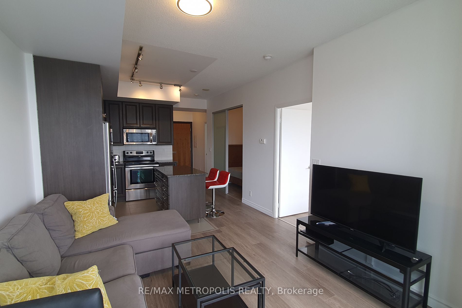
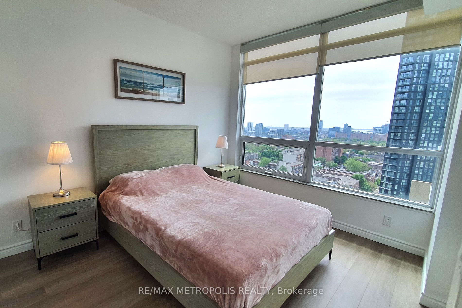
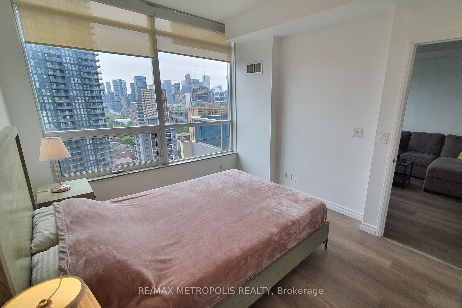
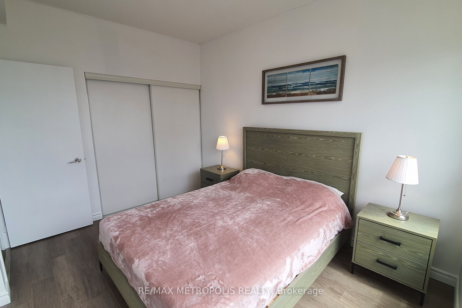
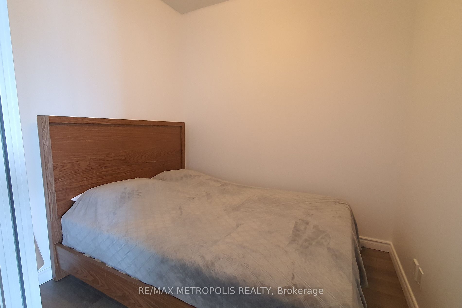
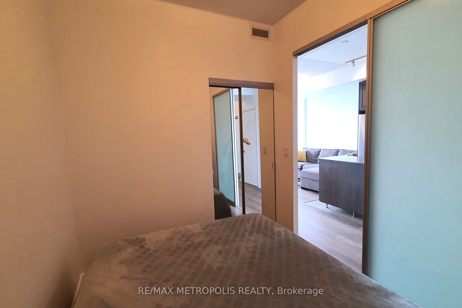
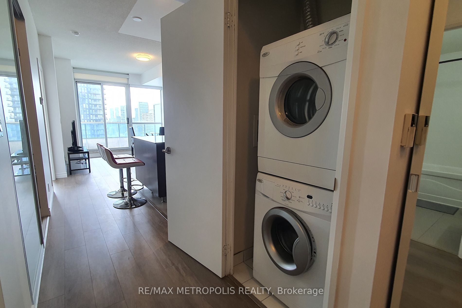
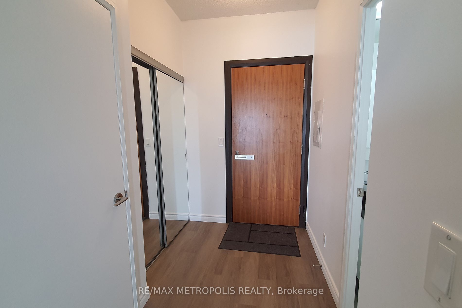
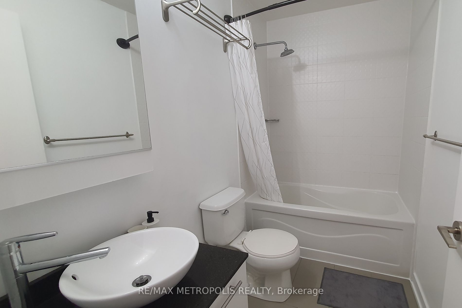
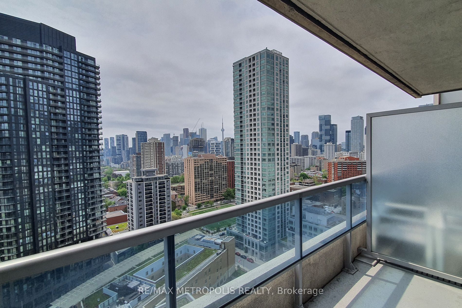
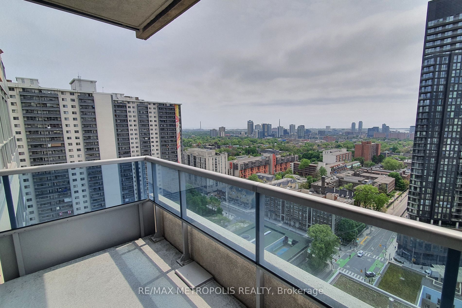
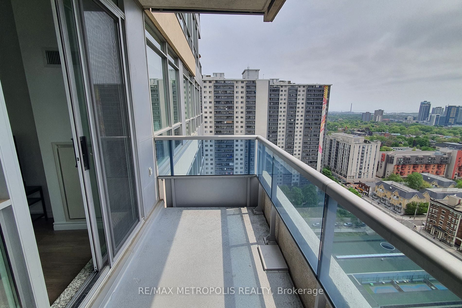
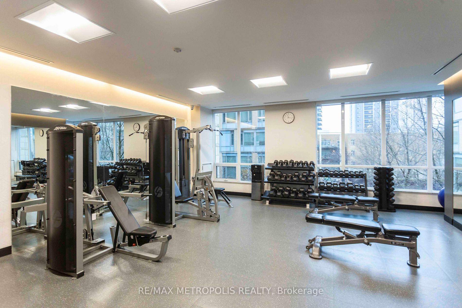
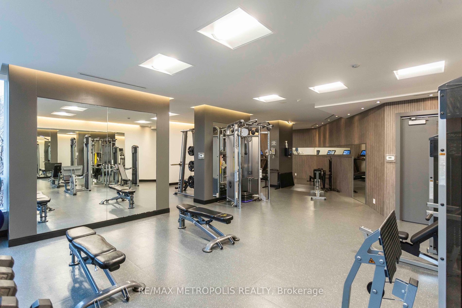
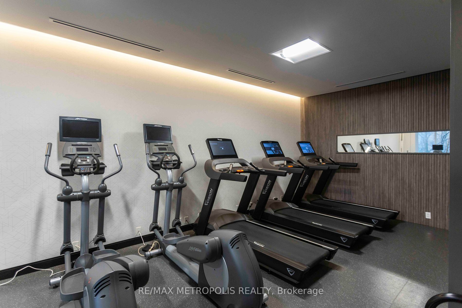
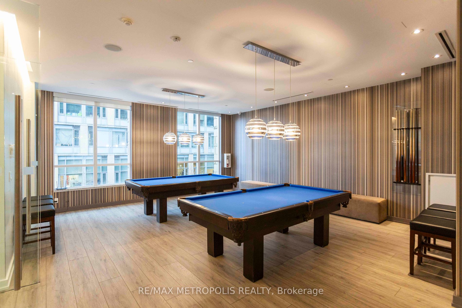
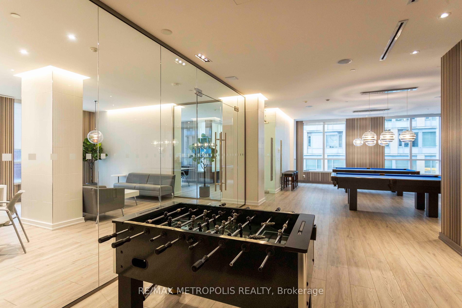
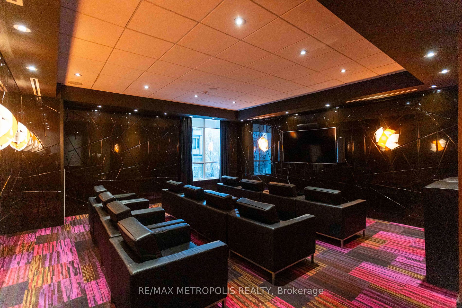
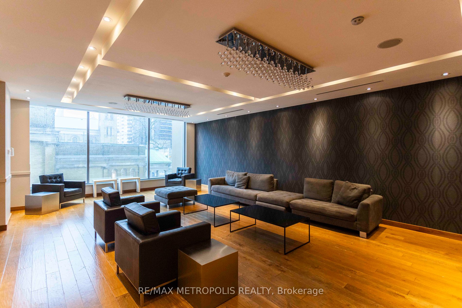
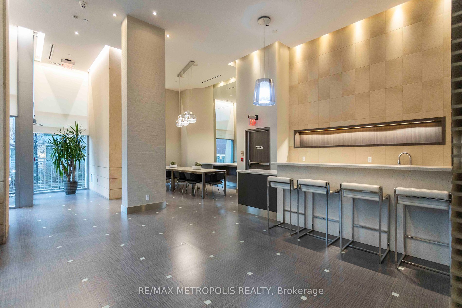
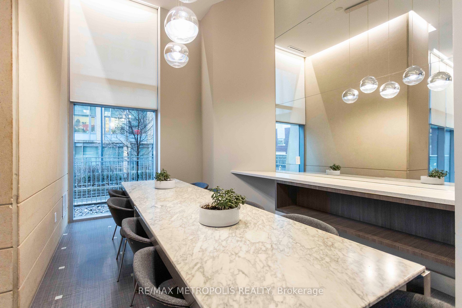
Welcome to the 500 by Times Group Corporation located in a popular St. James Town neighbourhood in Toronto. This newly renovated & freshly painted large 1 bedroom + den suite offer 624 sq ft of living space, abundance of natural light, upscale finishes, new laminate flooring throughout, ensuite laun...dry and an open concept balcony. The spacious bedroom features a large window and a sizeable closet space while the den can be used as a 2nd bedroom or as an office space. Den has sliding doors and is a separate room. The inviting open concept living and dining area is a perfect space to spend it with your family and friends. Enjoy the kitchen space that's equipped with contemporary stainless steel appliances, a center island, quartz countertops, and stylish backsplash. Building amenities include a gym, billiards room, rooftop terrace, theater room, party and meeting room, EV charging stations, visitor parking, concierge & more. The suite comes with 1 underground parking space. **** Extras **** The 500 condo is conveniently located near the Bloor & Sherbourne TTC subway station (8 minute walk), grocery & shopping, restaurants, cafes, parks, banks. Close to DVP, Gardiner Expy, Rosedale Ravine Lands & Don Valley park trails.
Full Property Details
Interior
Bedrooms
1
Bedrooms Plus
1
Total Bedrooms
2
Washrooms
1
Square Footage
600-699 sqft
Basement
None
Heating Source
Gas
Heating Fuel
Forced Air
Air Conditioning
Central Air
Family Room
No
Kitchens
1
Total Kitchens
1
Fireplace Features
No
Bedrooms
1
Bedrooms Plus
1
Total Bedrooms
2
Washrooms
1
Square Footage
600-699 sqft
Basement
None
Heating Source
Gas
Heating Fuel
Forced Air
Air Conditioning
Central Air
Family Room
No
Kitchens
1
Total Kitchens
1
Fireplace Features
No
Exterior
Driveway
None
Parking Spaces
1
Total Parking Spaces
1.00
Parking Description
None
Garage Spaces
1
Balcony
Open
Driveway
None
Parking Spaces
1
Total Parking Spaces
1.00
Parking Description
None
Garage Spaces
1
Balcony
Open
Building Description
Style
Apartment
Home Type
Condo
Subtype
Condo Apartment
Property Orientation
South
Exterior Finish
Brick
Possession Date
5/15/2024
Locker
None
Style
Apartment
Home Type
Condo
Subtype
Condo Apartment
Property Orientation
South
Exterior Finish
Brick
Possession Date
5/15/2024
Locker
None
Community
Community
North St. James Town
Community
North St. James Town
Taxes & Fees
Taxes
$2,471.80 /yr
Tax Year
2023
Maintenance Fee
$527.88/mo
Common Elements
Included
Heating
Included
Parking
Included
Water
Included
Building Insurance
Included
Taxes
$2,471.80 /yr
Tax Year
2023
Maintenance Fee
$527.88/mo
Common Elements
Included
Heating
Included
Parking
Included
Water
Included
Building Insurance
Included
Other
Pets
Restricted
Pets
Restricted
Room Types
Bedroom
Large Window, Large Closet, Laminate
Dimensions 12.3 x 9.84 feet
121.03 sqft
Den
Sliding Doors, Closet, Laminate
Dimensions 8.37 x 7.38 feet
61.77 sqft
Dining Room
Combined w/Kitchen, Combined w/Living, Laminate
Dimensions 11.98 x 10.33 feet
123.75 sqft
Kitchen
Stainless Steel Appl, Centre Island, Laminate
Dimensions 11.32 x 10.17 feet
115.12 sqft
Living Room
W/O To Balcony, Combined w/Dining, Laminate
Dimensions 11.98 x 10.83 feet
129.74 sqft
Similar Properties(No results)
Mortgage Calculator
Calculate your estimated monthly mortgage payment
Price
$632,000
$
%
%
Total cost of mortgage
$0
Monthly payment
By clicking Save, we will calculate your estimated mortgage for all properties using the saved values (down payment percentage, interest rate, and amortization).
The accuracy and applicability of this calculator are not guaranteed.