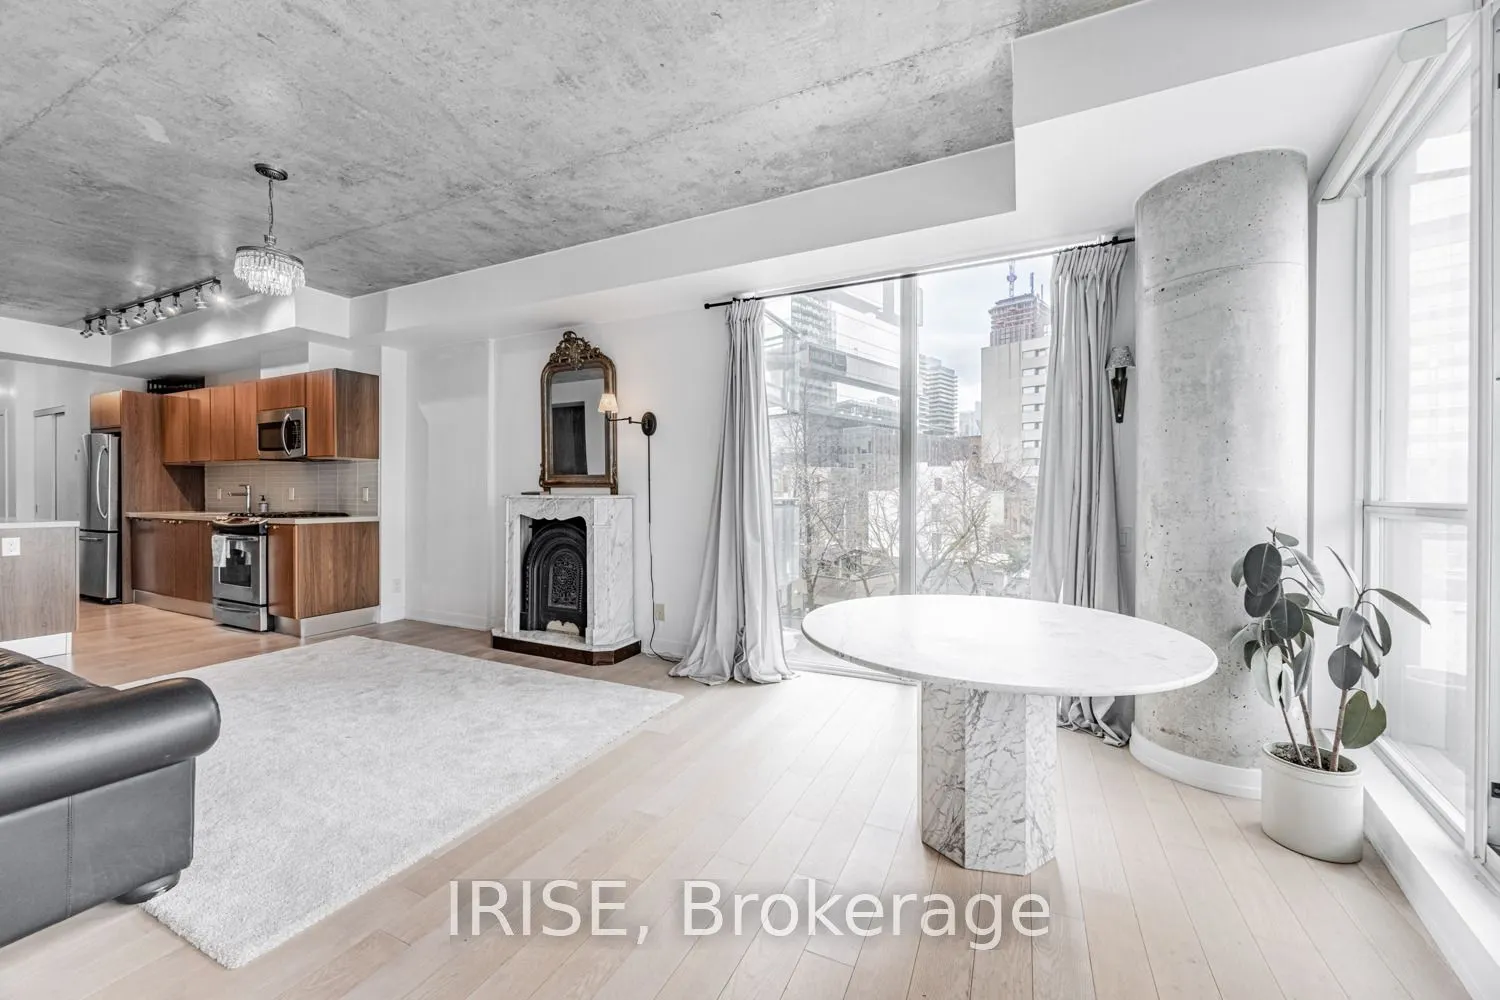
Experience urban sophistication in this stylish 1+den condo at The King East, located at 318 King Street East in Toronto's vibrant St. Lawrence neighbourhood. This well-designed unit offers approximately 830 sq. ft. of interior space/ The open-concept layout features floor-to-ceiling windows that fl...ood the space with natural light, highlighting the sleek hardwood floors and exposed concrete ceilings. The modern kitchen is equipped with stainless steel appliances, including a gas stove, built-in microwave, fridge, and dishwasher, all set against a stylish backsplash. The den provides a versatile space, ideal for a home office or reading nook. The balcony comes equipped with a gas BBQ hookupperfect for outdoor entertaining. Situated steps from the Distillery District, St. Lawrence Market, and the waterfront, with TTC access at your doorstep and a future Ontario Line station across the street, this condo offers unparalleled convenience and connectivity.
Full Property Details
Interior
Bedrooms
1
Bedrooms Plus
1
Total Bedrooms
2
Washrooms
1
Square Footage
800-899 sqft
Basement
None
Heating Source
Gas
Heating Fuel
Forced Air
Air Conditioning
Central Air
Family Room
Yes
Kitchens
1
Total Kitchens
1
Fireplace Features
No
Bedrooms
1
Bedrooms Plus
1
Total Bedrooms
2
Washrooms
1
Square Footage
800-899 sqft
Basement
None
Heating Source
Gas
Heating Fuel
Forced Air
Air Conditioning
Central Air
Family Room
Yes
Kitchens
1
Total Kitchens
1
Fireplace Features
No
Exterior
Parking Spaces
1
Total Parking Spaces
1.00
Garage Spaces
1
Balcony
Open
Parking Spaces
1
Total Parking Spaces
1.00
Garage Spaces
1
Balcony
Open
Building Description
Style
Loft
Home Type
Condo
Subtype
Condo Apartment
Property Orientation
North West
Exterior Finish
Brick
Possession Date
12/1/2026
Locker
Owned
Style
Loft
Home Type
Condo
Subtype
Condo Apartment
Property Orientation
North West
Exterior Finish
Brick
Possession Date
12/1/2026
Locker
Owned
Community
Community
Moss Park
Community
Moss Park
Taxes & Fees
Occupancy
Tenant
Central Air Conditioning
Included
Parking
Included
Water
Included
Occupancy
Tenant
Central Air Conditioning
Included
Parking
Included
Water
Included
Other
Pets
Yes-with Restrictions
Pets
Yes-with Restrictions
Room Types
Den
-
Dimensions 9.25 x 9.25 feet
85.56 sqft
Dining Room
Combined w/Living, Open Concept, Hardwood Floor
Dimensions 19.42 x 11.32 feet
219.83 sqft
Kitchen
Modern Kitchen, Stainless Steel Appl, Combined w/Dining