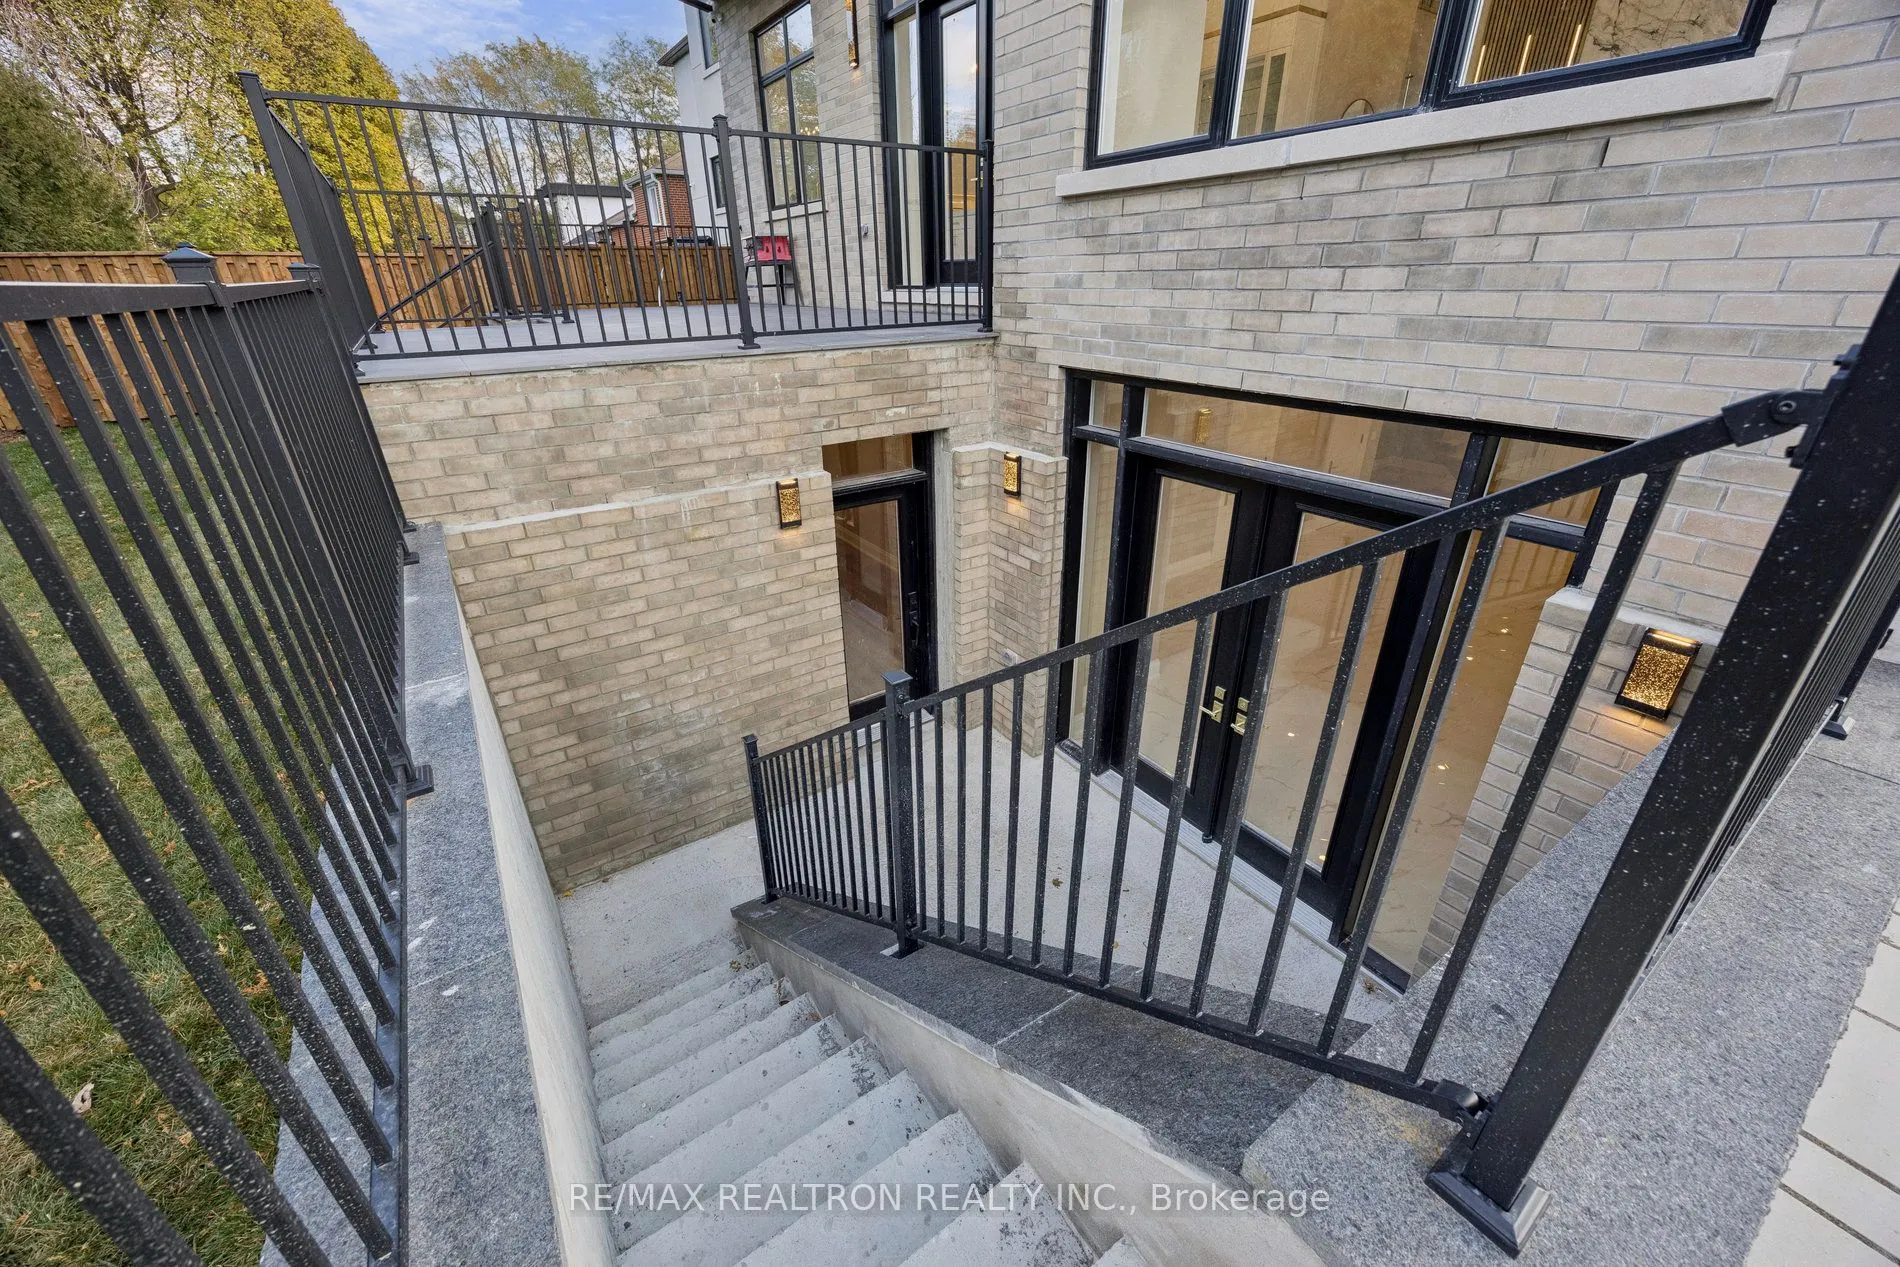
Sign In or Create a Free Account to see full details of this property
Key Facts
Key facts for 1 Lynnhaven Road
Property Type
House, 2-Storey
Parking
Built-In 2 garage, 6 parking
MLS #
C14111878
Size
3500-5000 sqft
Basement
Separate Entrance,Walk-Up,Finished
Listed on
2026-10-23
Lot size
55 x 120.0
Tax
-
Days on Market
0
Approximate Age
New
Maintenance Fee
-
Description
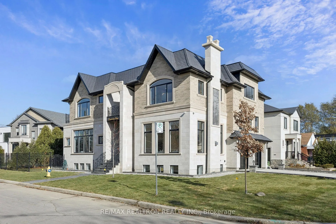
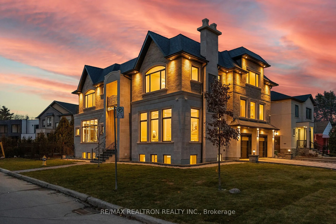
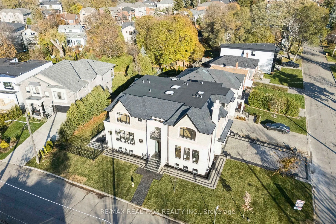
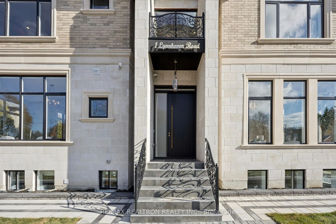
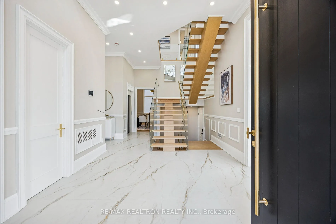
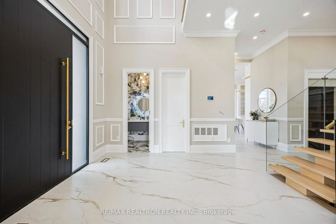
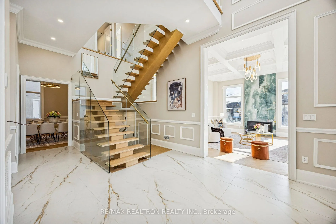
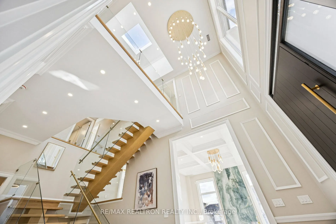
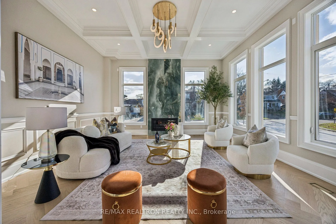
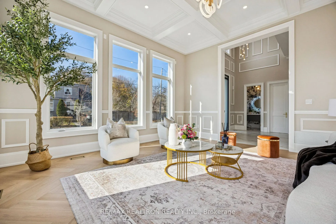
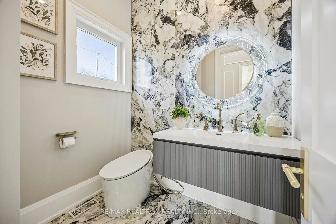
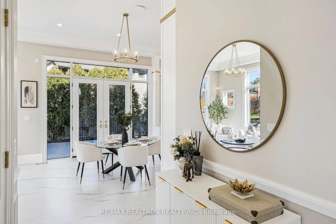
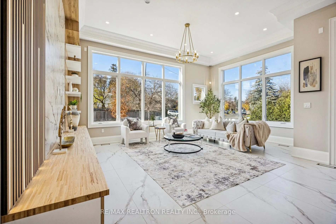
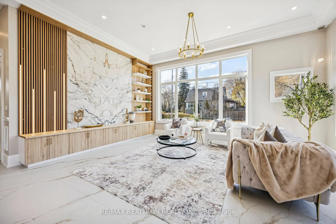
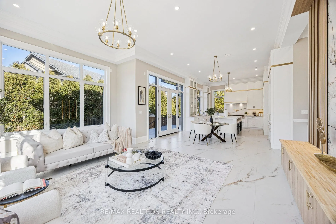
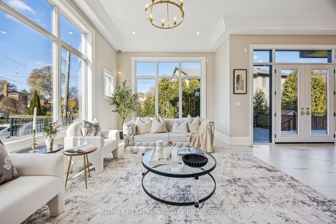
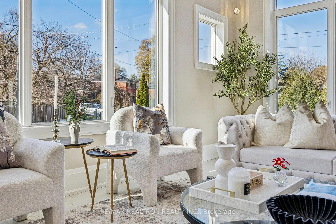
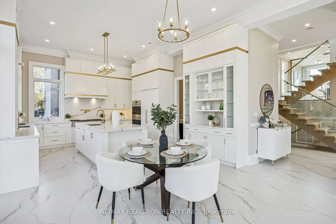
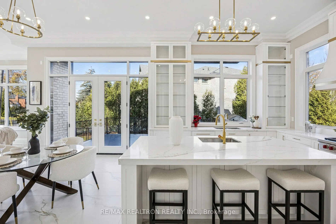
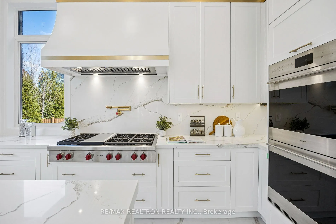
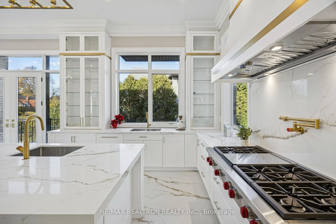
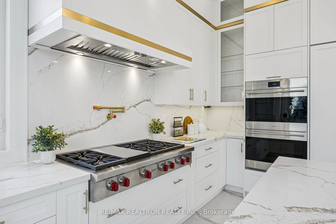
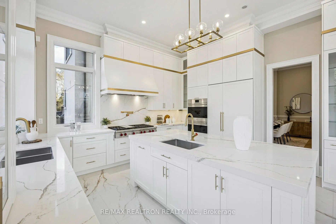
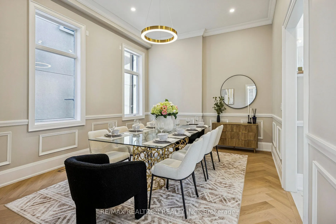
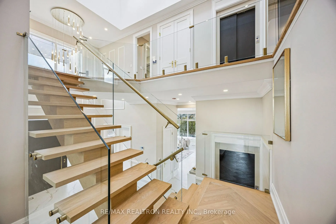
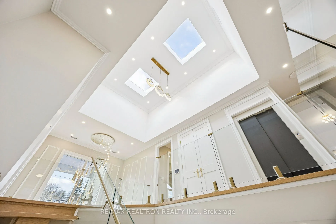
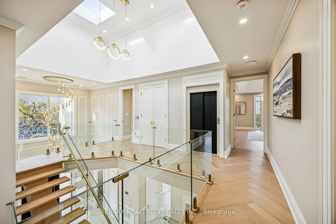
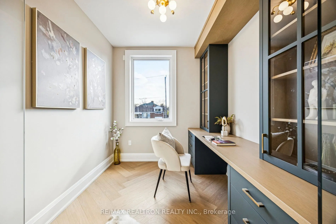
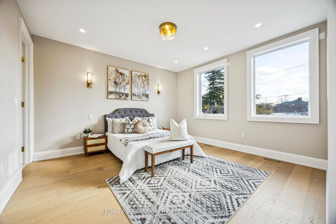
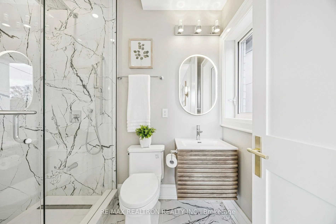
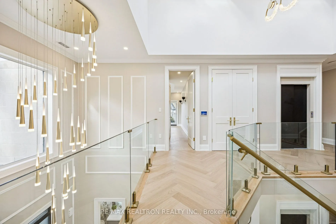
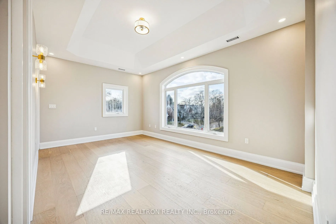
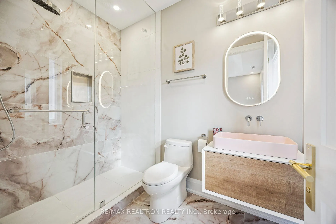
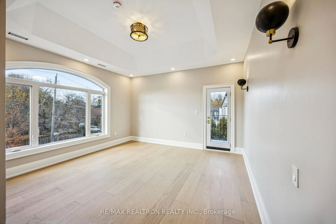
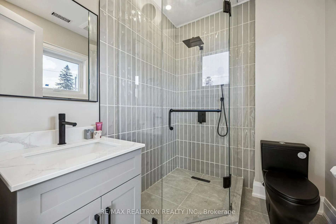
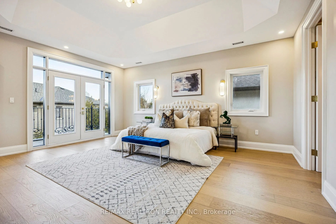
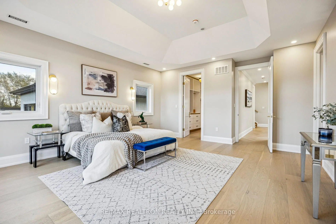
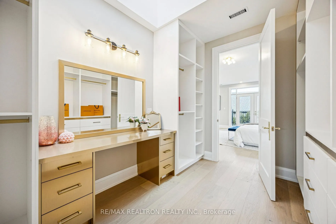
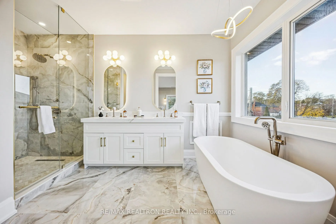
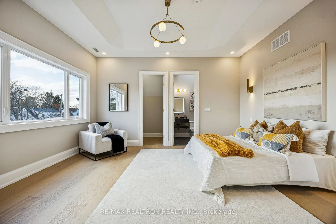
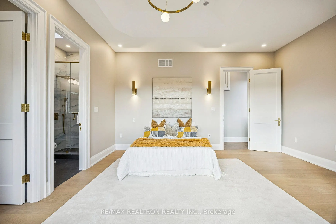
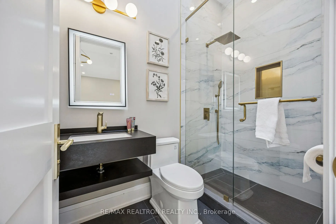
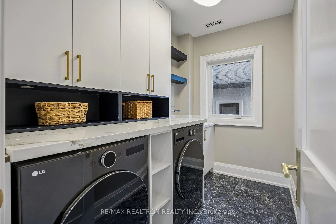
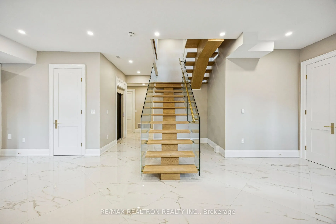
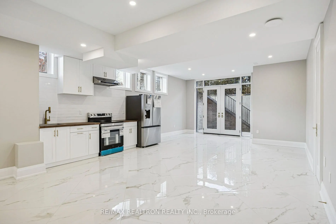
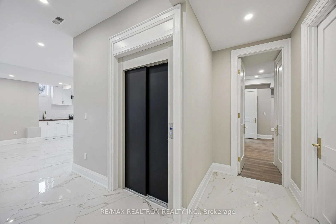
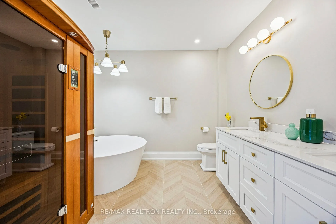
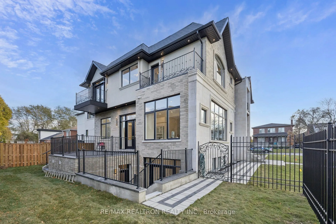
Step into a World of inspiring unparalleled sophistication with this exquisite New Custom Built Masterpiece, visionary designed by the renowned Michael I. Baytman. Spanning a generous 6,690square feet (4,461 sq ft above grade), this 8 Bedrooms and 9 Washroom Corner Home is a testament to timeless cr...aftsmanship, seamlessly blending modern elegance with grand scale & class.Be instantly captivated by the dramatic 22-Foot Ceiling Foyer, featuring a stunning Chandelier, & elegant Oak Stairs with sleek Glass Railings. The Main Level is defined by an expansive scale with 12-Foot Ceilings & exquisite Crown Molding, hosting a Living Room with a Coffered Ceiling & Gas Fireplace, lavish Dining Room boasting Herringbone Oak Floors & a stunning Family Room with Ceiling high Media wall. The Gourmet Kitchen is a culinary dream, a masterpiece of design with 30 Linear Feet of Custom Cabinetry, Quartz Surfaces, & top-tier Appliances including a Wolf 48" Gas Range Top & Double-Ovens. Practical luxury continues with a private Main Floor Guest Suite & Work Station. Upstairs, discover Five opulent Ensuite Bedrooms, including the sumptuous Master Retreat. This sanctuary features a Private Balcony, His & Her Closets, & a Luxurious 7-Piece Ensuite complete with Onyx Porcelain, a Rossi Italian Tub, & high-end Brizo Faucets.The fully appointed 10-Foot Ceiling Basement extends the luxury with a Sauna, Three additional Bedrooms, Second Laundry and a separate In-Law Suite with independent access. The home is a Technological marvel, featuring an Elevator, a comprehensive Smart Home System with Alexa-Amazon, Google Hub-Nest Thermostats, HD Cameras, Built-in Speakers, & the comfort of Two Furnaces, Two AC, HVC Outlet, a Heated Driveway and Heated Floors in the Basement and all Bathrooms. From the 50-Year lifetime Synthetic Slate Roof and meticulously crafted Interlocking Driveway, to the expansive 26'x16' Rear Deck, this residence offers a lifestyle of distinction, comfort,& uncompromising quality.
Juliette Balcony, His and Hers Closets, Hardwood Floor
Dimensions 16.01 x 16.04 feet
256.8 sqft
Bedroom 4
4 Pc Ensuite, Walk-In Closet(s)
Dimensions 21.06 x 13.98 feet
294.42 sqft
Bedroom 5
4 Pc Ensuite, Walk-In Closet(s), Hardwood Floor
Dimensions 17.06 x 11.02 feet
188 sqft
Dining Room
Crown Moulding, Wainscoting, Hardwood Floor
Dimensions 17.06 x 12.99 feet
221.61 sqft
Family Room
Porcelain Floor, Large Window, W/O To Patio
Dimensions 20.01 x 19.06 feet
381.39 sqft
Foyer
Elevator, Open Stairs, Cathedral Ceiling(s)
Dimensions 14.73 x 12.01 feet
176.91 sqft
Kitchen
Eat-in Kitchen, Centre Island, Pantry
Dimensions 18.08 x 15.06 feet
272.28 sqft
Office
Glass Doors, Overlooks Frontyard, Hardwood Floor
Dimensions 19.09 x 9.28 feet
177.16 sqft
Primary Bedroom
4 Pc Bath, Laminate, Closet
Dimensions 15.06 x 11.02 feet
165.96 sqft
Primary Bedroom
Juliette Balcony, His and Hers Closets, Hardwood Floor
Dimensions 19.09 x 15.09 feet
288.07 sqft
Recreation
Porcelain Floor, Combined w/Kitchen, Walk-Up
Dimensions 44 x 27.99 feet
1231.56 sqft
Similar Properties(No results)
Mortgage Calculator
Calculate your estimated monthly mortgage payment
Price
$3,888,000
$
%
%
Total cost of mortgage
$0
Monthly payment
By clicking Save, we will calculate your estimated mortgage for all properties using the saved values (down payment percentage, interest rate, and amortization).
The accuracy and applicability of this calculator are not guaranteed.