Sign In or Create a Free Account to see full details of this property
Key Facts
Key facts for 119 Patricia Avenue
Property Type
House, 2-Storey
Parking
Built-In 2 garage, 4 parking
MLS #
C14111832
Size
3500-5000 sqft
Basement
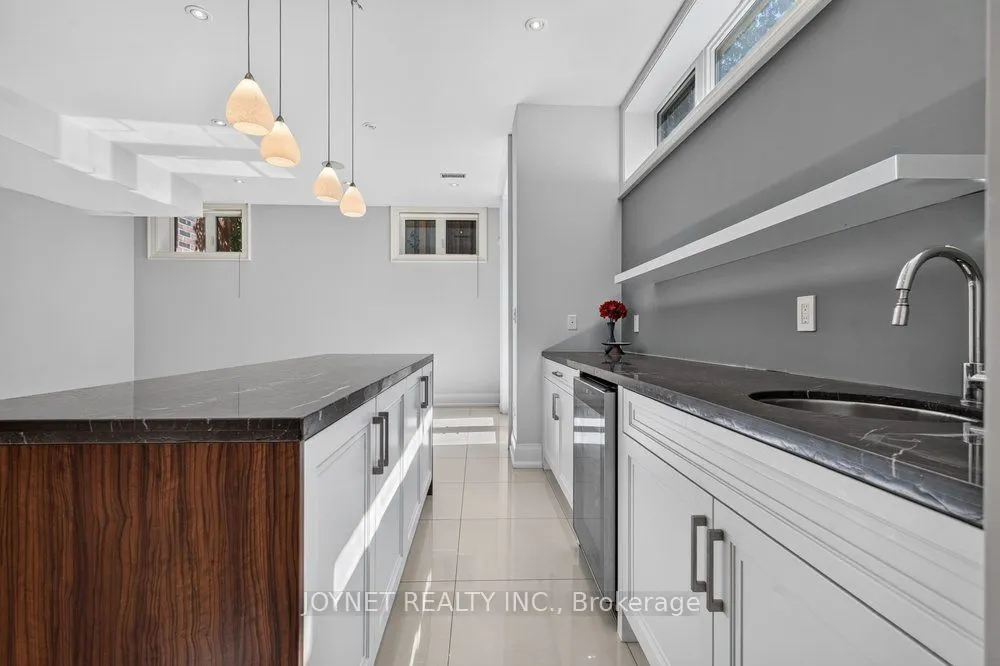
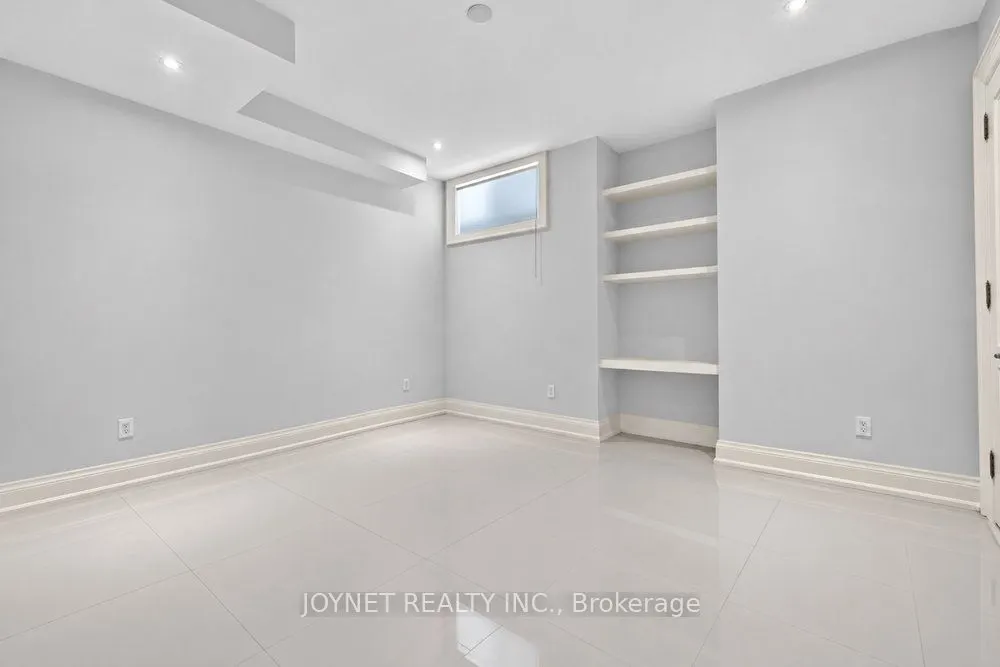
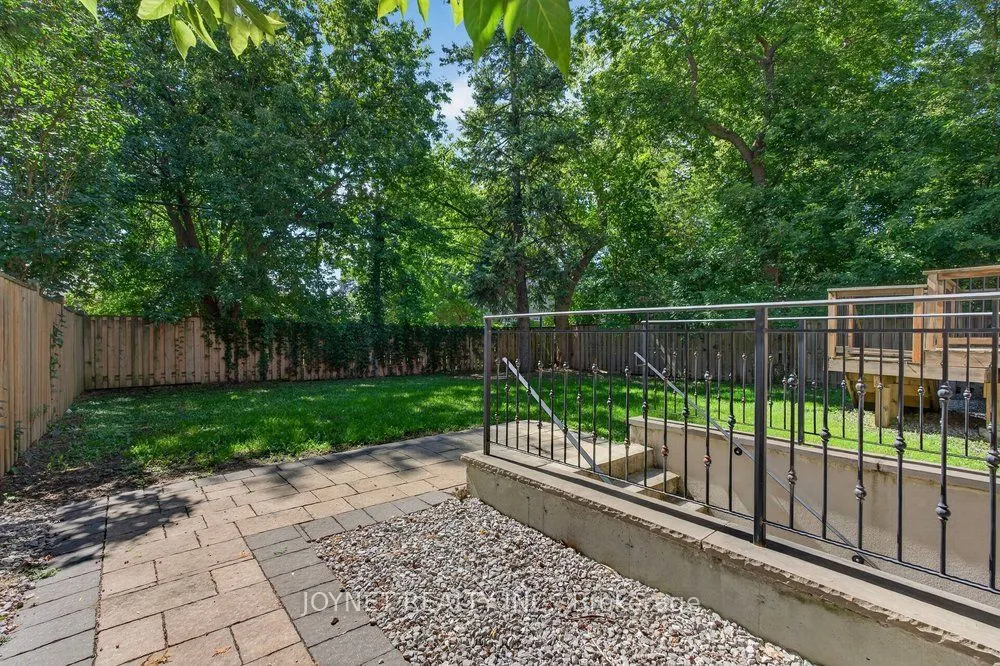
Finished with Walk-Out,Finished
Listed on
2026-10-23
Lot size
50 x 132.0
Tax
$17,909.04 /yr
Days on Market
0
Approximate Age
-
Maintenance Fee
-
Description
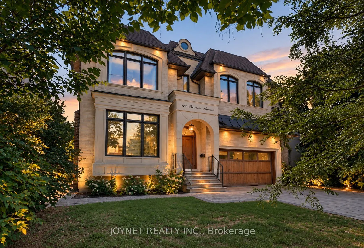
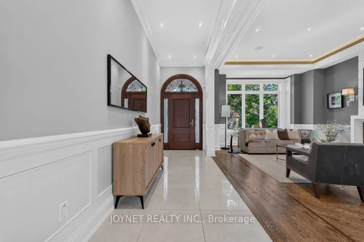
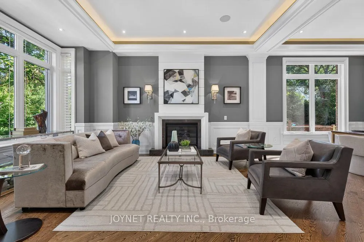
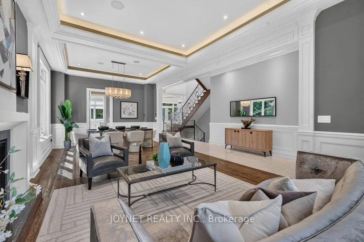
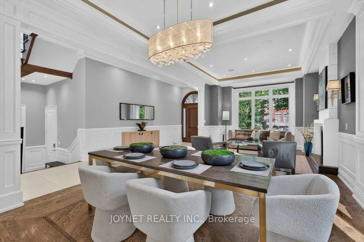
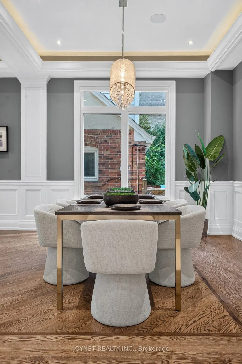
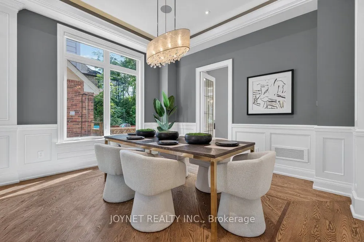
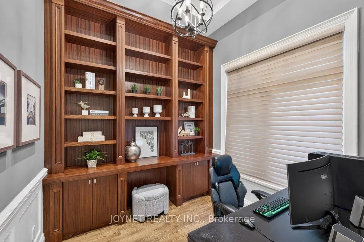
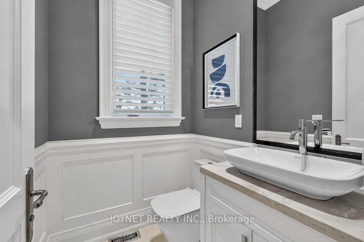
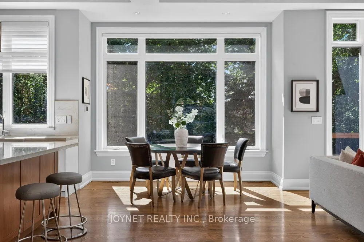
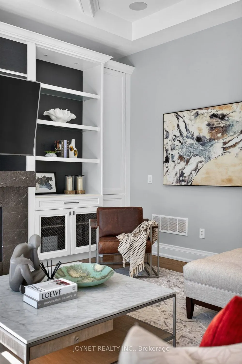
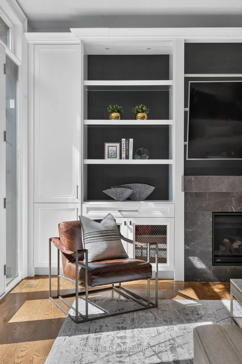
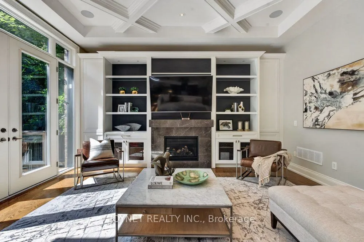
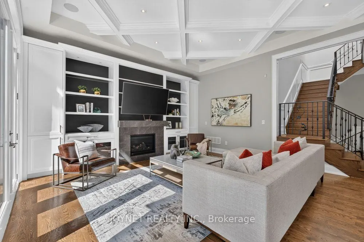
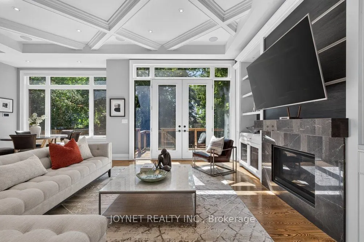
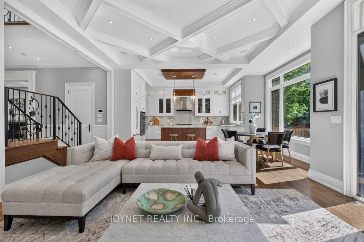
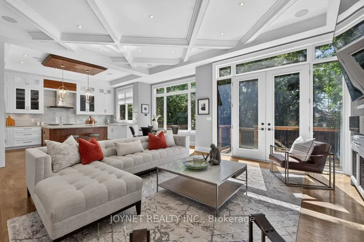
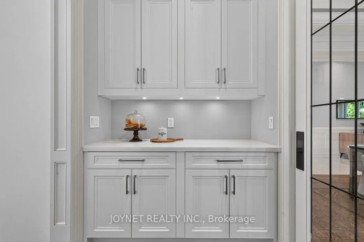
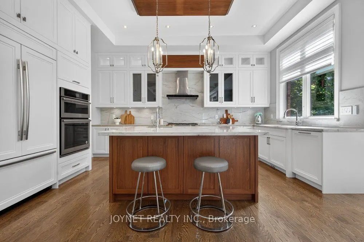
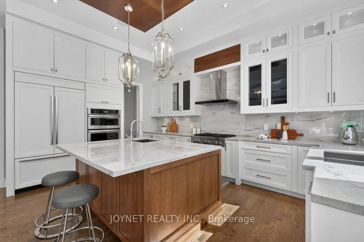
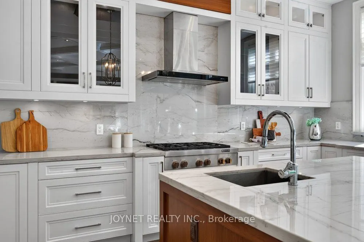
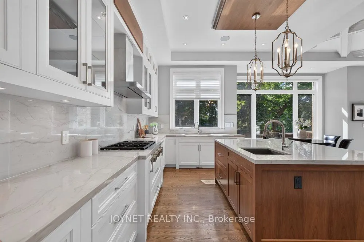
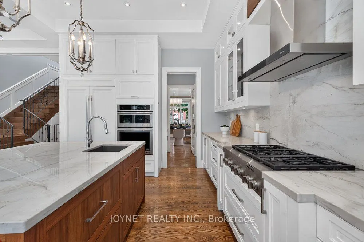
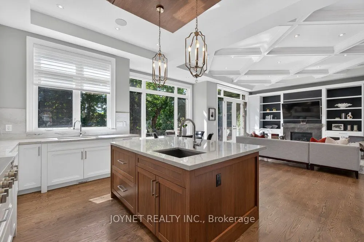
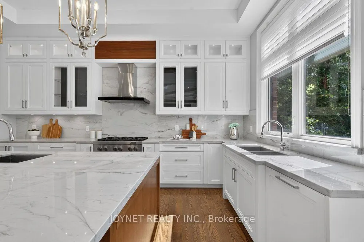
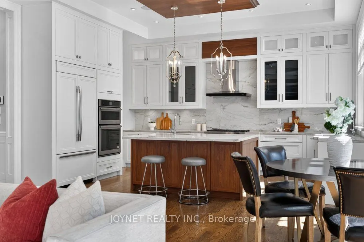
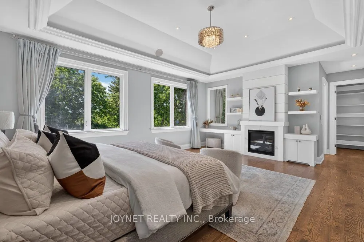
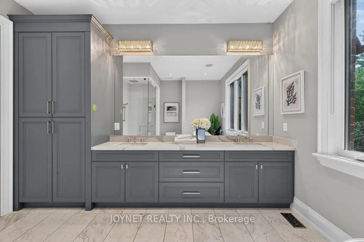
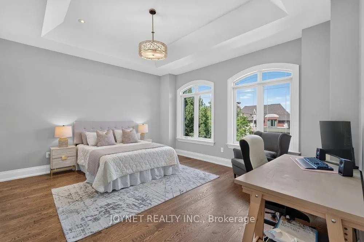
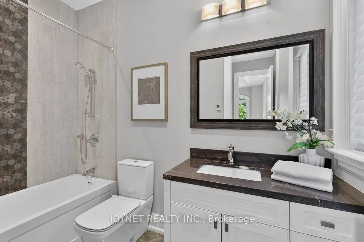
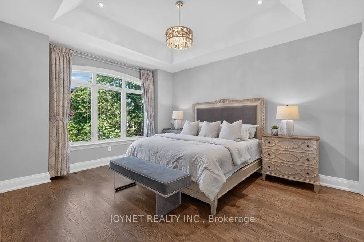
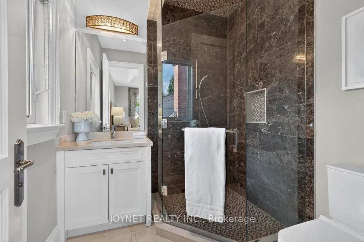
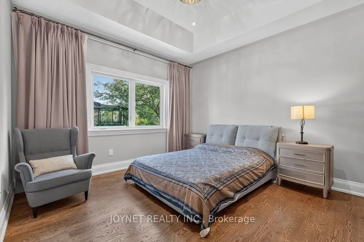
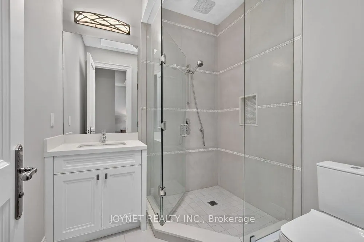
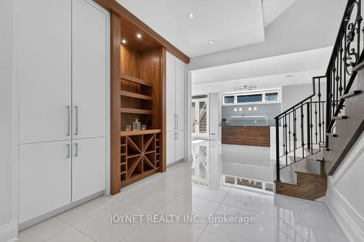
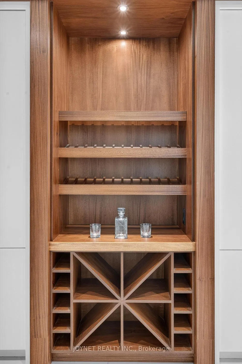
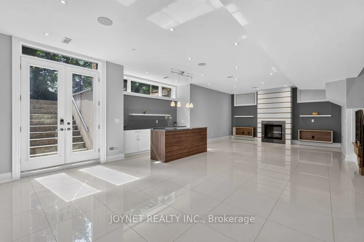
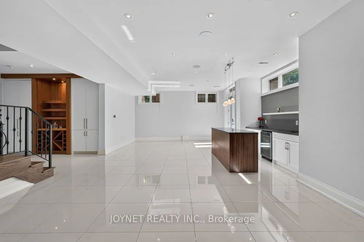
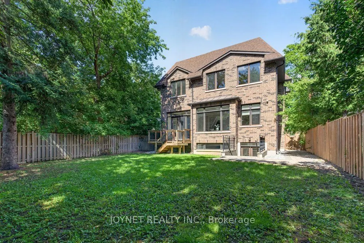
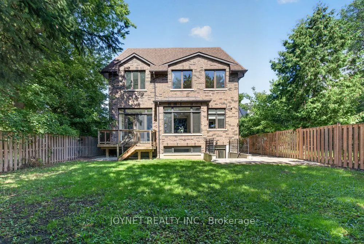
More Space. A Lot More to Love. Just Steps From Yonge Street, This Custom-Built Residence Has a Presence That's Hard to Miss, Yet It's the Way the Home Lives That Makes It Special. Behind Its Classic Stone Facade, Soaring Ceilings, Oversized Windows, and Beautifully Proportioned Rooms Give the Inter...iors a Wonderful Sense of Space and Light. The Kitchen Is Made for More Than Cooking, With Premium Appliances, A Generous Centre Island, and a Butler's Pantry That Keeps Everything Running Smoothly. Flowing Effortlessly Into the Family Room With Views of the Lush, Landscaped Backyard, Making Everyday Living and Entertaining Feel Equally Natural. Upstairs, Generous Bedrooms and Bathrooms With Heated Floors Offer Room to Unwind. And Then There's the Location: Morning Coffee, Dinner Plans, Parks, Schools, Shopping, and Transit Are All Within Walking Distance. The Best Part? You Get the Space and Character of A C/B Home Without Giving Up Urban Convenience. **A Rare Opportunity To Own A Solid Luxury Home in a Prime Location. *A MUST SEE *
Full Property Details
Interior
Bedrooms
4
Bedrooms Plus
2
Total Bedrooms
6
Washrooms
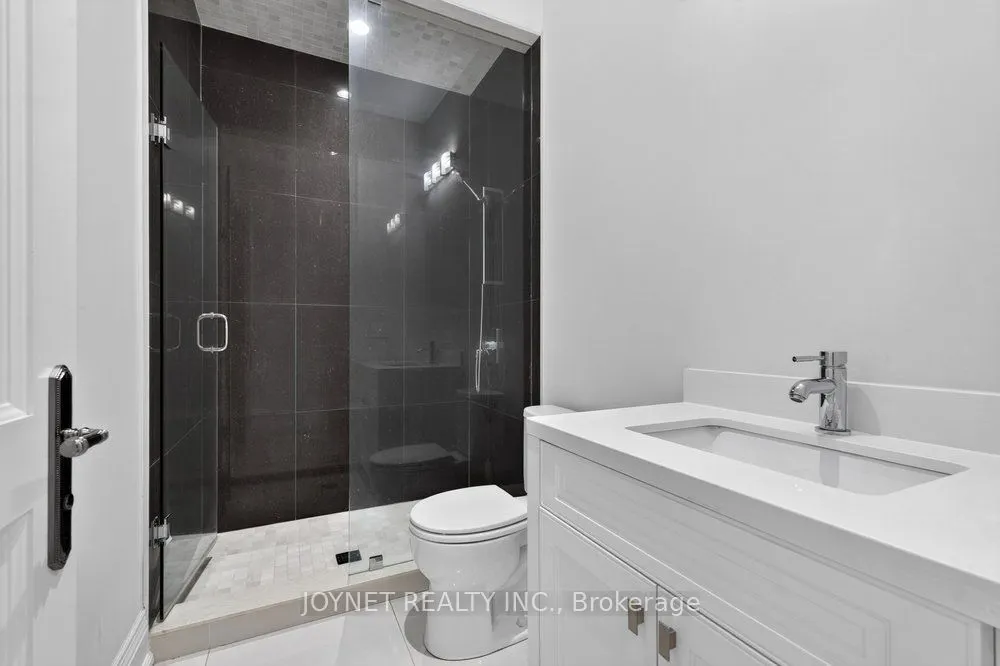
6
Square Footage
3500-5000 sqft
Basement
Finished with Walk-Out,Finished
Heating Source
Gas
Heating Fuel
Forced Air
Air Conditioning
Central Air
Family Room
Yes
Kitchens
1
Total Kitchens
1
Fireplace Features
Yes
Bedrooms
4
Bedrooms Plus
2
Total Bedrooms
6
Washrooms
6
Square Footage
3500-5000 sqft
Basement
Finished with Walk-Out,Finished
Heating Source
Gas
Heating Fuel
Forced Air
Air Conditioning
Central Air
Family Room
Yes
Kitchens
1
Total Kitchens
1
Fireplace Features
Yes
Exterior
Depth
132.0
Front
50.0
Driveway
Private
Lot Size
50 x 132.0 ft
Pool
None
Parking Spaces
4
Total Parking Spaces
6.00
Parking Description
Built-In
Garage Spaces
2
Zoning
Single Family Residential
Depth
132.0
Front
50.0
Driveway
Private
Lot Size
50 x 132.0 ft
Pool
None
Parking Spaces
4
Total Parking Spaces
6.00
Parking Description
Built-In
Garage Spaces
2
Zoning
Single Family Residential
Building Description
Style
2-Storey
Home Type
House
Subtype
Detached
Property Orientation
South
Exterior Finish
Brick,Stone
Sewers
Sewer
Water Supply
Municipal
Possession Date
No Data
Style
2-Storey
Home Type
House
Subtype
Detached
Property Orientation
South
Exterior Finish
Brick,Stone
Sewers
Sewer
Water Supply
Municipal
Possession Date
No Data
Community
Community
Newtonbrook West
Community
Newtonbrook West
Taxes & Fees
Taxes
$17,909.04 /yr
Tax Year
2026
Occupancy
Owner
Taxes
$17,909.04 /yr
Tax Year
2026
Occupancy
Owner
Room Types
Bedroom
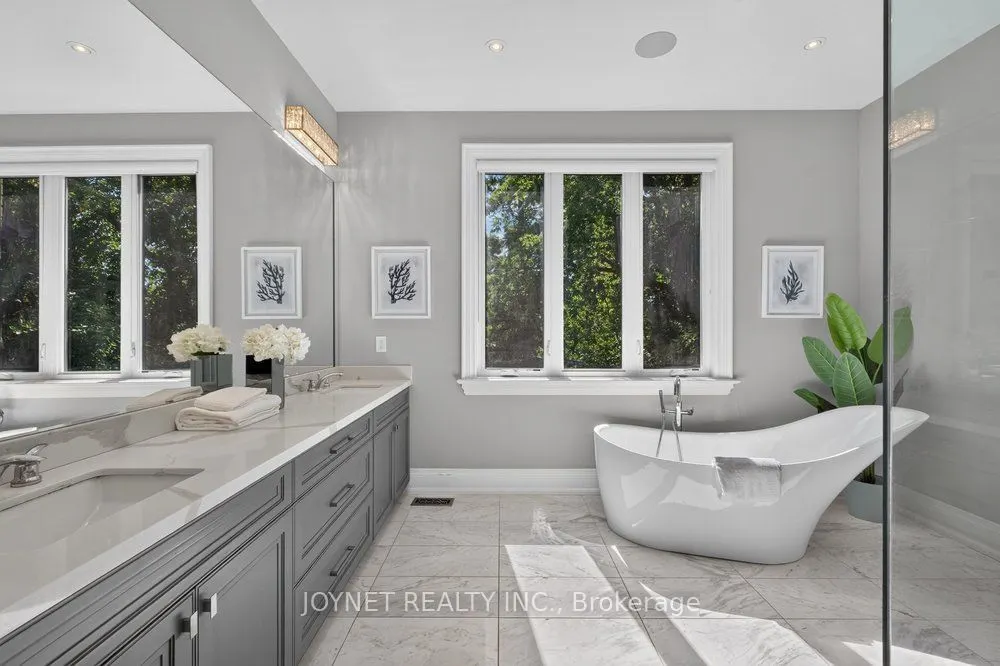
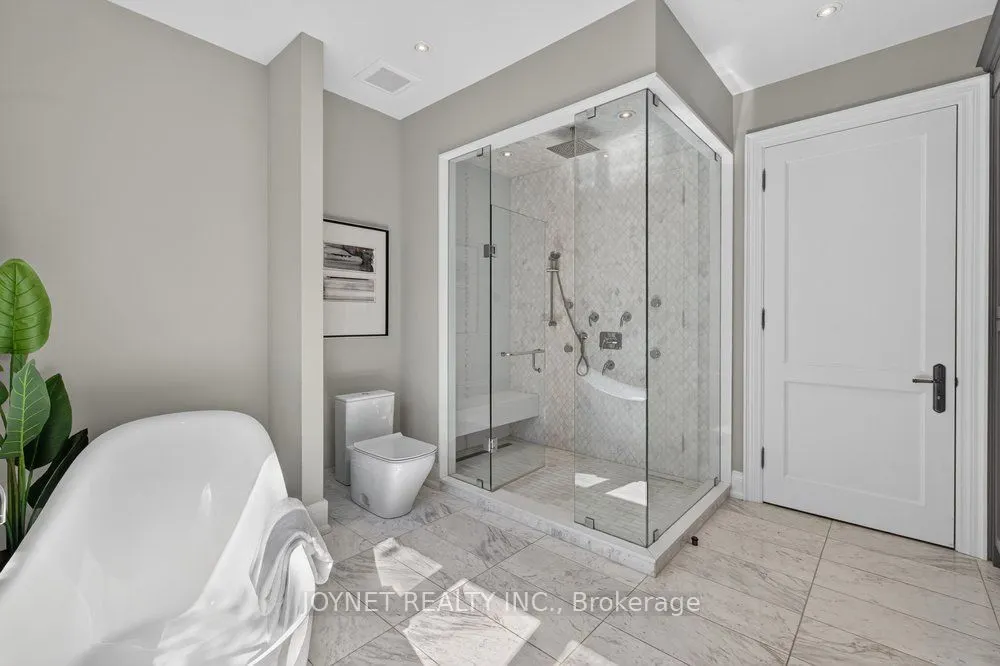
Closet, Tile Floor, Heated Floor
Dimensions 13.78 x 15.19 feet
209.32 sqft
Bedroom 2
4 Pc Ensuite, Hardwood Floor, Closet
Dimensions 14.11 x 12.7 feet
179.2 sqft
Bedroom 3
3 Pc Ensuite, Walk-In Closet(s), Coffered Ceiling(s)
Dimensions 14.6 x 15.09 feet
220.31 sqft
Bedroom 4
3 Pc Ensuite, Walk-In Closet(s), Coffered Ceiling(s)
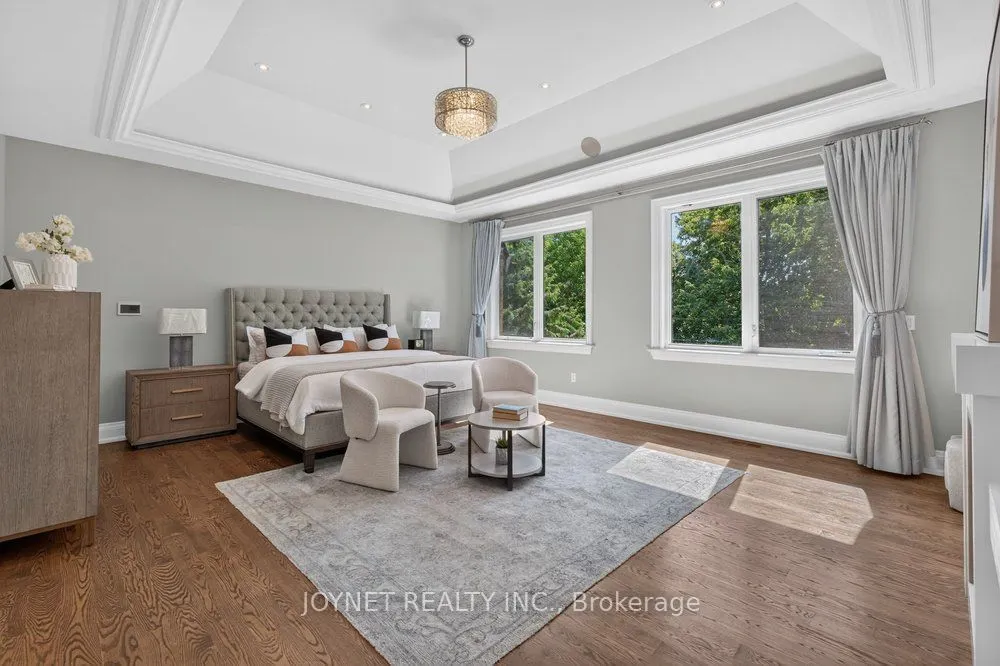
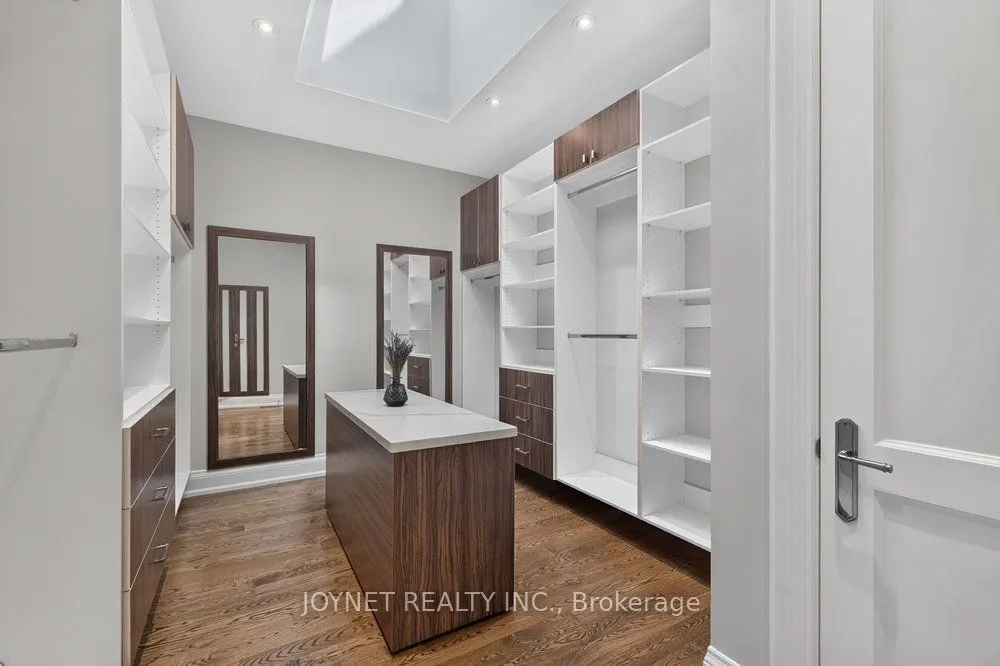
5 Pc Ensuite, Built-in Speakers, Walk-In Closet(s)
Dimensions 21.29 x 16.99 feet
361.72 sqft
Recreation
Gas Fireplace, Heated Floor, W/O To Yard
Dimensions 34.45 x 16.8 feet
578.76 sqft
Similar Properties(No results)
Mortgage Calculator
Calculate your estimated monthly mortgage payment
Price
$2,880,000
$
%
%
Total cost of mortgage
$0
Monthly payment
By clicking Save, we will calculate your estimated mortgage for all properties using the saved values (down payment percentage, interest rate, and amortization).
The accuracy and applicability of this calculator are not guaranteed.